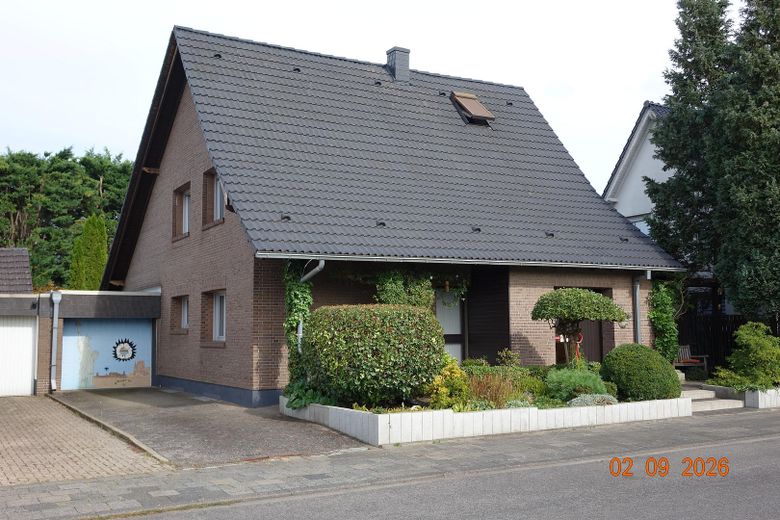
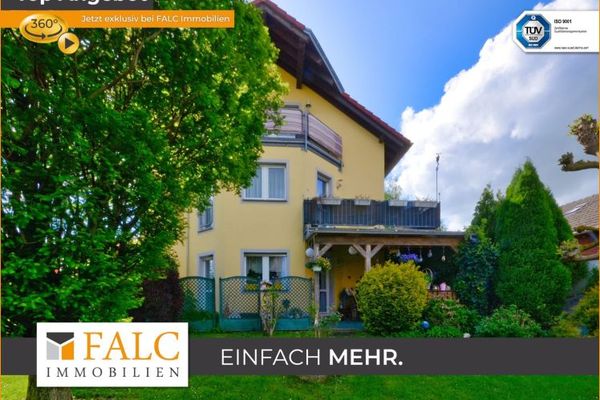
Gesamtfront incl. Garage
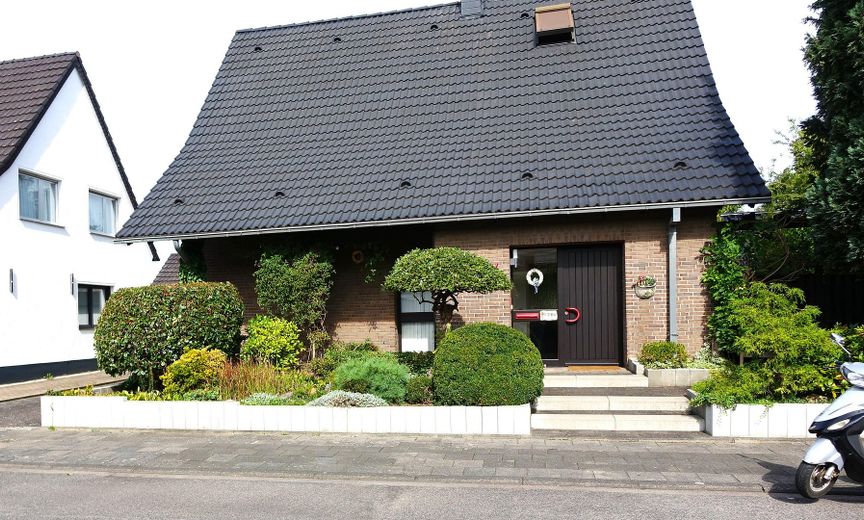
Eingangsbereich von der Straße
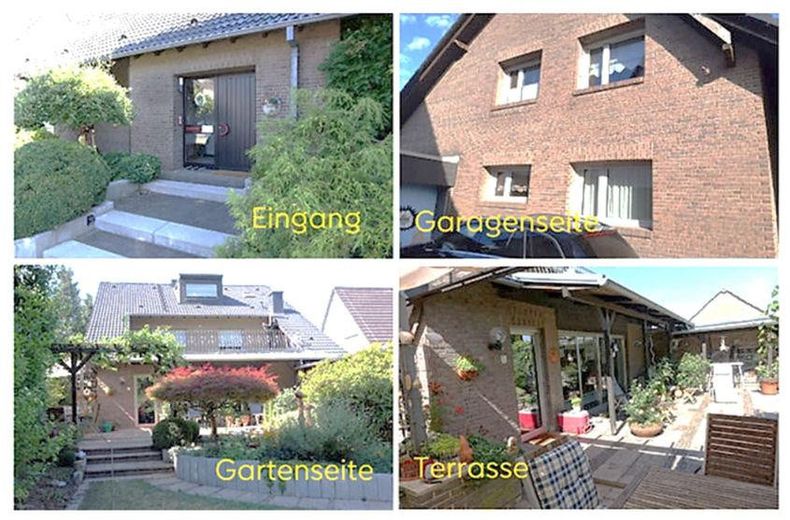
Außenansichten
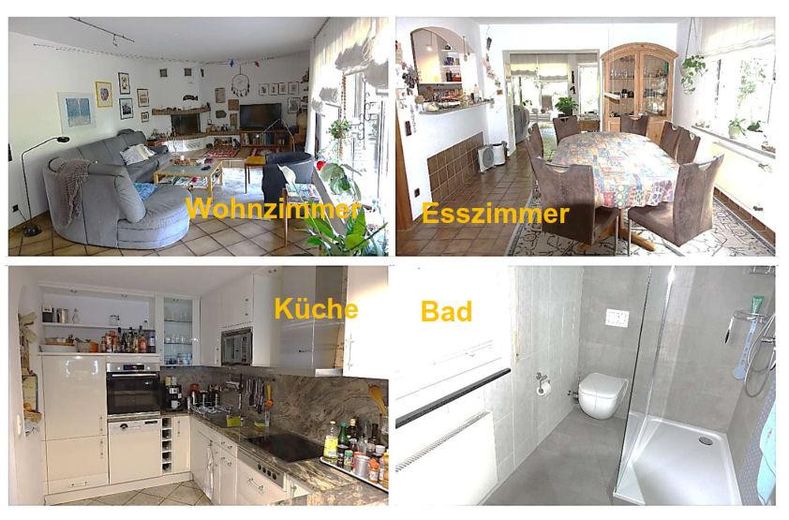
einige Innenansichten
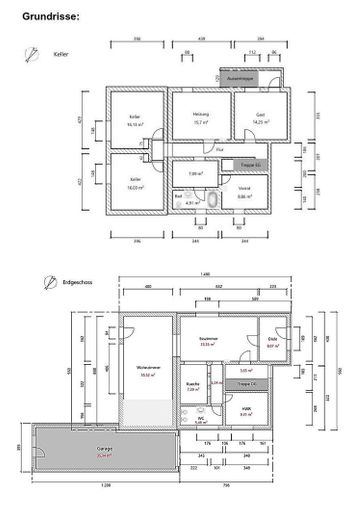
Grundriss Keller, Erdgeschoss
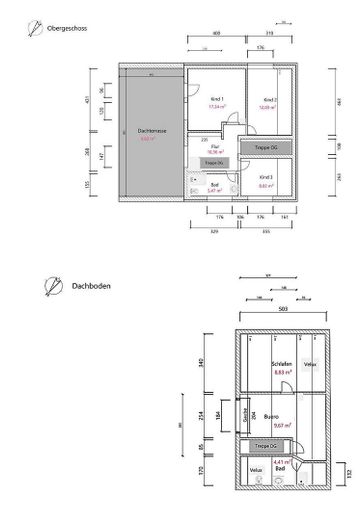
Grundriss 1. OG, Dachgeschoss
| Type | Detached house |
|---|---|
| Living area approx. | 190 m² |
| Year built | 1965 |
| Bedrooms | 4 |
| Available from | Nach Vereinbarung |
|---|---|
| Rooms | 6 |
| Bathrooms | 3 |
| Heating | Central heating |
| Fuel type | Oil |
| Plot area | 648 m² |
|---|---|
| Parking spaces | 4 |
| Condition | Well kept |
| Floors in the building | 3 |
| Usable floor area | 125 m² |
| Purchase price | 565.000 € |
|---|---|
| Price per m² | 2,973.68 €/m² |
| Commission | no commission for buyers |
Calculate using this listing's purchase price. Every assumption is editable and all figures are non-binding estimates.
The initial payment is estimated as loan amount × (interest + repayment) ÷ 12. Individual lending terms, special repayments and further fees are not included. Tax, notary and agent costs may differ in your case. This is not a financing offer or financial advice.
Your inputs are calculated only in this browser and are not saved or sent to TraumImmo.
More financing calculators and assumptionsThis well-maintained detached single-family house offers optimal space and plenty of room for the whole family to spread out.
On the ground floor, you will find a spacious open-plan living and dining area flooded with light through floor-to-ceiling windows. From here, you have direct access to the sunny, south-facing terrace and the beautiful, secluded garden – a green oasis offering you and your family complete privacy. The kitchen is directly adjacent to the dining area. A guest WC, a cloakroom and a practical utility room perfectly round off the ground-floor layout.
The upper floor contains three flexible bedrooms, children’s rooms or studies, as well as a bathroom with natural daylight. The attic is fully converted and, with an additional bedroom, a study and its own shower room, offers the ideal retreat for older children or guests. The house also has a full basement and a large double garage located directly next to the house.
•Windows: Modern PVC windows with contemporary insulating glazing (completely replaced in 2018)
•Floors: Ceramic tiles throughout the ground floor, cosy carpeting on the first floor and in the converted attic.
•Bathrooms: Modernised bathroom with natural daylight and a comfortable rain shower on the first floor, a practical basement bathroom with bathtub, and a shower room in the attic.
•Heating: Modern, efficient condensing oil-fired central heating system (installed in 2000).
•Kitchen: A modern fitted kitchen with elegant granite worktops and splashbacks, including high-quality electrical appliances, is already included in the purchase price.
•Parking: Spacious double garage directly next to the house, as well as two additional outdoor parking spaces on the property.
•Outdoor areas: Large, ground-level south-facing terrace directly adjoining the garden, as well as an additional, spacious roof terrace with direct access from the first floor.
•Internet: Future-proof, high-speed internet access via an already installed fibre-optic connection.
Your destination goes to Google Maps only when you submit the form. TraumImmo neither stores nor logs it.
The property is located in the family-friendly and absolutely quiet Bergheim district of Zieverich. The location is characterized by excellent infrastructure: all facilities for daily needs, such as supermarkets, bakeries, pharmacies and doctors, can be conveniently reached in less than 10 minutes. Kindergartens and all types of schools are located nearby. A bus stop directly behind the property ensures optimal and uncomplicated access to public transportation. The location is also ideal for commuters: the A61 motorway entrance is only about 5 minutes away by car.
 995.000 € Unique barn loft with an attached apartment just outside Cologne50126 Bergheim
 475.000 € Charming mid-terrace house with high-quality renovation and modern features50126 Bergheim
 799.000 € Own use and / or attractive investment - here you will find both!50126 Bergheim


