| Type | Detached house |
|---|---|
| Living area approx. | 289 m² |
| Rooms | 7,5 |
|---|
| Usable floor area | 852 m² |
|---|
| Purchase price | 995.000 € |
|---|---|
| Price per m² | 3,442.91 €/m² |
| Commission | 3,57 |
Calculate using this listing's purchase price. Every assumption is editable and all figures are non-binding estimates.
The initial payment is estimated as loan amount × (interest + repayment) ÷ 12. Individual lending terms, special repayments and further fees are not included. Tax, notary and agent costs may differ in your case. This is not a financing offer or financial advice.
Your inputs are calculated only in this browser and are not saved or sent to TraumImmo.
More financing calculators and assumptionsWelcome to a house that combines history and modernity in a unique way.
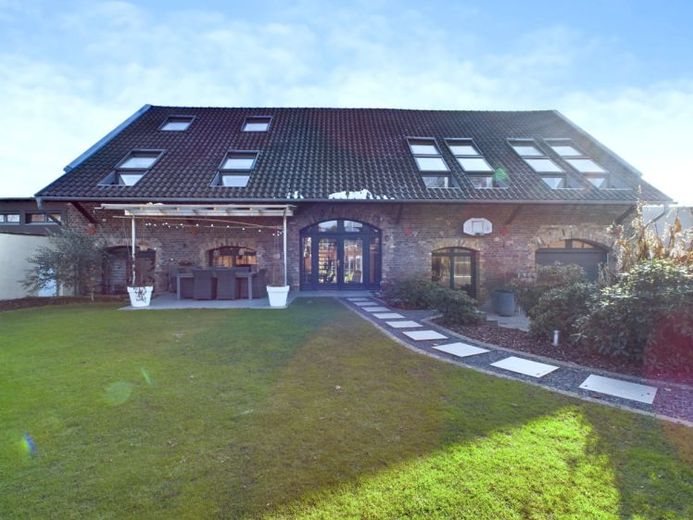
VON POLL IMMOBILIEN presents you with an exceptional listed barn loft, built around 1900 and converted in 2006 with great attention to detail. The extensive conversion created a stylish living concept that harmoniously combines historic charm with state-of-the-art amenities in a unique way. Continuously modernized, most recently in 2018, the property offers plenty of space for individual living on approximately 289 m² of living space.
The 852 m² plot leaves nothing to be desired and invites you to linger. Through a prestigious driveway gate, you can conveniently access the garage with your vehicle; it not only offers direct access to the house but also features a modern wallbox for electric vehicles. In the garden, a stunning natural pool with a depth of approximately 1.25 to 1.35 m awaits you—a refreshing oasis for hot summer days.
Through a beautiful glass door that blends wonderfully into the appearance of the house, you enter the light-filled entrance area with a ceiling height of 9 meters. The striking staircase made of stainless steel and oak immediately catches the eye and perfectly complements the style of the house. To the right is the wellness area with shower and sauna, which leads directly onto the terrace and creates a seamless transition between the indoor and outdoor areas. The utility room and a practical storage room are also located here.
Inside the house, elegance and comfort come together. The prestigious staircase made of modern stainless steel and oak flooring leads to the bridge connecting the two wings on the upper floor. The centerpiece is the spacious living and dining area, whose open-plan design and large windows create a bright and inviting atmosphere. The high-quality fitted kitchen with a large granite cooking island invites you to socialize and enjoy time together. A particular highlight is the elegant gallery above the kitchen, which creates additional space—perfectly suited for a home office or a cozy reading nook.
The architecture of the house is enhanced by a bridge connecting both wings of the house. The left wing of the upper floor contains three spacious bedrooms, offering plenty of scope for individual design. The modern family bathroom combines functionality withstylish design. The attic offers even more privacy and, with an additional bedroom and separate WC, can ideally be used as a retreat for parents or teenagers.
Another highlight of the property is the approximately 54 m² self-contained apartment on the ground floor, which can be used flexibly—whether as a guest apartment, office or for letting. This additional living space underlines the versatility of the house and creates room for a wide range of lifestyles.
The high-quality features of the barn loft are impressive in every respect. A modern gas heating system from 2007, supplemented by a solar installation, ensures contemporary energy efficiency. Underfloor heating and electric shutters provide additional living comfort, while fine materials and tasteful details convey an atmosphere of exclusivity. In addition to the garage, ample parking spaces are available in front of the house.
This exceptional barn loft is more than just a home—it is a place where you can realize your own vision. The perfect symbiosis of historic charm and modern living culture makes this property a true rarity.
Your destination goes to Google Maps only when you submit the form. TraumImmo neither stores nor logs it.
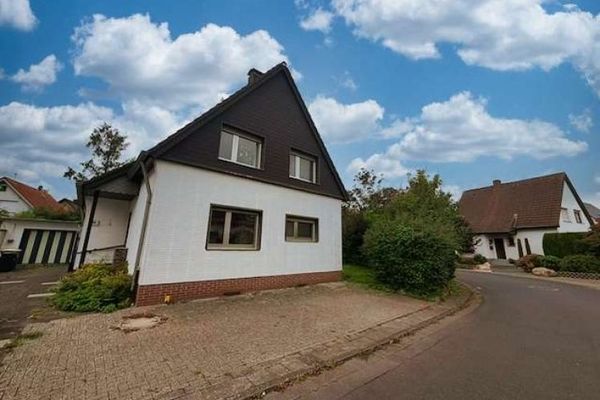 349.000 € ***detached single-family home with double garage50126 Bergheim
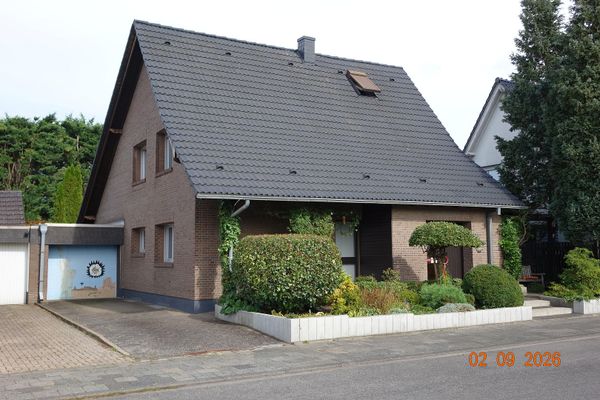 565.000 € Large detached single-family house with a beautiful garden in a sought-after location in Bergheim/Erft50126 Bergheim– Bergheim
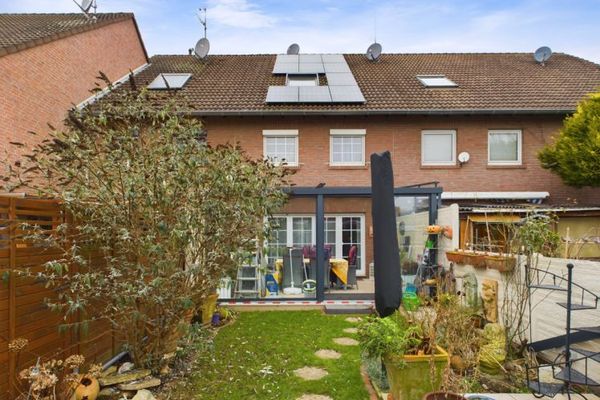 475.000 € Charming mid-terrace house with high-quality renovation and modern features50126 Bergheim

