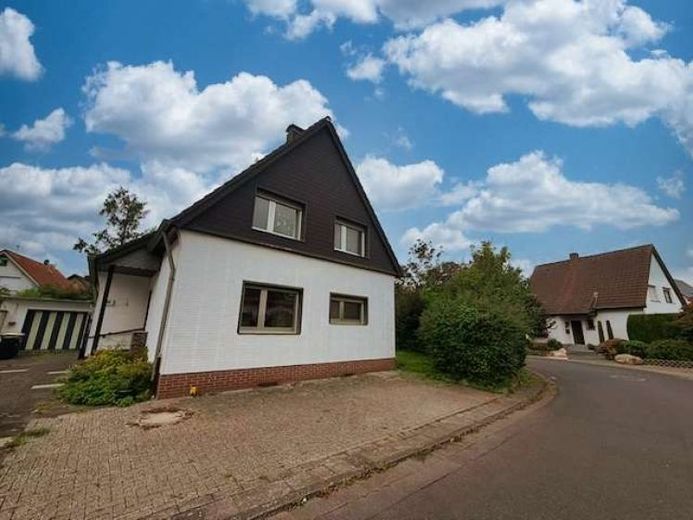
| Type | Detached house |
|---|---|
| Living area approx. | 115 m² |
| Bedrooms | 4 |
| Rooms | 5 |
|---|---|
| Bathrooms | 2 |
| Plot area | 600 m² |
|---|---|
| Usable floor area | 60 m² |
| Purchase price | 349.000 € |
|---|---|
| Price per m² | 3,034.78 €/m² |
| Commission | 3,57% (3,57% (inkl. ges. MwSt.)) |
Calculate using this listing's purchase price. Every assumption is editable and all figures are non-binding estimates.
The initial payment is estimated as loan amount × (interest + repayment) ÷ 12. Individual lending terms, special repayments and further fees are not included. Tax, notary and agent costs may differ in your case. This is not a financing offer or financial advice.
Your inputs are calculated only in this browser and are not saved or sent to TraumImmo.
More financing calculators and assumptionsThe detached single-family home dating from the 1950s combines the charm and substance of its era with the potential for a completely individual redesign. With approximately 115 m² of living space spread across the ground floor, upper floor and a fully finished attic, the house offers generous room for families who value independence, spaciousness and a personal touch.
The ground floor welcomes you with a bright living and dining room, whose distinctive wood ceiling creates a warm, unmistakable atmosphere.
A separate study makes it possible to keep working from home and family life clearly distinct. The light-filled conservatory, with newly fitted windows, opens onto the garden and invites you to relax — whether as a reading room, plant oasis or sunny breakfast spot. A bathroom with natural light and a kitchen of its own complete the ground floor.
The upper floor has two spacious bedrooms, including an especially generous room with plenty of natural light and direct views of the greenery. Another terrace — located directly above the conservatory — offers a private outdoor space with expansive views of the green surroundings. -No railing has yet been installed here following the conservatory's renovation.
The real highlight is the fully finished attic: walls and ceilings entirely clad in warm natural wood, a distinctive wooden stair railing and a unique atmosphere make this area a true one of a kind — ideal as a hobby room, a retreat for teenagers, a guest room or a creative studio.
There are four bedrooms and two bathrooms in total. The basement offers an additional approximately 60 m² of usable space — valuable for storage, a workshop or hobbies. The spacious double garage rounds out the offering.
The plot covers approximately 600 m², including around 300 m² of garden — plenty of room for children, pets and sociable hours outdoors. The gas heating system was replaced in 2019 and operates reliably.
The house is in need of renovation, offering the rare opportunity to completely shape a characterful, spacious single-family home according to your own vision. Those prepared to invest will find a property with genuine substance, distinctive character and exceptional potential.
Your destination goes to Google Maps only when you submit the form. TraumImmo neither stores nor logs it.
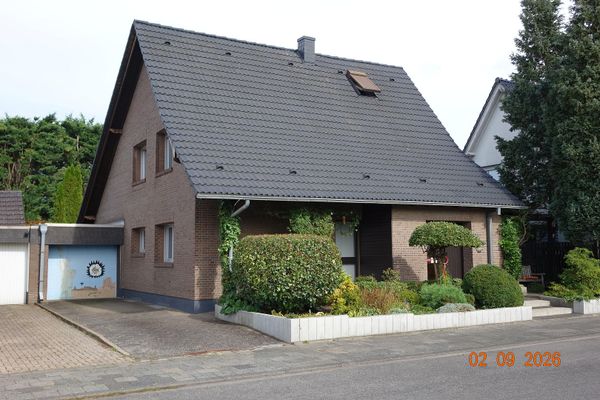 565.000 € Large detached single-family house with a beautiful garden in a sought-after location in Bergheim/Erft50126 Bergheim– Bergheim
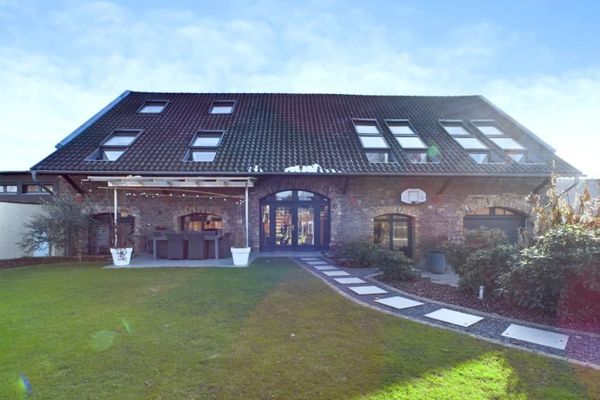 995.000 € Unique barn loft with an attached apartment just outside Cologne50126 Bergheim
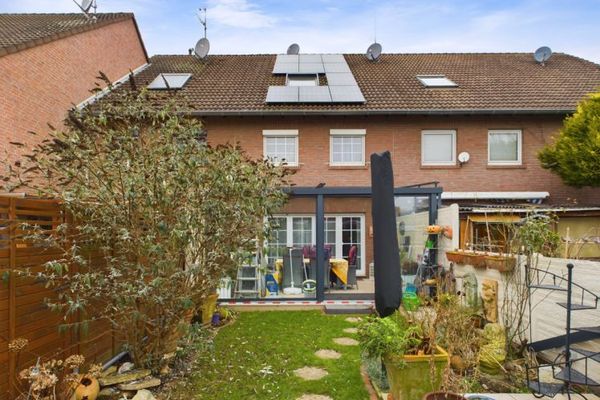 475.000 € Charming mid-terrace house with high-quality renovation and modern features50126 Bergheim

