| Type | Detached house |
|---|---|
| Living area approx. | 195 m² |
| Bedrooms | 6 |
| Rooms | 7,5 |
|---|---|
| Bathrooms | 2 |
| Plot area | 519 m² |
|---|
| Purchase price | 400.000 € |
|---|---|
| Price per m² | 2,051.28 €/m² |
| Commission | 3,57% (3,57 % inkl. 19 % Umsatzsteuer) |
Calculate using this listing's purchase price. Every assumption is editable and all figures are non-binding estimates.
The initial payment is estimated as loan amount × (interest + repayment) ÷ 12. Individual lending terms, special repayments and further fees are not included. Tax, notary and agent costs may differ in your case. This is not a financing offer or financial advice.
Your inputs are calculated only in this browser and are not saved or sent to TraumImmo.
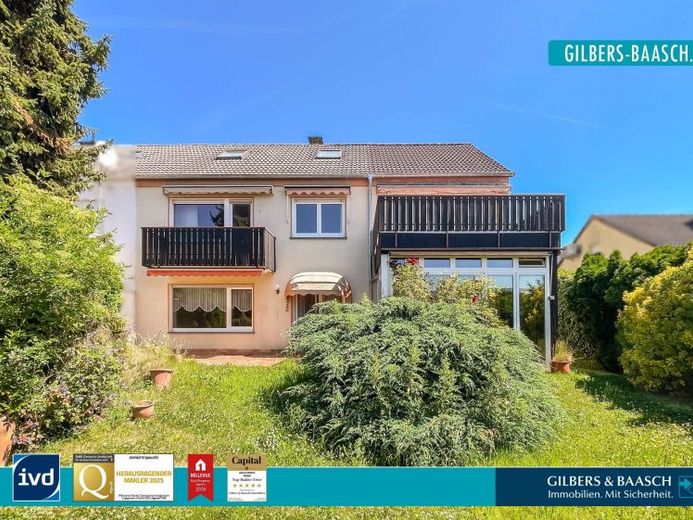
More financing calculators and assumptionsThe single-family house originally built in 1969 was generously extended in 1981 and 1990 and today offers ideal conditions for families, multigenerational living, or anyone looking for a well-kept property in a prime residential location in Wittlich.
<br>
Upon entering, the property conveys a pleasant living atmosphere. On the ground floor, you will find an inviting hallway, a well-kept kitchen, a guest WC, and two spacious living areas that offer a wide range of design possibilities. The bright conservatory adjoins the living area directly and can be opened to the sunny terrace through large sliding doors. This creates a transition between the living areas of the ground floor and the private garden, shielded from view. For sociable barbecue evenings, relaxing hours outdoors, or breakfast in the morning sun, the house offers you an absolute place to feel at home.
<br>
The large, lovingly landscaped garden plot offers plenty of space for playing, gardening, or simply enjoying yourself. Thanks to the mature privacy screen, you can enjoy a high degree of privacy here. A practical garden shed also provides sufficient storage space for garden tools and accessories.
<br>
On the upper floor, there are three well-proportioned rooms available that can be used flexibly as bedrooms, children's rooms, guest rooms, or offices. Two rather timeless shower bathrooms provide pleasant everyday comfort for families with children. A special highlight is the sunny balcony as well as the spacious roof terrace, each accessible from one of the rooms. Both outdoor areas are attractively southwest-facing and therefore perfect places to enjoy the evening sun.
<br>
The converted attic expands the space by two full-sized rooms as well as a connecting room (e.g. dressing room) and opens up further possible uses – whether as a home office, hobby area, guest floor, or retreat for growing children. Two of the rooms also have their own washbasins, supplemented by a separate WC.
<br>
The basement also impresses with its generous amount of space. In addition to classic storage and pantry rooms, there is a hobby cellar, a laundry room, and a separate utility room.
<br>
A solid garage as well as numerous sunny outdoor areas round off this attractive overall offer.
<br>
A house with plenty of space, versatile usage options, and a well-kept character – ideal forAnyone looking for a home in Wittlich where the whole family can feel comfortable. See for yourself the advantages of this property during a personal viewing.
Your destination goes to Google Maps only when you submit the form. TraumImmo neither stores nor logs it.
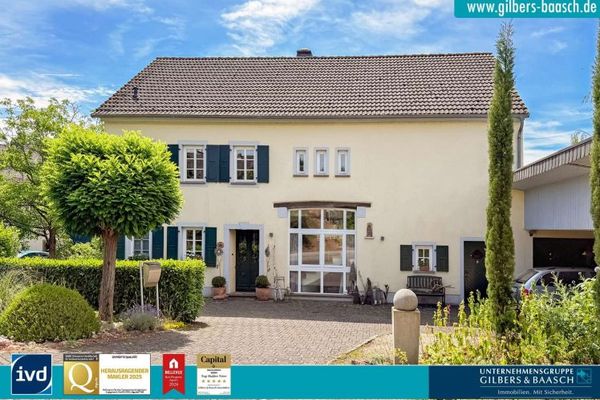 595.000 € Wittlich: Charming country house with a large garden on the outskirts of town - ideal for nature and animal lovers54516 Wittlich
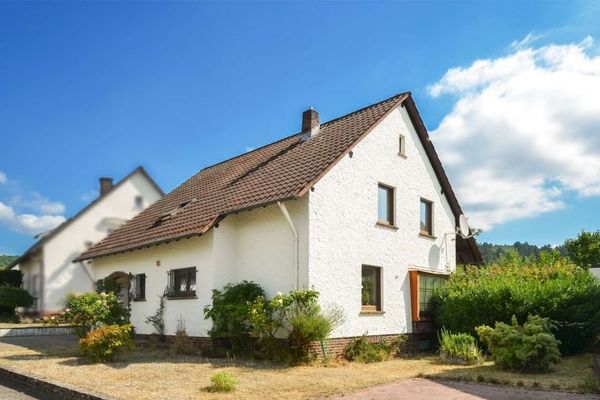 465.000 € Wittlich: Detached house with garden and garage in a prime, quiet residential location, available at short notice54516 Wittlich

