| Type | Farmhouse |
|---|---|
| Living area approx. | 163 m² |
| Bedrooms | 3 |
| Rooms | 5 |
|---|---|
| Bathrooms | 1 |
| Plot area | 1835 m² |
|---|
| Purchase price | 595.000 € |
|---|---|
| Price per m² | 3,650.31 €/m² |
| Commission | 3,57% (3,57% inkl. Mwst.) |
Calculate using this listing's purchase price. Every assumption is editable and all figures are non-binding estimates.
The initial payment is estimated as loan amount × (interest + repayment) ÷ 12. Individual lending terms, special repayments and further fees are not included. Tax, notary and agent costs may differ in your case. This is not a financing offer or financial advice.
Your inputs are calculated only in this browser and are not saved or sent to TraumImmo.
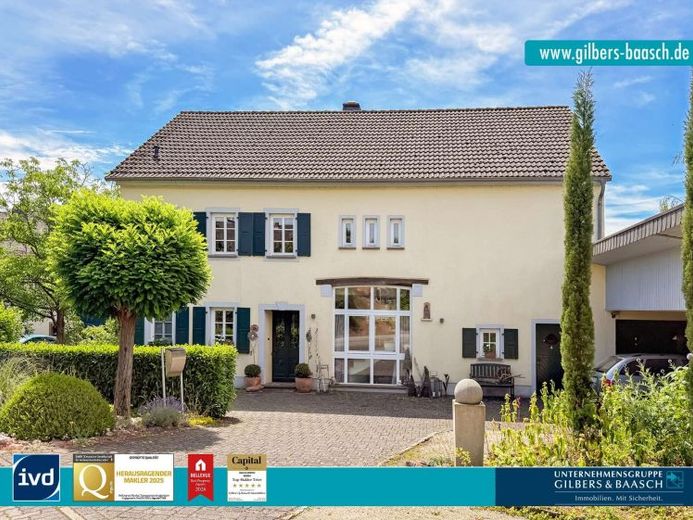
More financing calculators and assumptionsThis attractive country house combines the unmistakable charm of a historic property with modern living comfort. Originally built around 1900 using solid construction, the former residence with adjoining barn was extensively renovated down to the shell in 2000 and lovingly transformed into a stylish home with great attention to detail. With approximately 163 m² of living space on a generous 1,835 m² plot, you can expect a home that uniquely combines individuality, spaciousness and proximity to nature.
Located on the outskirts of Wittlich-Neuerburg, you access your property via the spacious driveway and park your vehicle under the existing carport or in the courtyard.
Upon entering the house, you are welcomed by an inviting entrance area with space for a coat rack and a lovingly designed guest toilet to your left.
From here, a glass door leads into the open-plan kitchen-living area, which is located in the former residence and, with its cozy seating area, forms the center of family life. A practical storage room provides short distances and additional storage space. From the kitchen, there is access both to the laundry room and directly to the terrace and garden.
The seamless transition into the former barn area, with its exposed original masonry, immediately conveys the exceptional character of this property. As part of the comprehensive renovation, the barn was opened up and connected to the house through a generous opening. The result is a comfortable living area with an extraordinary ceiling height and a window approximately six meters high, offering views of the garden and flooding the room with daylight. A soapstone stove creates a cozy living atmosphere, particularly during the colder months, and underscores the special charm of this area. Note: The existing soapstone stove may currently only be operated to a limited extent.
A concrete staircase with beechwood steps leads to the upper floor of the house. A bright gallery offers an impressive view of the living area and, through the large window, of the lovingly landscaped garden. To your right are two rooms that are ideal as children's or guest rooms. A small hallway leads to an office and the cozy master bedroom with access to the roof terrace and the adjoining modern bathroom with natural light, bathtub and level-access shower.
The attic offers further Versatile spaces with a variety of uses. One room is equipped with a sauna and features an exceptional freight elevator that can be used all the way up to the living area. Another room with practical built-in cupboards is currently ideal as storage space, while also offering attractive potential for conversion into an additional children's, guest or home office.
The area of the former residential house has a vaulted cellar typical of its construction period, accessible from the ground floor via a concrete staircase. Thanks to its constant climate, it provides ideal conditions for storing wine, food or provisions.
The heart of the property is undoubtedly the lovingly designed outdoor area. Directly adjoining the spacious terrace is a romantically landscaped garden that impresses with Mediterranean flair, enchanting paths and numerous lovingly designed seating areas. Whether cosy seating groups, romantic garden benches or the solid slate table, there are places to retreat, linger and enjoy everywhere.
Garden enthusiasts will want for nothing here. A greenhouse enables the cultivation of plants, while three raised beds with a water connection create ideal conditions for growing vegetables. The mature trees, including an impressive weeping willow, several apple trees, an old pear tree and a walnut tree, are complemented by Mediterranean woody plants such as almond, fig, olive, eucalyptus, banana, palm and cypress trees. These plants give the garden a holiday-at-home atmosphere and lend it its very special character. A historic well that can be reactivated completes the harmonious overall picture.
The fully enclosed property can also be accessed from a rear gate via a farm track. From here, you can reach the surrounding countryside directly, inviting you to enjoy extended walks, horseback rides or bicycle tours.
Animal lovers will also find ideal conditions here. A former chicken coop with an adjoining shed and outdoor enclosure can easily be reactivated. In addition, the property has a horse stall that can be expanded if required and supplemented with a paddock. An adjoining storage room is ideal as a feed or tack room. A separate room attached to the house offers plenty of space for garden tools, potting soil, planters and other accessories, but also serves through a connected radiator, primarily as a wintering room.
For those interested in crafts, the former workshop with a wood-fired workshop stove and a water connection is available. The utility room and the building’s heating system are located in the rear area. Another spacious workshop area with a large double door offers a wide range of possible uses, for example as a hobby workshop, storage area, or shelter for vehicles and machinery.
Alternatively, this area can also be used as an office, practice, studio, or atelier, offering a wide range of design options to suit your individual needs.
A spacious carport provides space for three vehicles and reliably protects them from the elements. In addition, further parking spaces are available in the extensive courtyard.
This exceptional property impresses with its successful combination of historic charm, modern living comfort, and exceptionally versatile usage possibilities. Whether for families, nature lovers, animal owners, or people requiring space for hobbies and crafts: here you will find a home of rare value, uniquely combining peace, individuality, and quality of life.
See for yourself the charm and diverse possibilities of this property during a personal viewing.
Your destination goes to Google Maps only when you submit the form. TraumImmo neither stores nor logs it.
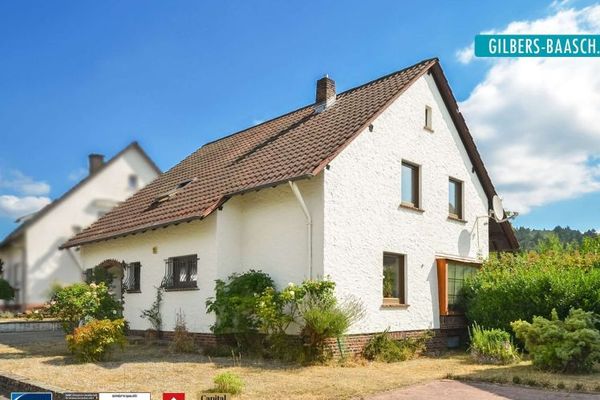 440.000 € Wittlich: Beautiful single-family home with garden and garage in a prime, quiet residential location, available at short notice54516 Wittlich
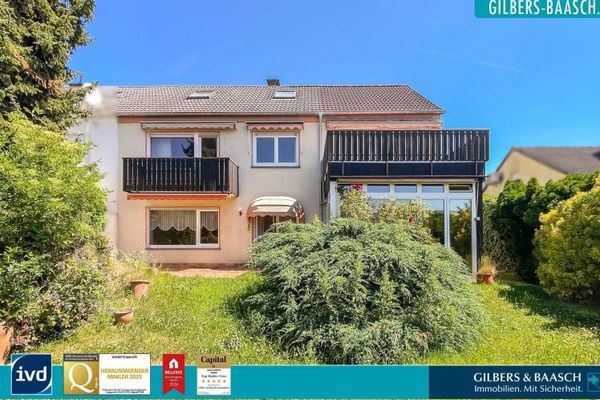 365.000 € Wittlich: Large single-family house with garden and garage, in a top quiet residential area of the town54516 Wittlich

