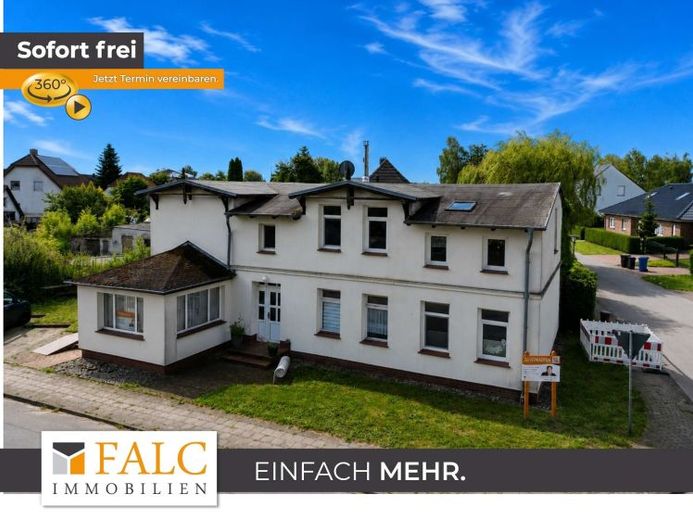
| Type | Block of flats |
|---|---|
| Living area approx. | 300 m² |
| Rooms | 10 |
|---|---|
| Bathrooms | 2 |
| Plot area | 591 m² |
|---|---|
| Usable floor area | 300 m² |
| Purchase price | 199.000 € |
|---|---|
| Price per m² | 663.33 €/m² |
| Commission | 3,57% (3,57 % inkl. MwSt vom not. Kaufpreis) |
Calculate using this listing's purchase price. Every assumption is editable and all figures are non-binding estimates.
The initial payment is estimated as loan amount × (interest + repayment) ÷ 12. Individual lending terms, special repayments and further fees are not included. Tax, notary and agent costs may differ in your case. This is not a financing offer or financial advice.
Your inputs are calculated only in this browser and are not saved or sent to TraumImmo.
More financing calculators and assumptionsThe property on offer combines solid construction with a homely character and offers versatile possibilities for a wide range of residential needs. Visible half-timbered elements indoors create a special ambience and give the house a warm and inviting appearance.
A central feature of the house is the spacious conservatory, which was added at the end of the 1990s. Thanks to the existing electric underfloor heating, this area can be used comfortably all year round. Whether as additional living space, a cosy dining area or a quiet place to relax – the conservatory pleasantly expands the possible uses of the house.
The heating is provided by an oil-fired heating system from 1993. In addition, there is a fireplace in the living area, which creates a cosy atmosphere, particularly during the colder season.
Various renovations have already been carried out indoors as well. The bathroom on the upper floor was extensively modernised in 2018 and now features contemporary fittings, including electric underfloor heating. The utility room on the ground floor was also redesigned in the same year. In addition to practical usable space, it offers a level-access shower. A separate guest WC is also available.
The property predominantly has double-glazed windows. Some older composite windows are still present.
Practical storage solutions within the house enable comfortable organisation of everyday life and provide sufficient space for storage and household needs.
The plot is completely enclosed, thereby creating a protected and private atmosphere. This offers particular added value for families or pet owners.
The steel building on the property offers additional possibilities. While the lower area can already be used as storage and utility space, the upper floor offers further potential for future conversion, with approximately 60 m². Possible uses here could include a hobby area, an office or additional utility rooms.
The property is completed by parking spaces directly in front of the house. In addition, there is another access option via the rear courtyard, creating additional flexibility in the use of the property.
As part of future modernisation measures, it should be taken into account that the The existing skylights should be replaced in the medium term.
You can start a virtual viewing of the house at the following link:
https://tour.ogulo.com/o1MG
Your destination goes to Google Maps only when you submit the form. TraumImmo neither stores nor logs it.
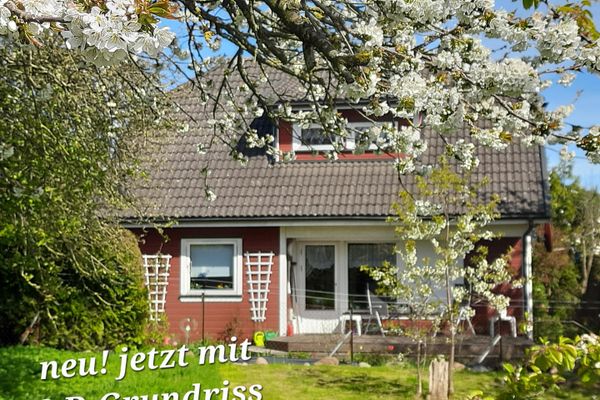 279.000 € Scandinavian detached house near the bird park and the Baltic coast in Mecklenburg-Vorpommern18337 Marlow– Marlow
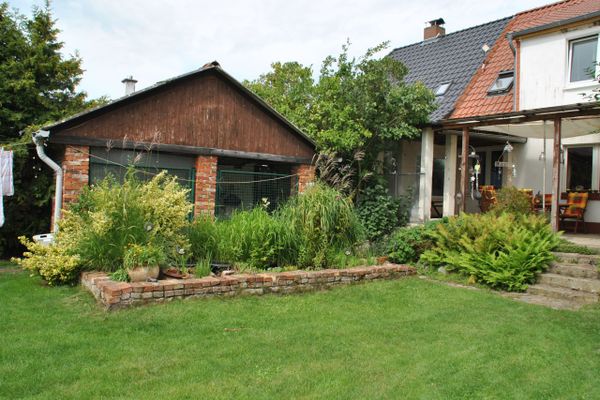 280.000 € Marlow-OT semi-detached house near the Baltic Sea!18337 Marlow
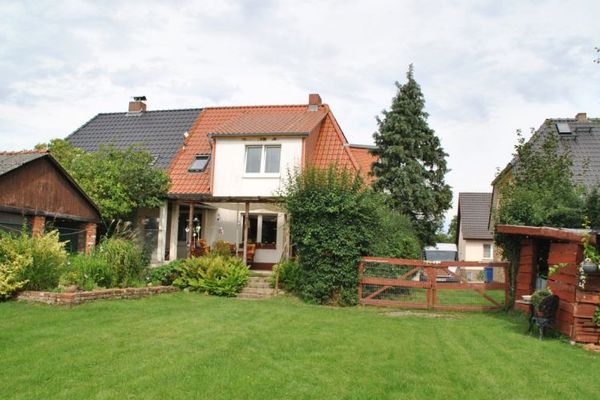 280.000 € Marlow-OT semi-detached house near the Baltic Sea!18337 Marlow

