| Type | Detached house |
|---|---|
| Living area approx. | 248 m² |
| Rooms | 8 |
|---|---|
| Bathrooms | 4 |
| Plot area | 1735 m² |
|---|---|
| Usable floor area | 32 m² |
| Purchase price | 399.000 € |
|---|---|
| Price per m² | 1,608.87 €/m² |
| Commission | 3,57% (3,57 % inkl. MwSt vom not. Kaufpreis) |
Calculate using this listing's purchase price. Every assumption is editable and all figures are non-binding estimates.
The initial payment is estimated as loan amount × (interest + repayment) ÷ 12. Individual lending terms, special repayments and further fees are not included. Tax, notary and agent costs may differ in your case. This is not a financing offer or financial advice.
Your inputs are calculated only in this browser and are not saved or sent to TraumImmo.
More financing calculators and assumptionsIris Rohde from FALC Immobilien Hildesheim is pleased to present you with this exceptional property in a quiet location!
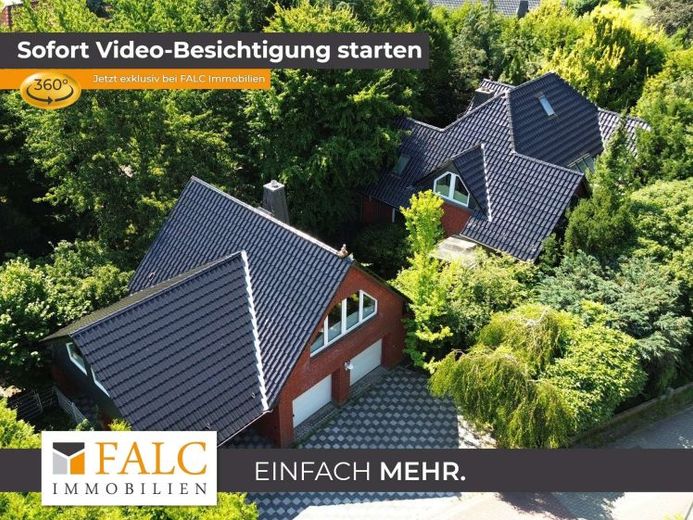
This fully basemented detached house, with a nearby guest house dating from 2001, combines approx. 248 m² of living space and 231 m² of usable space on a 1,735 m² freehold plot. Here, tranquility has room to breathe. Generosity can be felt. Privacy arises quite naturally.
The layout of this beautiful property is as follows:
-----------------------------------------------------------------------
fully basemented detached house:
Living space approx. 210 m² + usable space approx. 133 m²
Guest house with double garage and carport:
Double garage + carport: usable space approx. 72 m²
Upper floor: living space approx. 38 m² + approx. 15 m² usable space with a residential character
A total of 8 rooms come together to form a living concept that harmoniously combines spaciousness, structure and retreat. In addition, there is a natural garden, a spacious terrace and two balconies, while a double garage and a generous carport provide practical support in everyday life.
The tour begins in the entrance area, from which the main level opens up clearly and fluidly. The living area forms a calm focal point, while the kitchen and dining area are designed as a shared place for cooking, arriving and spending time together. Large, floor-to-ceiling window areas define the sense of space and open up views of the greenery; the transitions to the outdoors feel natural and effortless.
The upper floor accommodates the private rooms and allows for a variety of uses with its number of rooms, whether for sleeping, working or guests. The two balconies extend the house with an additional, sheltered outdoor space.
The property is completely basemented; this creates additional space for storage, organization and technical equipment. Furthermore, residential use is also conceivable here, as there is a full bathroom with shower, an additional toilet and two further rooms with an external entrance. A separate office for self-employment could be created here, for example.
The currently natural garden should be brought back into the right light and requires fundamental restoration. Or you can redesign it according to your wishes; your ideas know no limits. We have included an example of a design with the photos for inspiration.
IN OUR EXPOSÉ, YOU WILL FIND FURTHER PHOTOS OF THE PROPERTY, ADDITIONAL DOCUMENTS AND ACCESS FOR THE VIRTUAL VIEWING (360-degree tour).
Your destination goes to Google Maps only when you submit the form. TraumImmo neither stores nor logs it.


