| Type | Block of flats |
|---|---|
| Living area approx. | 170 m² |
| Bedrooms | 4 |
| Rooms | 6 |
|---|---|
| Bathrooms | 2 |
| Plot area | 731 m² |
|---|---|
| Usable floor area | 90 m² |
| Purchase price | 448.000 € |
|---|---|
| Price per m² | 2,635.29 €/m² |
| Commission | 3,57% (3,57% inkl. 19% MWSt.) |
Calculate using this listing's purchase price. Every assumption is editable and all figures are non-binding estimates.
The initial payment is estimated as loan amount × (interest + repayment) ÷ 12. Individual lending terms, special repayments and further fees are not included. Tax, notary and agent costs may differ in your case. This is not a financing offer or financial advice.
Your inputs are calculated only in this browser and are not saved or sent to TraumImmo.
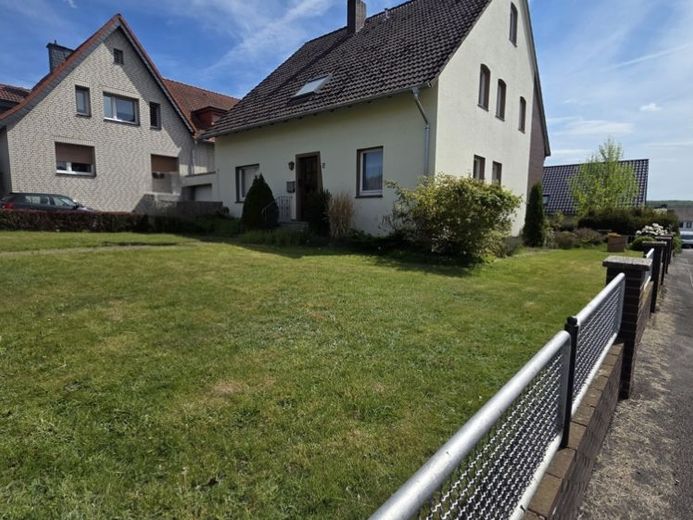
More financing calculators and assumptionsLots of space, lots of potential and a pellet-fueled heart: your new project in Osnabrück-Lüstringen. This solidly built two-family house, constructed in 1952 (with remodeling in 1970), is waiting for people who appreciate the charm of post-war architecture and are not afraid to lend a hand here and there themselves.
With a proud 170.00 sqm of living space and an additional 90 m² of usable space, the property offers enough room either to accommodate a large family or to combine living and working under one roof.
The ground floor presents itself as a solid basis for everyday life. Here you will find a cozy living room with direct access to the terrace—perfect for morning coffee while enjoying the view of your own garden.
The already installed, modern fitted kitchen is easy on the wallet and can remain in the house. A modern bathroom with shower and heated towel rail, as well as two bedrooms, complete this floor.
A classic wooden staircase leads you to the upper floor, which can be considered a separate unit and, if desired, rented out to a subtenant. In addition to another kitchen and a spacious living and dining area, this floor scores with a balcony offering a wonderful view of the greenery. The bathroom upstairs offers the full 1980s wellness program with a bathtub and shower.
Technically, the house has already taken a major step into the future: instead of old oil odors, the basement features a modern pellet central heating system from 2008, supported by a solar system on the roof. In the basement, you will find not only space for a washing machine and supplies, but also your own workshop and even a third shower bathroom.
We play with open cards: some efflorescence is visible in a few places in the basement. One car can park safely in the garage, while two more can find space in outdoor parking spots.
Do you like the idea of a house on its own plot with space and potential and solid features? Then feel free to arrange a viewing appointment.
Your destination goes to Google Maps only when you submit the form. TraumImmo neither stores nor logs it.
 419.000 € Spacious detached house with a large plot and development potential in Osnabrück-Gretesch49086 Osnabrück / Gretesch
 599.000 € *MOVE IN IMMEDIATELY* Family home with funding opportunities49078 Osnabrück– Hellern
 339.000 € Charming Semi-Detached House in Osnabrück-Eversburg: Cul-de-Sac Location, Fireplace and Garage49090 Osnabrück

