| Type | Block of flats |
|---|---|
| Living area approx. | 160 m² |
| Bedrooms | 4 |
| Rooms | 8 |
|---|---|
| Bathrooms | 2 |
| Plot area | 595 m² |
|---|---|
| Usable floor area | 50 m² |
| Purchase price | 349.000 € |
|---|---|
| Price per m² | 2,181.25 €/m² |
| Commission | 3,57 % incl. MwSt. |
Calculate using this listing's purchase price. Every assumption is editable and all figures are non-binding estimates.
The initial payment is estimated as loan amount × (interest + repayment) ÷ 12. Individual lending terms, special repayments and further fees are not included. Tax, notary and agent costs may differ in your case. This is not a financing offer or financial advice.
Your inputs are calculated only in this browser and are not saved or sent to TraumImmo.
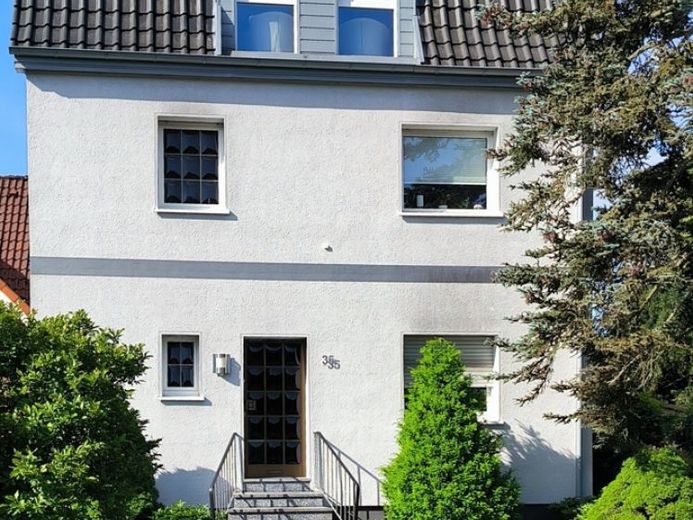
More financing calculators and assumptionsThis well-maintained semi-detached two-family house is situated in a good and quiet location in Werne a.d. Lippe, suitable for a family’s own use or for renting out.
Sole use of the proportionate plot with garden under separate ownership.
The adjacent brick-clad house is occupied by the owners themselves and is not for sale.
In 2005, the front house was partially comprehensively renovated and converted into a two-family house; today, it presents itself in good overall condition.
A solid foundation is provided by the solid construction, a fully newly finished and extended attic floor with a new roof design in 2005, and a fully basemented structure.
The basement corresponds to the house’s original construction year, approx. 1928.
The house has two full floors plus an attic floor, with a total living area of approx. 160 m² on a spacious plot. Co-ownership share = 452.45/1000 (MEA)
The property comprises two separate residential units: Both are currently rented. The tenants have been informed about the sale of the house and intend to vacate the apartments.
The ground floor contains a residential unit of approx. 70 m² with a terrace. From the kitchen-living room, there is direct access to the basement. The daylight bathroom was renovated in 2007 and features a shower and bathtub.
The existing floor plan on the ground floor differs from the arrangement of the windows and doors.
The upper-floor apartment extends over 2 floors, with a living area of approx. 90 m². During the conversion in 2005, an approx. 9 m² roof terrace was created on the extension above the ground-floor apartment’s bathroom.
Large windows provide plenty of brightness in all rooms.
Contemporary guest WC and a daylight bathroom with shower and bathtub.
To preserve the charm of this property, the beautiful wooden staircase with banister in the stairwell has been retained.
This house, which has been continuously renovated and refurbished, offers great potential for owner-occupation and as a multigenerational home.
We look forward to your inquiry
Your destination goes to Google Maps only when you submit the form. TraumImmo neither stores nor logs it.
 480.000 € Three vacant apartments, large garden – multigenerational living in Werne59368 Werne– Werne
 385.000 € Multi-family house with separate storage and office building59368 Werne

