Calculate using this listing's purchase price. Every assumption is editable and all figures are non-binding estimates.
The initial payment is estimated as loan amount × (interest + repayment) ÷ 12. Individual lending terms, special repayments and further fees are not included. Tax, notary and agent costs may differ in your case. This is not a financing offer or financial advice.
Your inputs are calculated only in this browser and are not saved or sent to TraumImmo.
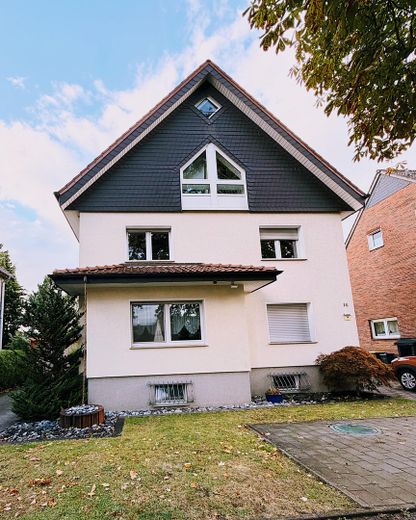
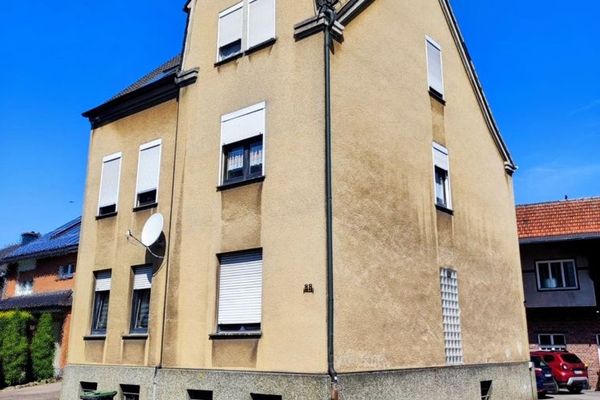
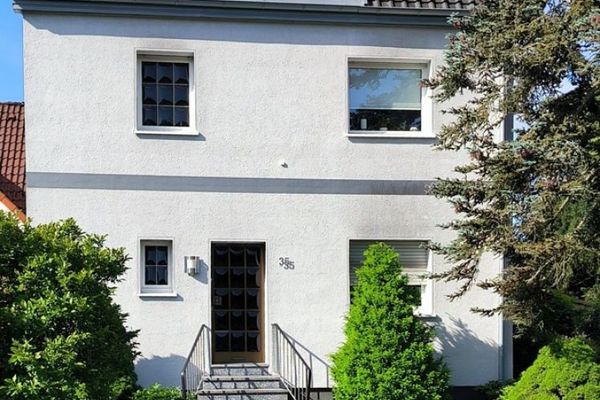
Living together while keeping your own apartment: This three-family house in a location near Werne city center combines three independent apartments with a large garden. The entire house with plot is offered for sale for EUR 480,000 – privately owned and with no buyer’s commission.
All three apartments are vacant, and all previous tenancies have ended. This creates space for several generations under one roof or for an owner-occupied apartment with the other units additionally rented out.
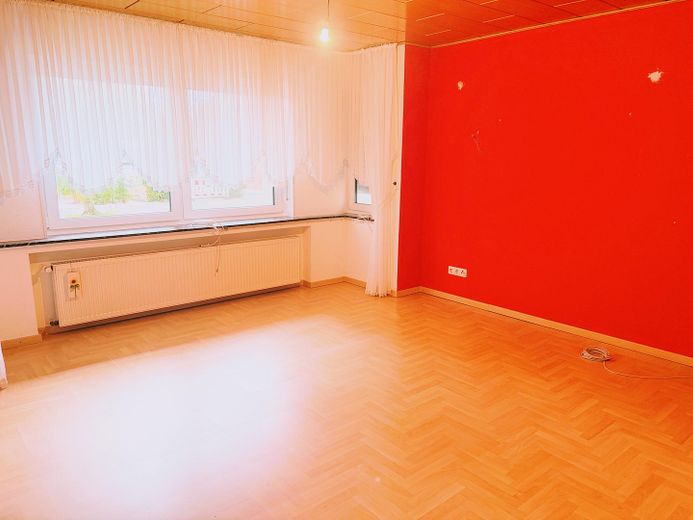
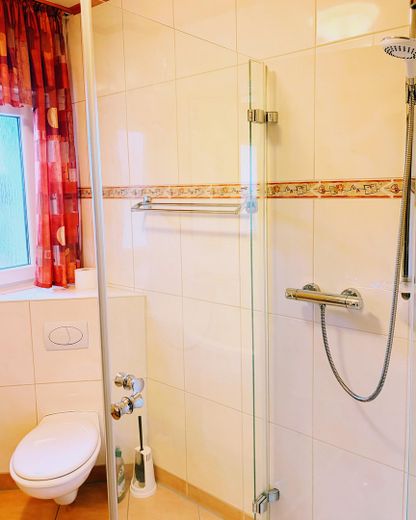
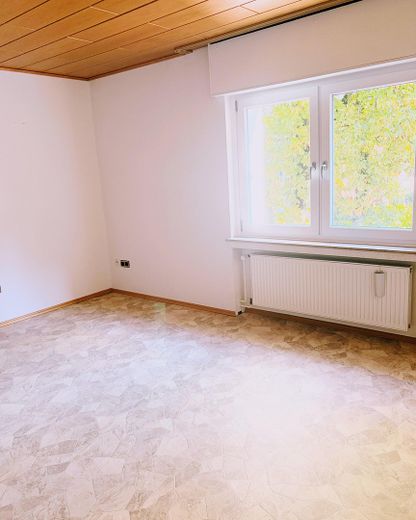
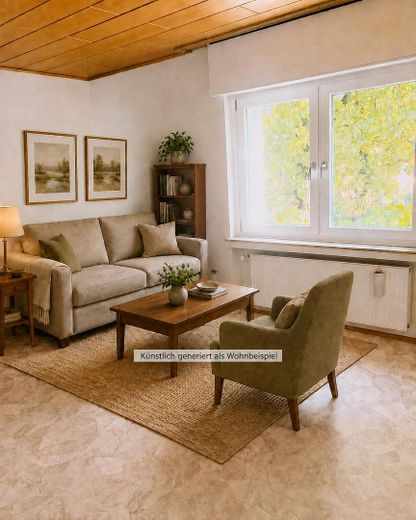
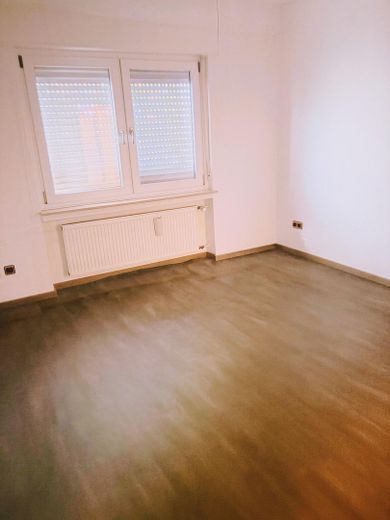
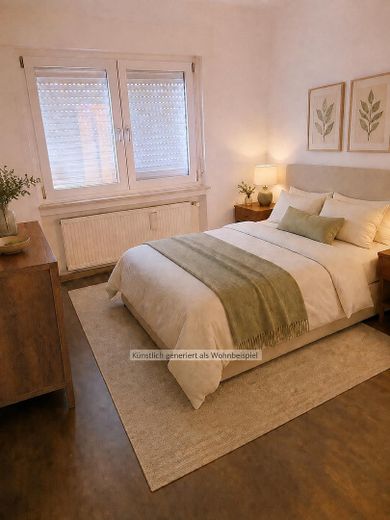
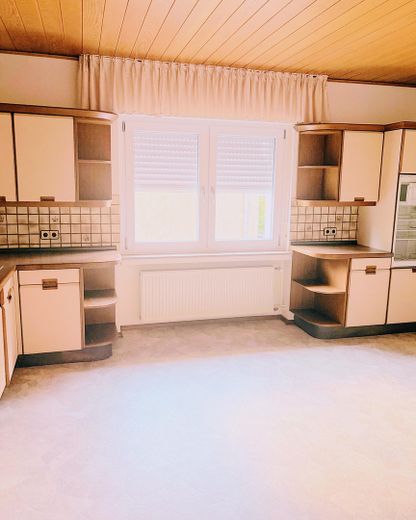
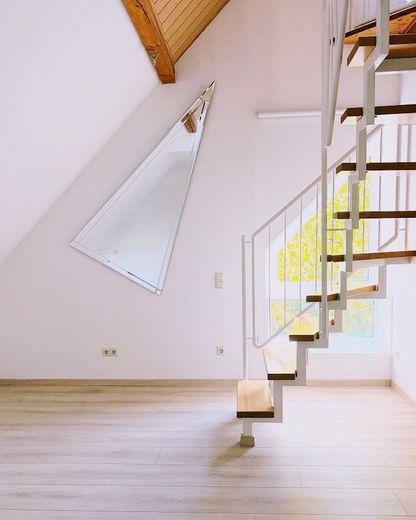
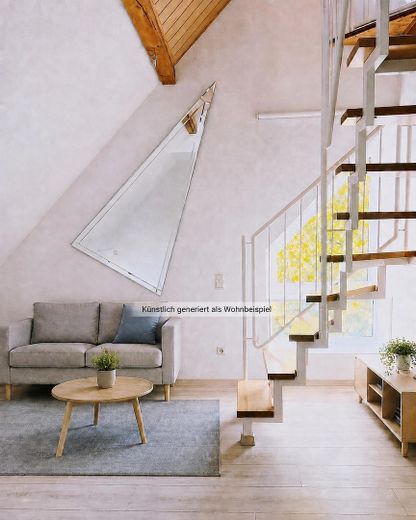
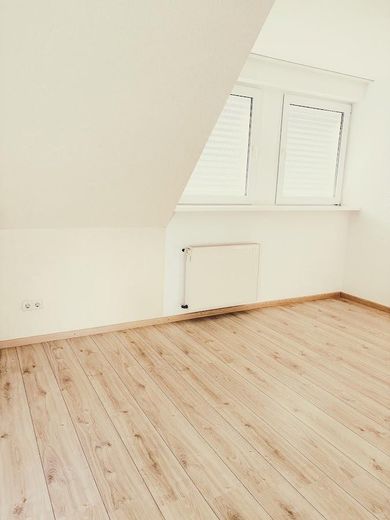
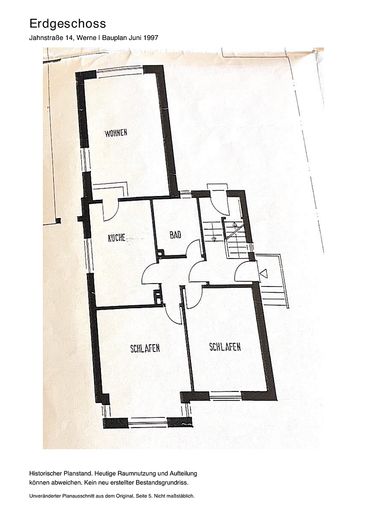
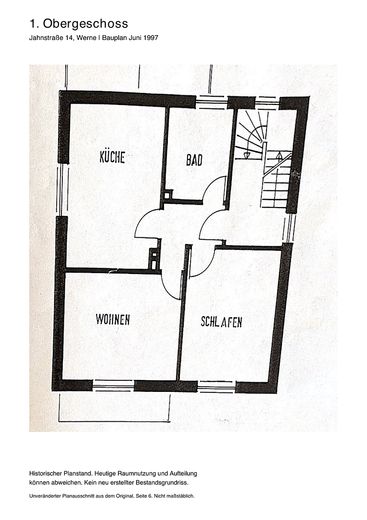
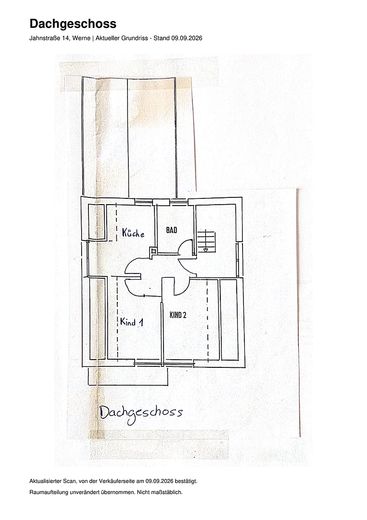
THE LAYOUT • Ground floor: approx. 86 m², three rooms, kitchen, bathroom, hallway and terrace. • 1st upper floor: approx. 58 m², two rooms, kitchen, bathroom and hallway. • Attic floor: approx. 51 m², two rooms, kitchen, bathroom and hallway.
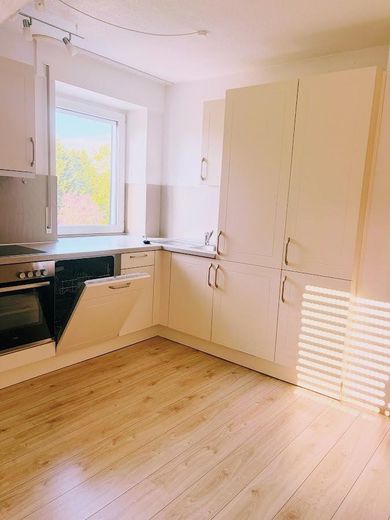
Each apartment has its own kitchen and bathroom. In total, the house offers approx. 195 m² of living space, seven rooms and three bathrooms. The basement and ancillary areas are additional.
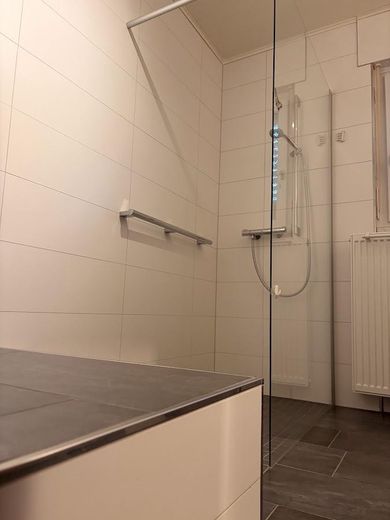
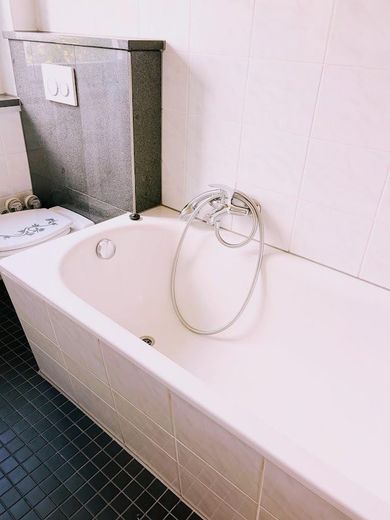
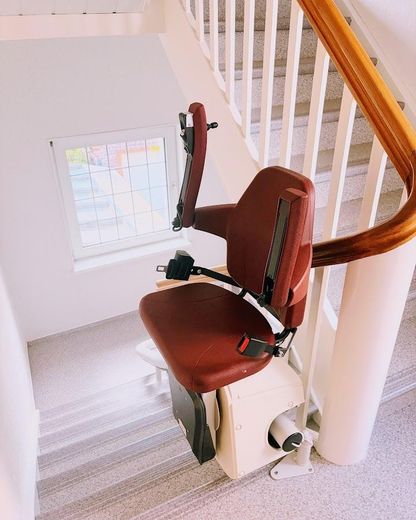
SENIOR-FRIENDLY LIVING A professionally installed stairlift leads up to the 1st upper floor. The bathrooms on the ground floor and 1st upper floor are barrier-free, with level-access showers. This makes everyday life easier and makes the house particularly interesting for families who want to bring several generations together while maintaining separate living areas.
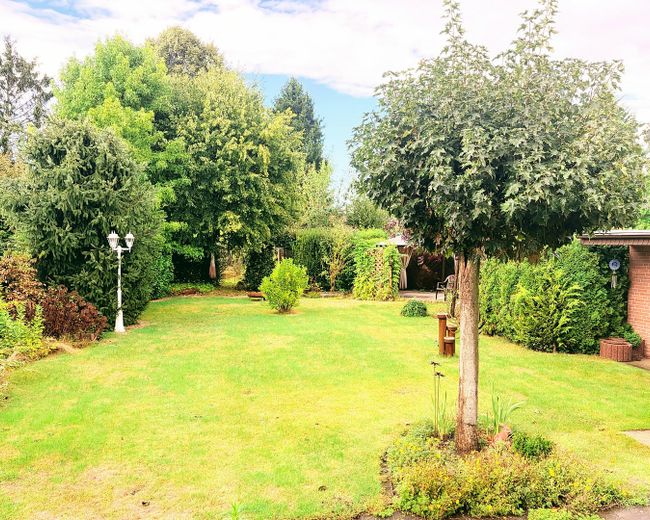
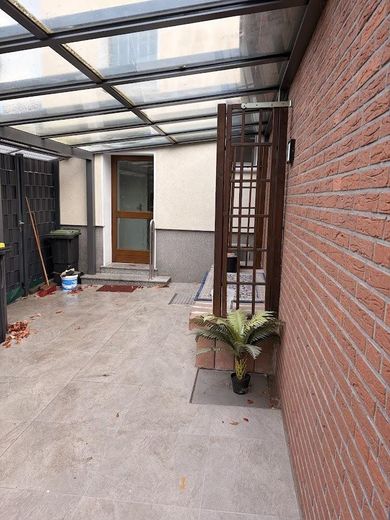
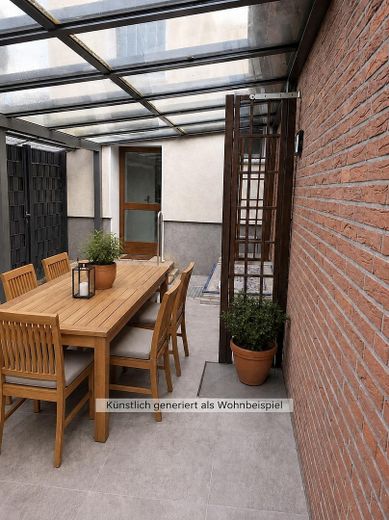
OUTDOORS AND SURROUNDINGS The 1,009 m² plot offers a spacious garden with lawn, trees and covered seating areas. There is room here for shared meals, playing and retreating into nature.
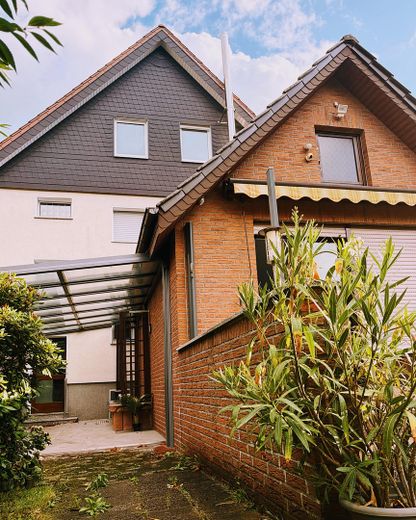
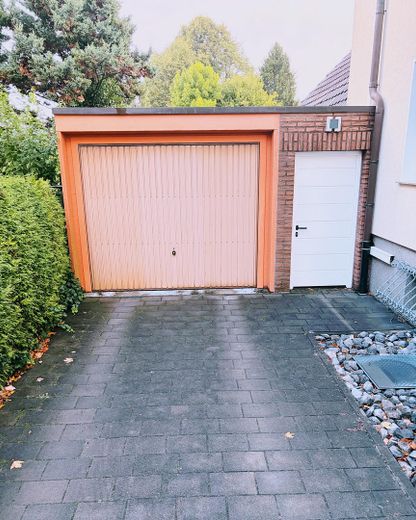
Two garages and five outdoor parking spaces provide plenty of room for vehicles. Four of the outdoor parking spaces are arranged one behind the other in the driveway in front of the garages. One garage is of the usual size; the second is approximately one and a half times as long. The main house has a basement; the extension to the house does not have a basement.
Handover is possible at very short notice by agreement.
Fittings and features, as described
The house is very well maintained and has been carefully renovated and continuously maintained over the years. The owner is a trained craftsman with high standards for quality and clean workmanship. Year the house was built: 1939; attic conversion: 1998.
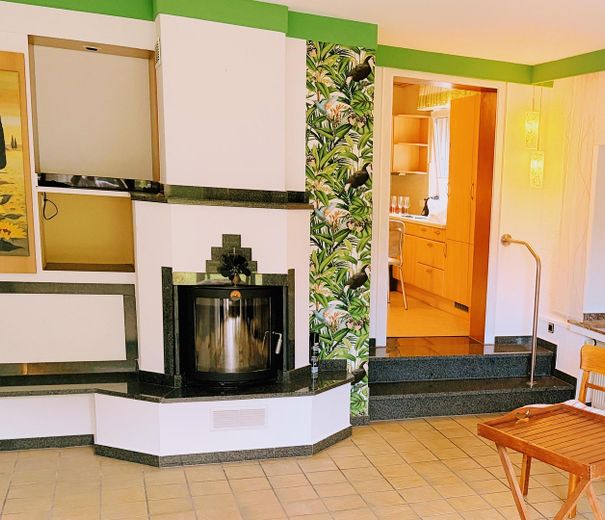
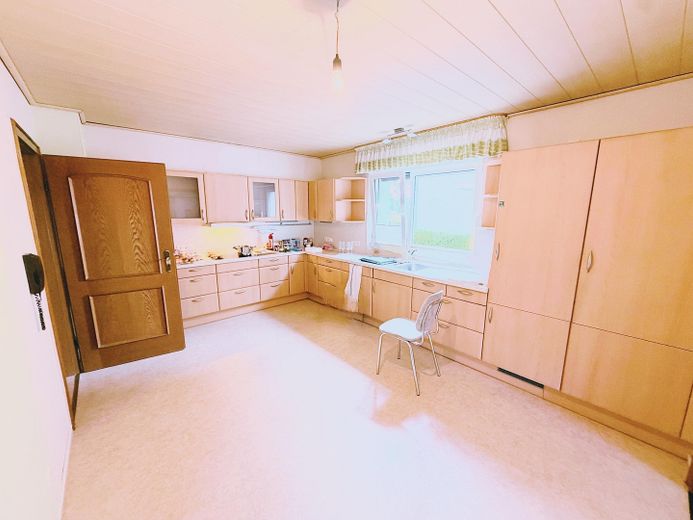
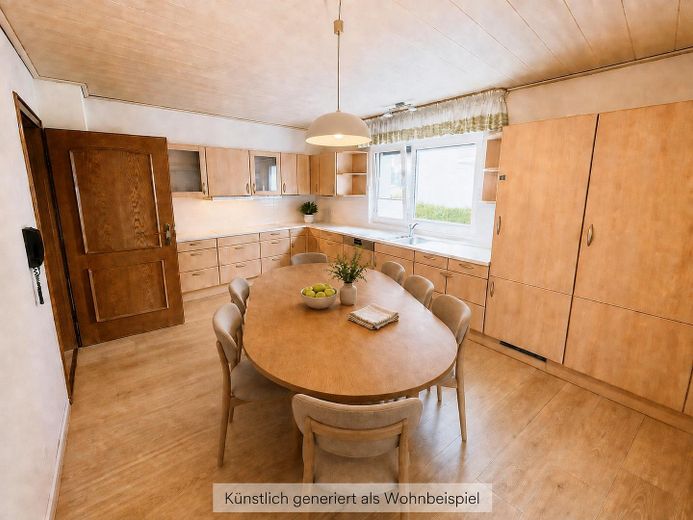
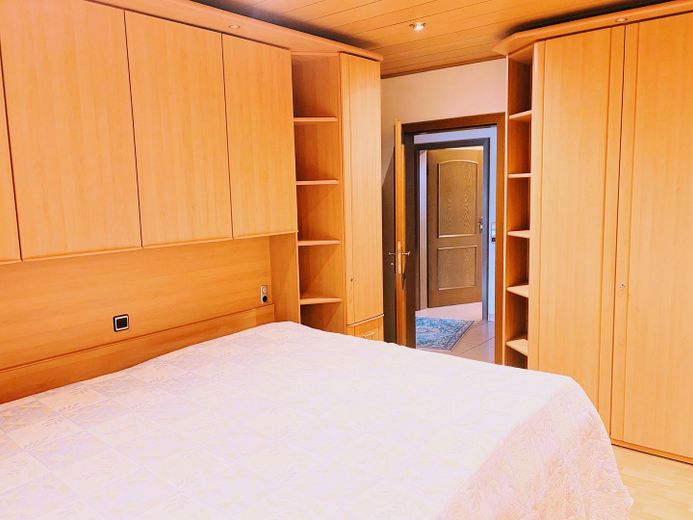
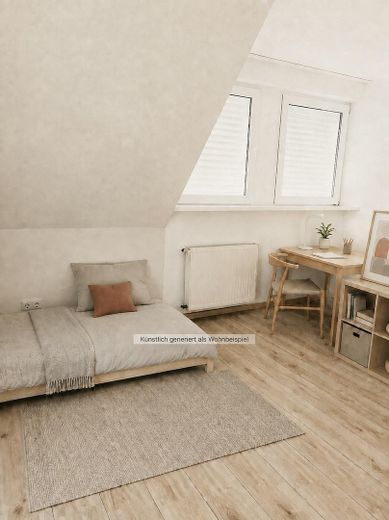
• Stairlift to the first upper floor. • Accessible bathrooms with level-access showers on the ground floor and first upper floor; bathtub in the attic. • Kitchens and the furnishings shown in the original photos are included in the purchase price. • Heating system with buffer storage tank, solar thermal system, water-based fireplace and supporting gas heating. Underfloor heating exclusively on the ground floor in the living room, kitchen, hallway and bathroom. In the rest of the house, heating is provided by wall-mounted radiators. Year heating system was installed: 1996. • Cistern with utility water use for toilets and washing machines in the basement; when the storage tank is empty, manual switchover to the public water supply.
PHOTOVOLTAICS PV system included: 25 solar modules with a total output of 9.625 kWp, 8-kW hybrid inverter and battery storage with a capacity of 6 kWh.
ENERGY Energy consumption certificate dated 07/03/2023, valid until 06/03/2033: final energy consumption 142.6 kWh/(m²·a), energy efficiency class E, main energy source natural gas, year of construction of the building 1939.
Other
Private sale without an estate agent – no buyer’s commission.
The energy certificate and further property documents are available to prospective purchasers.
Location
Area and routes
Plan a route
Your destination goes to Google Maps only when you submit the form. TraumImmo neither stores nor logs it.
Location details
The house is located on Jahnstraße in 59368 Werne, close to the city centre in the south of the town. The large garden behind the house offers plenty of space surrounded by greenery.
The historic old town, Stadtpark and Stadtsee, as well as the saltwater spa, offer destinations for everyday life and leisure. Shopping facilities and a bakery are nearby. A pharmacy, general practitioner, kindergarten, primary school, grammar school and public transport can be reached within 5 km.
The market is approx. 900 m away, the railway station approx. 1.5 km away and the A1 Hamm/Bergkamen junction approx. 5.6 km away.