Calculate using this listing's purchase price. Every assumption is editable and all figures are non-binding estimates.
The initial payment is estimated as loan amount × (interest + repayment) ÷ 12. Individual lending terms, special repayments and further fees are not included. Tax, notary and agent costs may differ in your case. This is not a financing offer or financial advice.
Your inputs are calculated only in this browser and are not saved or sent to TraumImmo.
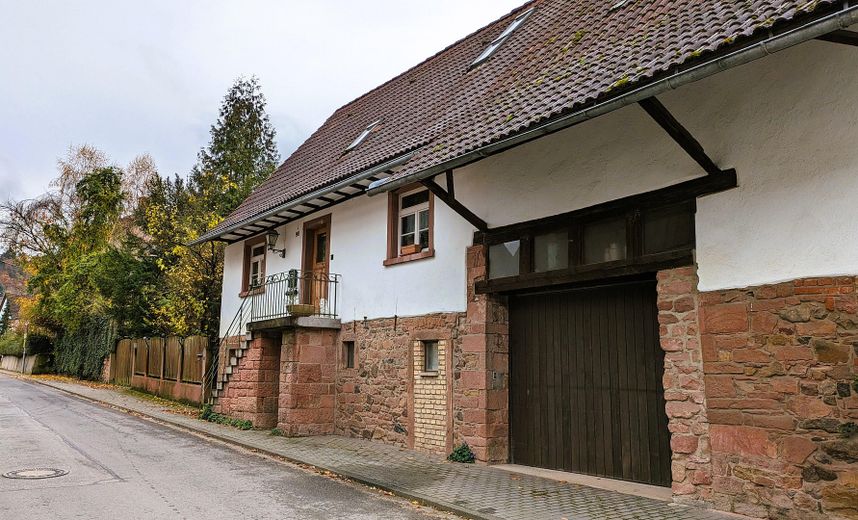
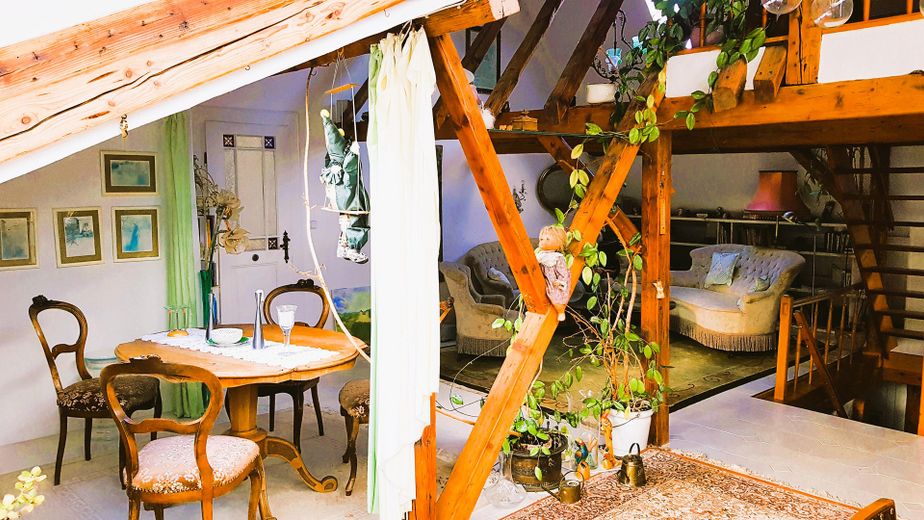
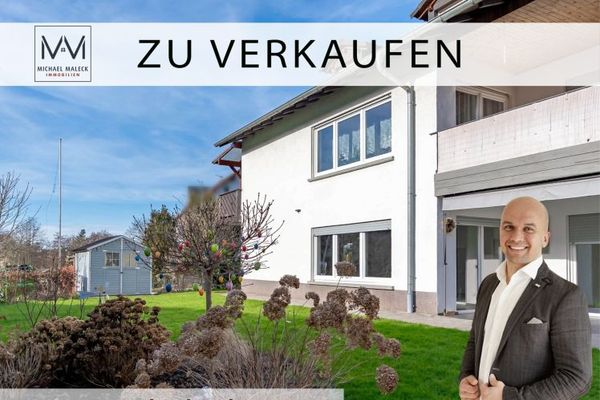
This exceptional farmhouse dating from around 1875 combines historic character with modern living comfort and offers a unique living ensemble across approx. 200 m² of living space for people looking for something special. The property sits on a plot of approx. 938 m² with several separate buildings – ideal for families, living and working, or creative lifestyles.
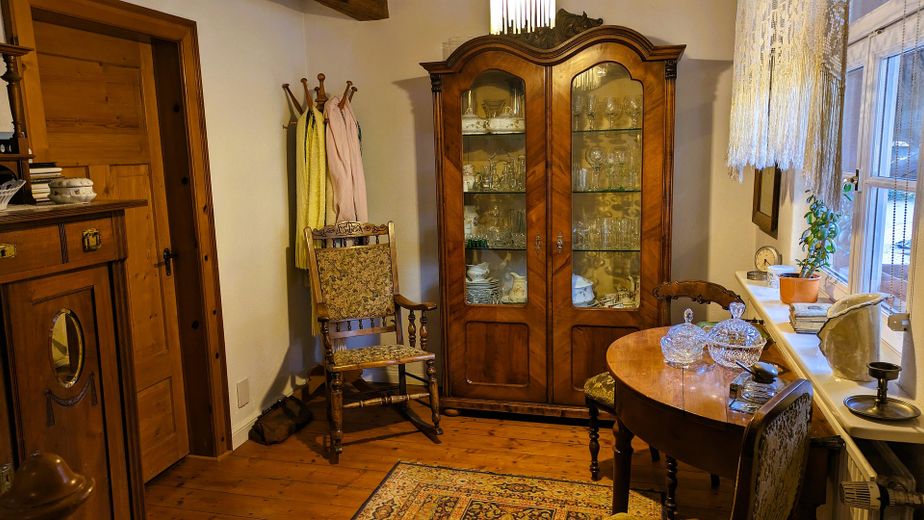
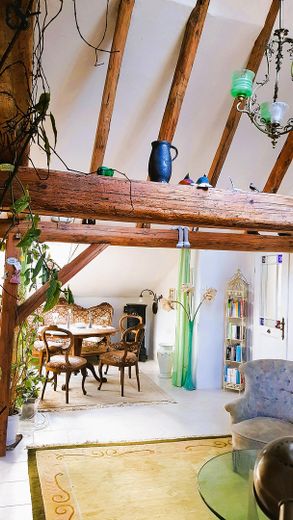
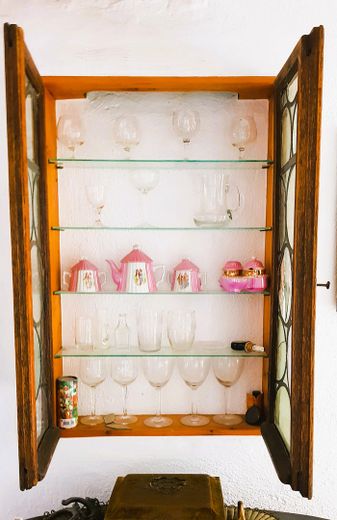
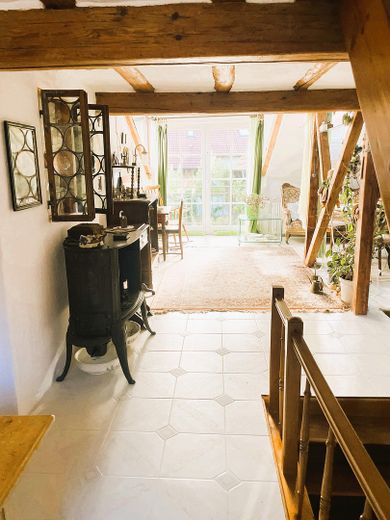
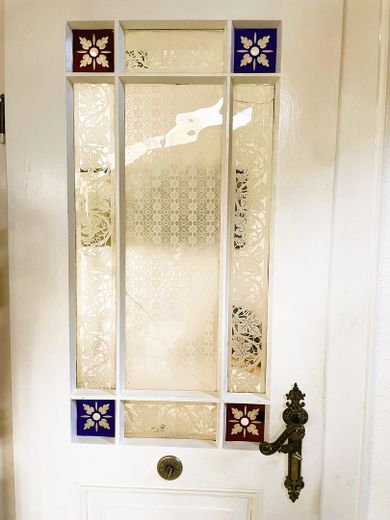
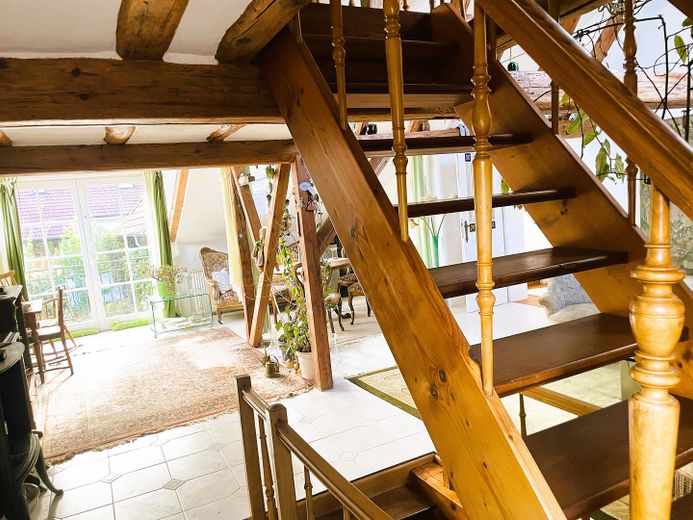
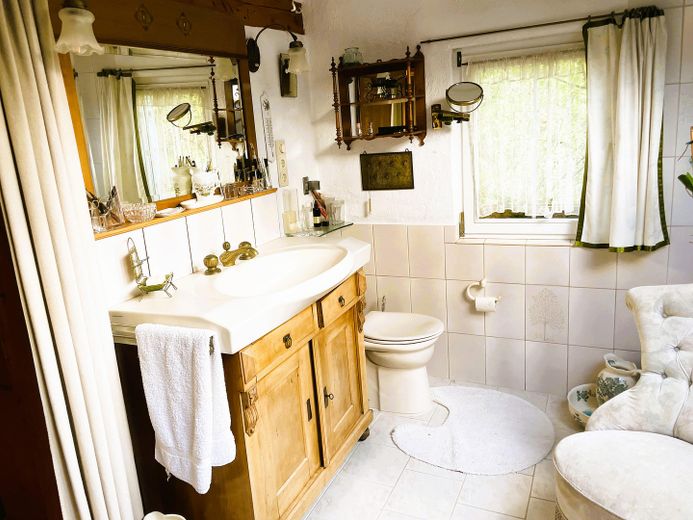
Living with history and atmosphere The house has been extensively renovated and was last modernized in 2012. Many lovingly preserved details, such as old glazed doors, original door handles and refurbished wooden elements, give the building its unmistakable charm. The light-filled living areas with gallery create an open, warm atmosphere that is immediately captivating.
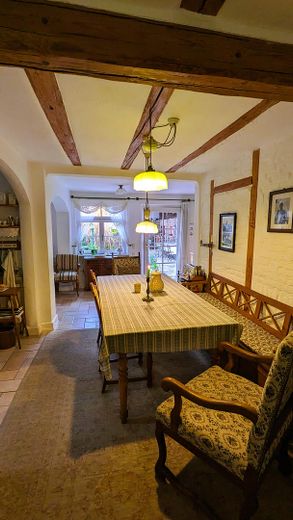
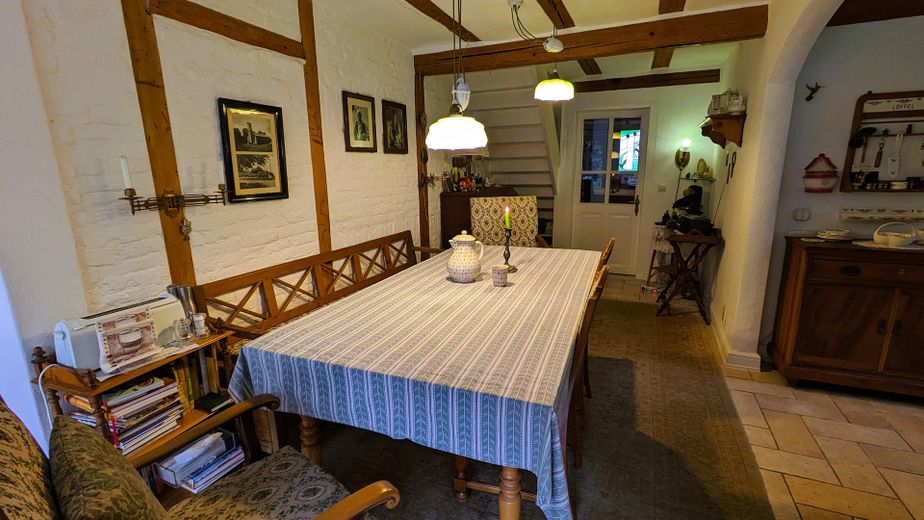
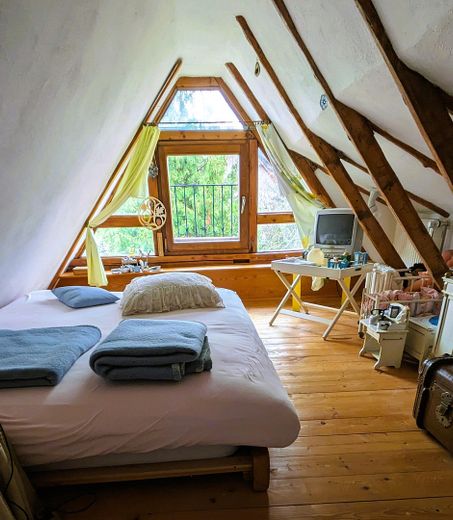
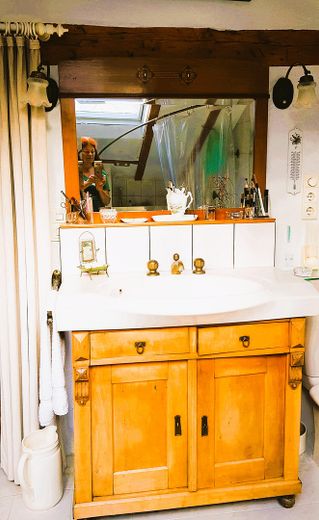
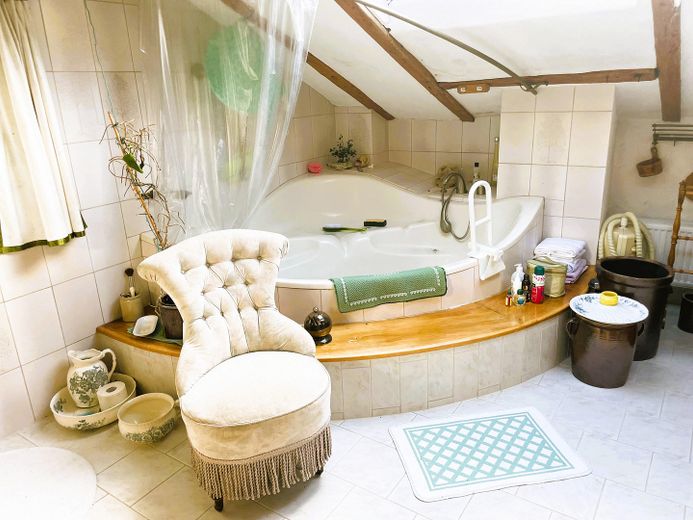
Plenty of space for individual ideas There are a total of 7 rooms, which can be flexibly used as living rooms, offices, guest rooms or children's rooms. Two modernized bathrooms provide everyday comfort. The open-plan kitchen with its distinctive flair forms the heart of the ground floor and opens onto the dining area, with direct access to the garden.
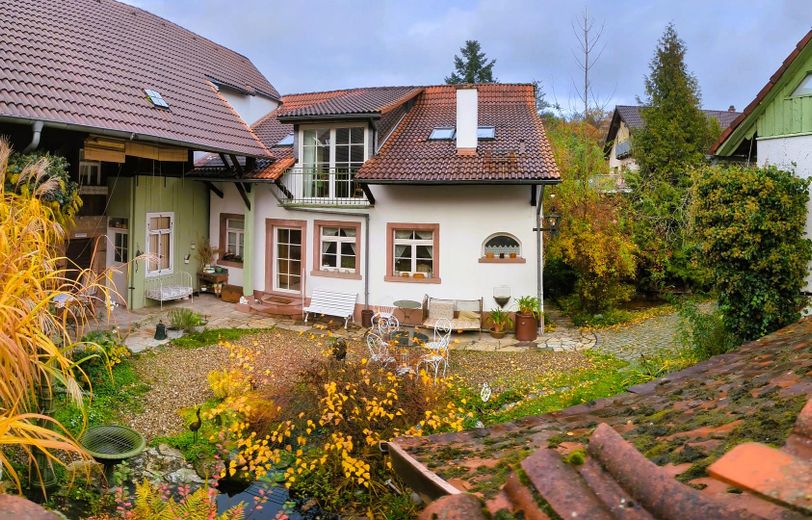
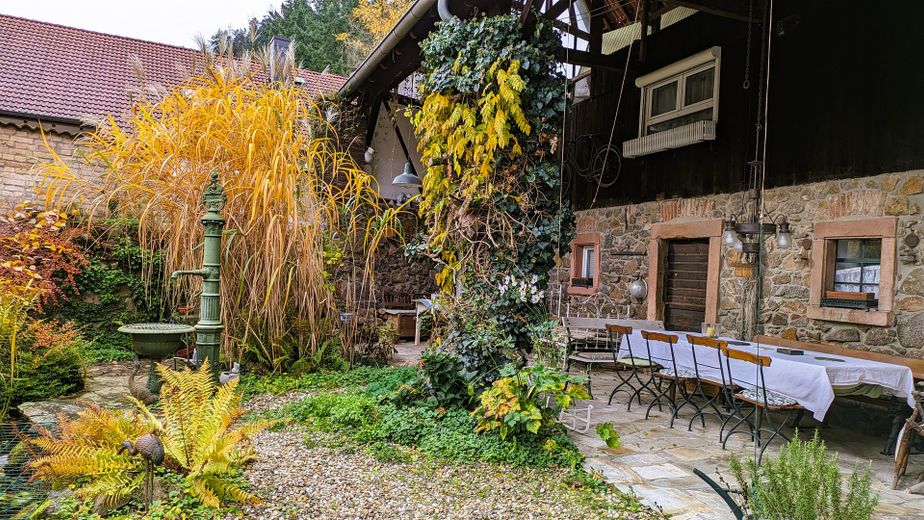
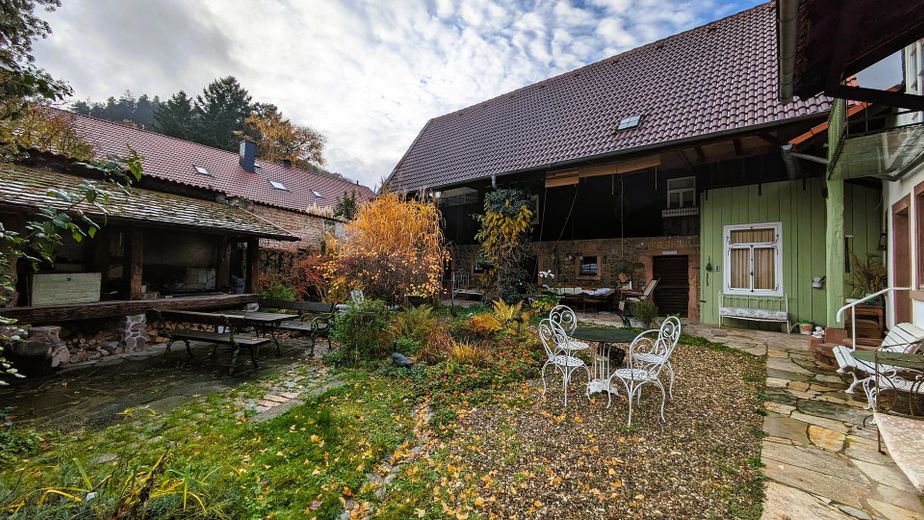
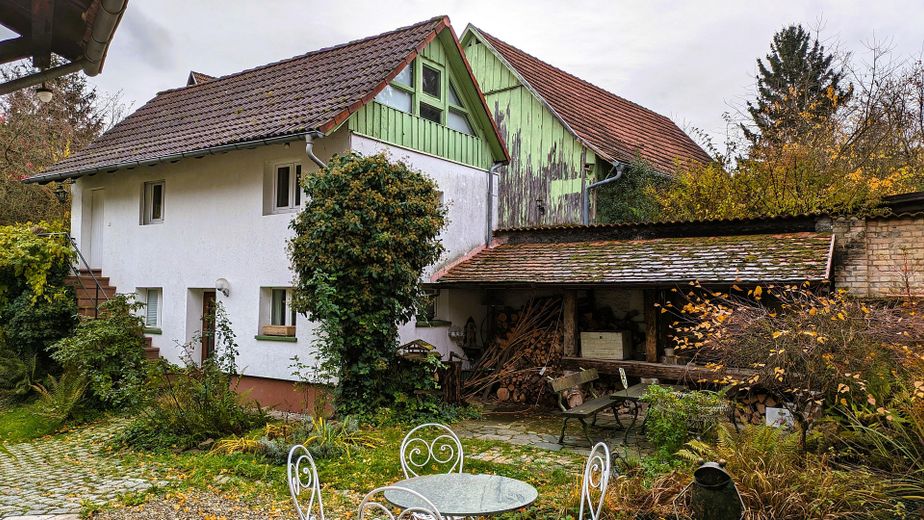
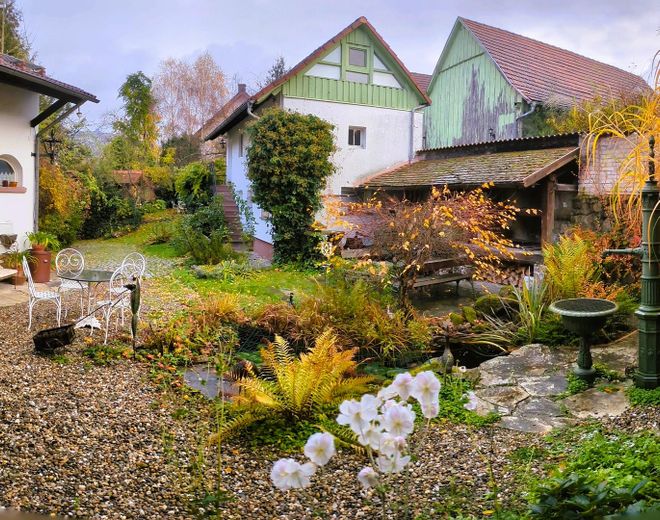
Barn, separate small house, garden bathroom & covered outdoor seating area The side wing with the former barn and the small house across the courtyard offer spacious utility and service rooms as well as a separate garden bathroom. The large covered terrace invites you to spend relaxing hours outdoors and offers a beautiful view of the spacious garden with a pond and plenty of room for individual seating areas.
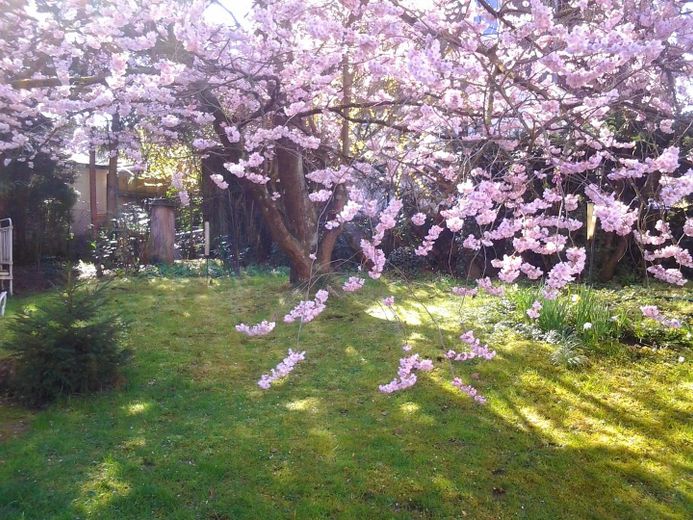
Garden idyll with many extras The well-kept courtyard and garden, with a well and spring water connection, barbecue area and garden shed, offer space for relaxation, play and socializing. Everyone will find their place here – whether gardening, relaxing or celebrating.
Fittings and features, as described
Renovated farmhouse (built approx. 1875) with well-maintained, modernized fittings and numerous historic details such as refurbished wooden elements and renovated wooden windows with double glazing.
Flooring: Wooden floorboards and tiles in the various living areas create a warm, homely atmosphere.
Heating: Oil central heating, partly supplemented by underfloor heating for comfortable living.
Outbuildings: A barn and a separate small house in the courtyard provide additional utility space.
Outdoor area: Spacious garden and courtyard with a pond, well (spring water connection), garden bathroom (sauna possible), covered seating area, barbecue area and garden shed.
Parking: Garage with electric door; additional outdoor parking spaces possible.
Modernizations: Continuously maintained and last modernized in 2012.
Other
The year of construction, 1875, is an estimate.
Location
Area and routes
Plan a route
Your destination goes to Google Maps only when you submit the form. TraumImmo neither stores nor logs it.
Location details
Location: Nature, peace & perfect connections Mörlenbach Weiher combines rural charm with modern infrastructure. The B38, Saukopf Tunnel and new bypass provide quick routes to Mannheim, Heidelberg and Frankfurt. The train station, specialist doctors, pharmacies, schools and many leisure facilities are easily accessible or available locally. The primary school, kindergarten, general practitioner and bus stops are within walking distance.