| Type | Detached house |
|---|---|
| Living area approx. | 360 m² |
| Bedrooms | 8 |
| Rooms | 14 |
|---|---|
| Bathrooms | 3 |
| Plot area | 1361 m² |
|---|---|
| Usable floor area | 140 m² |
| Purchase price | 595.000 € |
|---|---|
| Price per m² | 1,652.78 €/m² |
| Commission | no commission for buyers |
Calculate using this listing's purchase price. Every assumption is editable and all figures are non-binding estimates.
The initial payment is estimated as loan amount × (interest + repayment) ÷ 12. Individual lending terms, special repayments and further fees are not included. Tax, notary and agent costs may differ in your case. This is not a financing offer or financial advice.
Your inputs are calculated only in this browser and are not saved or sent to TraumImmo.
More financing calculators and assumptionsImagine sitting on one of the large, covered south-facing balconies or the high-quality terrace, while the sun bathes the garden in golden light and your gaze wanders toward the Mumbacher Höhe – a sunset that enchants you every evening.
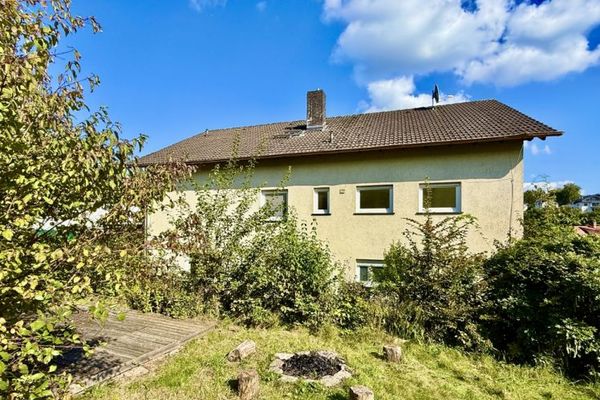
This solid detached multi-family house, built in 1974, awaits you with over 360 m² of living space, distributed across three fully-fledged, separate apartments. The top-floor apartment, measuring approx. 95 m², is very well and rented out on a long-term basis, providing stable income. The ground floor (approx. 155 m²) and the basement (approx. 110 m²) have been finished to a high standard and will be available for occupancy at short notice by arrangement – ideal for owner-occupation or flexible letting.
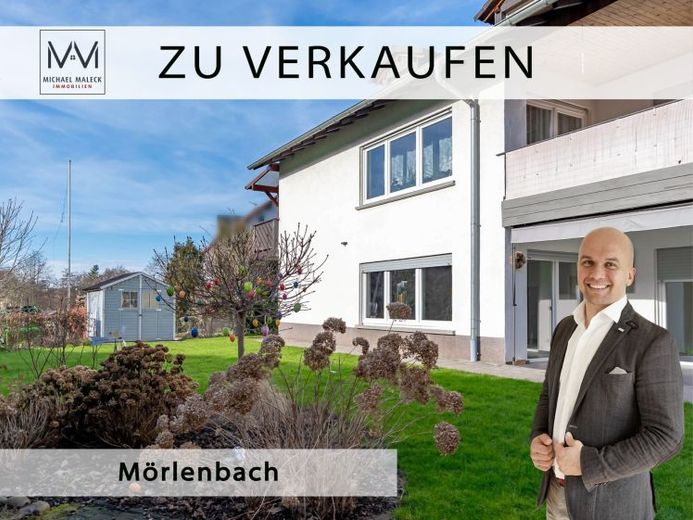
The 1,361 m² plot is optimally oriented to the south and southwest, allowing sunlight to shine on the balconies, terrace and garden from early morning until late evening. The lovingly landscaped garden extends across two levels and is crowned by a spacious, ground-level swimming pool – your private summer dream just a few steps from the front door.
Two spacious garages (approx. 35 m² each) and ample ancillary space together provide around 140 m² of room for vehicles, a workshop or storage, complemented by five additional parking spaces.
Technically, the house is excellently equipped: The oil condensing heating system with solar thermal energy for hot water dates from 2009 and has been running reliably for over 15 years – replacement is neither foreseeable nor necessary. The double-glazed windows on the ground and basement floors were replaced in 2008/2009. The property is very well maintained and low-maintenance.
In a quiet location in Weiher, just 3 km from the centre of Mörlenbach, this property combines Odenwald idyll with modern infrastructure and the future relief provided by the B 38a. Whether as a spacious family residence or multi-generational home with a pool and panoramic views, as an investment with ongoing rental income or as a combination of both – everything simply comes together here.
Available at short notice and ready for your new chapter.
Your destination goes to Google Maps only when you submit the form. TraumImmo neither stores nor logs it.