| Living area approx. | 190 m² |
|---|
| Rooms | 6 |
|---|
| Plot area | 1041 m² |
|---|
| Purchase price | 220.000 € |
|---|---|
| Price per m² | 1,157.89 €/m² |
| Commission | 3.57 |
Calculate using this listing's purchase price. Every assumption is editable and all figures are non-binding estimates.
The initial payment is estimated as loan amount × (interest + repayment) ÷ 12. Individual lending terms, special repayments and further fees are not included. Tax, notary and agent costs may differ in your case. This is not a financing offer or financial advice.
Your inputs are calculated only in this browser and are not saved or sent to TraumImmo.
More financing calculators and assumptionsUnique buying opportunity, not only for tradespeople!
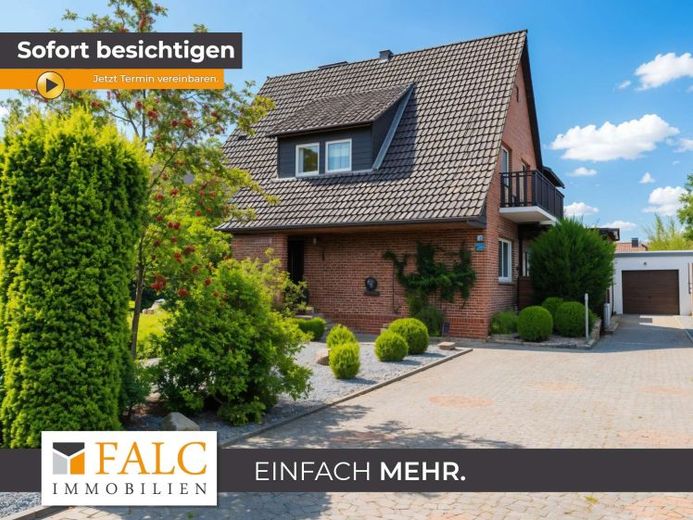
In a prime residential location in Bokensdorf, we are offering you a plot of approximately 1041 m² for purchase. The property is developed with a single-family/two-family house from the 1960s with approximately 190 m² of living space, visibly featuring beautiful brickwork on the exterior, as was customary at the time. There is certainly some work to be done, and diligent hands are needed for the upcoming renovation work, but with ideas and enthusiasm, this house can once again become a truly cozy home.
Naturally, it would also be an option to rent out part of the property in order to reduce the costs of financing/maintenance.
Even from the outside, the building appears solid and well maintained, with a classic pitched roof and an established garden. The driveway leads to the garage; there is ample space in front for maneuvering and parking.
We enter the house through the entrance area. From here, the ground-floor rooms are accessible via short routes. The living room on the ground floor is generously proportioned and pleasantly bright thanks to the large windows. The room can easily be divided into living and dining areas without feeling cramped. A wood-burning stove is present and adds particularly to the living atmosphere during the cooler season.
The kitchen on the ground floor is designed as a separate kitchen, with a classic fitted kitchen unit and space for a dining table. The clear layout with work surfaces and storage space is practical. Also on this level is a bathroom with a shower, window and timeless, light-colored tiling.
The staircase leads to the upper floor. Here, further rooms are available that can be used flexibly as bedrooms, children's rooms, guest rooms or offices. A second living room on the upper floor expands the possibilities, for example as a family area, hobby room or quiet retreat. The balcony is also accessible from here, providing additional outdoor space.
There is also another bathroom with a window on the upper floor. The fittings are functional and suitable for everyday use.
The house includes a basement and a large garden. The garden feels spacious and offers plenty of lawn, established planting and several seating areas. A terrace is available, as is a brick barbecue fireplace, ideal for relaxed evenings outdoors. Overall, the property offers plenty of space for play, gardening or simply enjoying peace and quiet surrounded by greenery.
Note on energy efficiency: The The energy certificate indicates efficiency class G.
Your destination goes to Google Maps only when you submit the form. TraumImmo neither stores nor logs it.


