| Type | Flat |
|---|---|
| Living area approx. | 105 m² |
| Rooms | 3,5 |
|---|---|
| Bathrooms | 1 |
| Purchase price | 359.000 € |
|---|---|
| Price per m² | 3,419.05 €/m² |
| Commission | no commission for buyers |
Calculate using this listing's purchase price. Every assumption is editable and all figures are non-binding estimates.
The initial payment is estimated as loan amount × (interest + repayment) ÷ 12. Individual lending terms, special repayments and further fees are not included. Tax, notary and agent costs may differ in your case. This is not a financing offer or financial advice.
Your inputs are calculated only in this browser and are not saved or sent to TraumImmo.
More financing calculators and assumptions€359,000 negotiable | approx. 105 m² | 3.5 rooms | Parking space included | Private sale
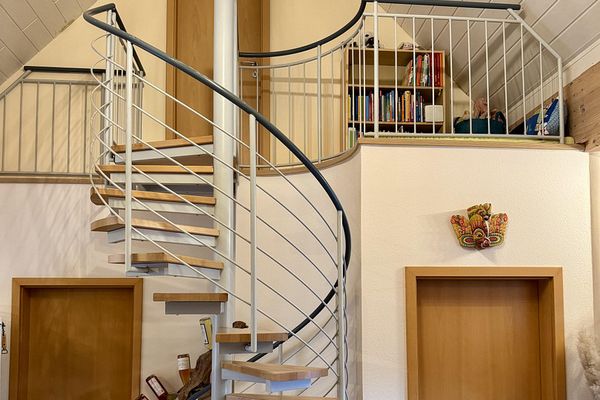
This exceptional and spacious gallery apartment in Ammerndorf offers approx. 105 m² of living space, a distinctive layout and magnificent, unobstructed views of the Bibert Valley.
The highlight of the apartment is the spacious south-facing balcony, accessible from both the living room and the bedroom. An existing glass roof provides protection from rain and makes it possible to use the balcony in almost any weather.
The apartment is bright and filled with natural light, and impresses with its open layout and high-quality fittings.
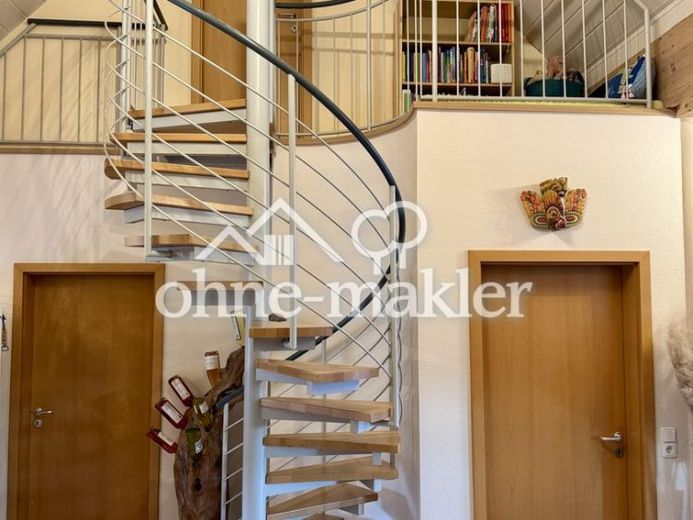
Flexible gallery – open or usable as a separate space
The spacious gallery offers a range of possible uses. It can be integrated into the living area as an open space, creating a particularly generous feel. Alternatively, it can be used as a separate room, for example as a study, guest room, hobby room or retreat.
The gallery is currently separated off by a plasterboard wall.
The entrance, living, dining and kitchen areas, as well as the bathroom with natural light, are fitted with high-quality, easy-care ceramic tiles. The children's bedroom, main bedroom and gallery room have beech parquet flooring.
Another advantage: The residential complex's central heating system was replaced in 2025.
The apartment is located in a small, very well-maintained residential complex with just six units. The property includes a basement storage unit and a parking space directly behind the building, which is already included in the purchase price. Additional public parking is available nearby.
The existing kitchen can be taken over by agreement for an additional payment.
Features at a glance
• approx. 105 m² of living space
• 3.5 rooms
• spacious gallery, usable as an open or separate space
• large south-facing balcony with glass roof
• unobstructed views of the Bibert Valley
• bathroom with natural light, bathtub and large shower
• high-quality ceramic tiles and beech parquet flooring
• white uPVC windows
• central heating replaced in 2025
• basement storage unit
• parking space included in the purchase price
• residential complex with only 6 units
• built in 1999
• current monthly service charge approx. €285
• expected to be available from 01.11.2026
• Energy Performance Certificate currently being prepared
Your destination goes to Google Maps only when you submit the form. TraumImmo neither stores nor logs it.