| Living area approx. | 275 m² |
|---|
| Rooms | 10 |
|---|---|
| Bathrooms | 3 |
| Plot area | 1875 m² |
|---|---|
| Usable floor area | 275 m² |
| Purchase price | 825.000 € |
|---|---|
| Price per m² | 3,000.00 €/m² |
| Commission | 3,57% |
Calculate using this listing's purchase price. Every assumption is editable and all figures are non-binding estimates.
The initial payment is estimated as loan amount × (interest + repayment) ÷ 12. Individual lending terms, special repayments and further fees are not included. Tax, notary and agent costs may differ in your case. This is not a financing offer or financial advice.
Your inputs are calculated only in this browser and are not saved or sent to TraumImmo.
More financing calculators and assumptionsFor Your Business!
This spacious property combines prestigious architecture, high-quality construction and diverse usage possibilities.
The property is located in the popular Scheuerfeld district.
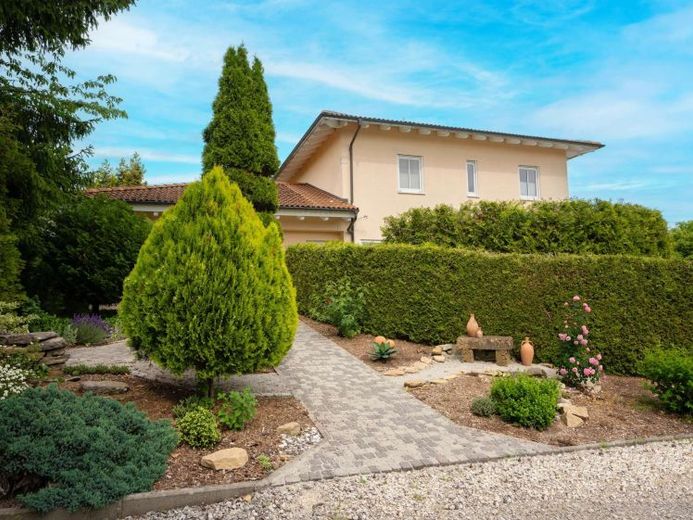
Built in 2006 in a stylish Tuscan style, the property has so far been used as a residential building with integrated business premises and offers ideal conditions for a wide variety of concepts – a combination of residential and commercial use as before or purely commercial use. A total area of approx. 310 square metres is available, of which approx. 275 square metres constitute commercial or residential and commercial space, depending on use.
The layout is well thought-out and allows for a wide variety of uses for the individual rooms.
The rooms on the ground and upper floors are absolutely flooded with light, and the basement also offers bright rooms for versatile use.
The layout offers many possibilities.
Particular emphasis was placed on high-quality and sustainable construction from the outset. The basement was constructed as both a white tank and a black tank, a particularly demanding construction method that meets the highest requirements for moisture and building protection. The basement rooms are approved for use as residential or commercial premises. Here, you can accommodate rooms entirely according to your requirements.
Possible uses include:
- Law firm
- Tax consultancy firm
- Physiotherapy practice
- Naturopathic practice
- Hair salon
- Cosmetics
- Your business premises in general, if you wish for a prestigious property for your business.
Heating is provided by a modern ground-source heat pump, which, in conjunction with the underfloor heating installed throughout the building, ensures a pleasant indoor climate. Thanks to the good energy standard, future owners benefit from low energy costs. This is impressively confirmed by the excellent energy efficiency class A.
The outdoor area impresses with several terraces, where you can enjoy breaks or work outdoors. Enjoy your time.
The property also leaves nothing to be desired in terms of parking: Two garages and a spacious car park provide ample space for vehicles.
An attractive property that stands for high-quality construction, flexible usage possibilities and a prestigious impression.
The front garden is invitingly landscaped.
Your destination goes to Google Maps only when you submit the form. TraumImmo neither stores nor logs it.


