| Type | Block of flats |
|---|---|
| Living area approx. | 207 m² |
| Bedrooms | 3 |
| Rooms | 6 |
|---|---|
| Bathrooms | 3 |
| Plot area | 550 m² |
|---|
| Purchase price | 799.000 € |
|---|---|
| Price per m² | 3,859.90 €/m² |
| Commission | no commission for buyers |
Calculate using this listing's purchase price. Every assumption is editable and all figures are non-binding estimates.
The initial payment is estimated as loan amount × (interest + repayment) ÷ 12. Individual lending terms, special repayments and further fees are not included. Tax, notary and agent costs may differ in your case. This is not a financing offer or financial advice.
Your inputs are calculated only in this browser and are not saved or sent to TraumImmo.
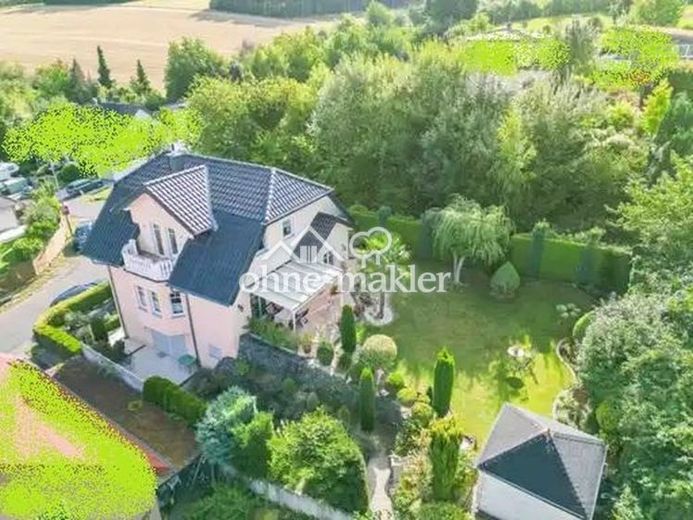
More financing calculators and assumptionsLight-filled dream home in a prime location with a dream view
A place to feel right at home!
Whether in summer on the sun-drenched terrace overlooking the garden or in winter by the cosy fireplace, comfort is a top priority here.
The layout is a particular highlight. The lower ground floor contains the smaller residential unit, approx. 65 sqm, configured as a studio apartment with a storage room, a newly fitted kitchen, a living area and a separate sleeping area. The apartment can also be converted into a 2-room apartment without much effort. In addition, there is space for a washing machine and dryer in the spacious bathroom. The large 3 m sliding door opens onto the west-facing terrace.
The upper floor, approx. 136 sqm, which has been adapted to the upper garden level, provides access to the generous south-facing terrace and garden. This is where the second residential unit is located, featuring a living-dining room, an open-plan kitchen, a storage room, an office and a shower room. The living-dining room has a brick fireplace capable of heating the entire upper floor and attic if required. A terracotta staircase leads from the living area to the attic. Here, a gallery provides access to the spacious bathroom and the two generous bedrooms. A balcony with a magnificent view of the Siebengebirge can be accessed from the gallery and from one of the bedrooms or children's rooms. The second bedroom or children's room leads to another room used for laundry and clothing storage.
The property is complemented by an extra-large garage with natural light and an adjoining basement room with natural light, of course with hot water and electricity connections. There are also two additional parking spaces in front of the house.
Your destination goes to Google Maps only when you submit the form. TraumImmo neither stores nor logs it.
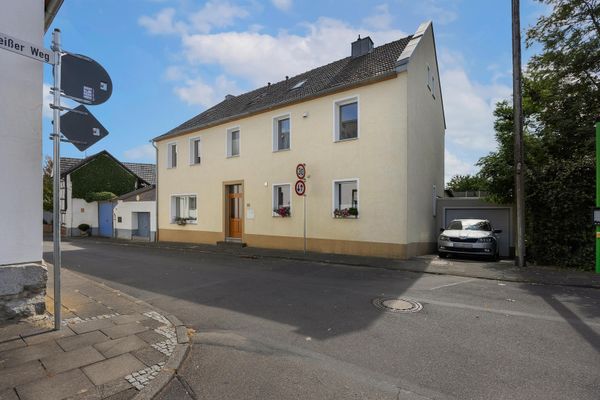 449.000 € Spacious detached house with 162 m² and garden in Wachtberg-Werthhoven53343 Wachtberg– Werthhoven
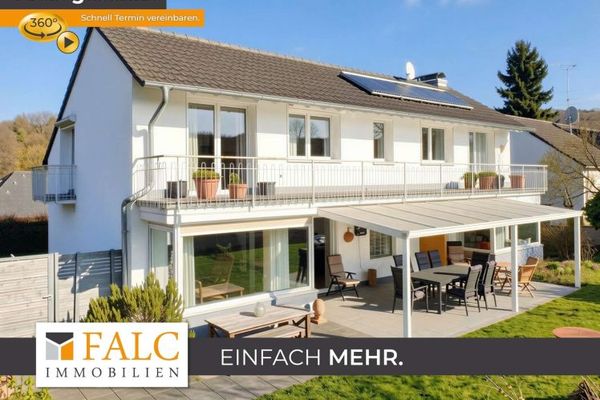 629.000 € Multi-family house with multi-level design – living, renting or working under one roof53343 Wachtberg
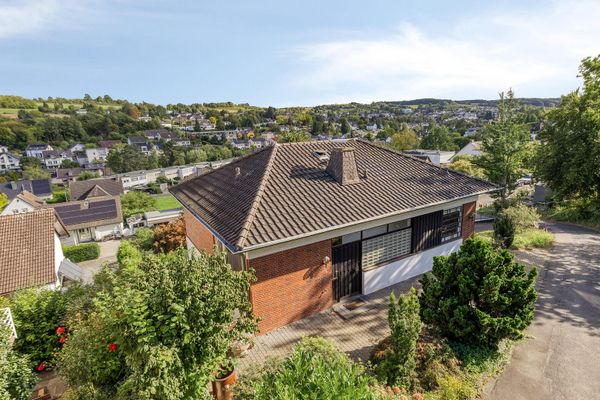 450.000 € House with magnificent panoramic views & potential for expansion - Wachtberg-Niederbachem53343 Wachtberg Niederbachem– Niederbachem


