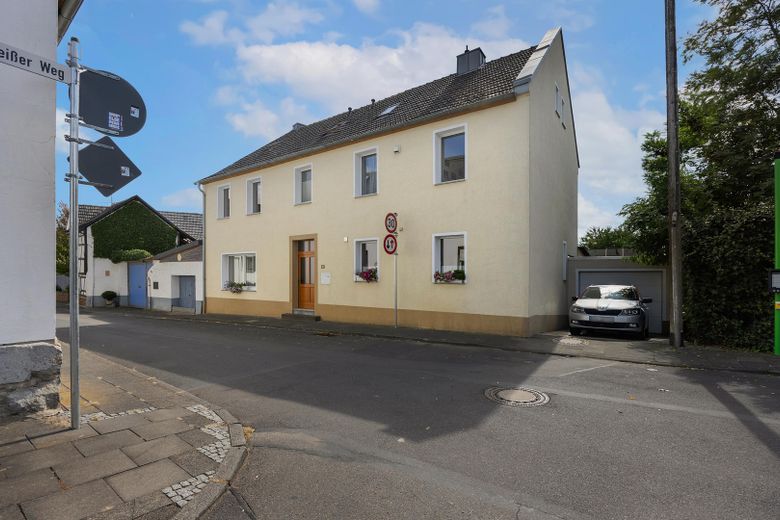
Straßenansicht
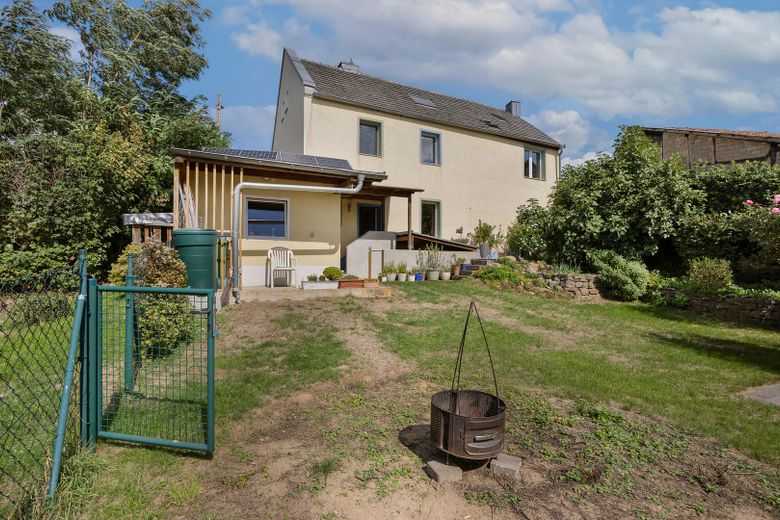
Garten
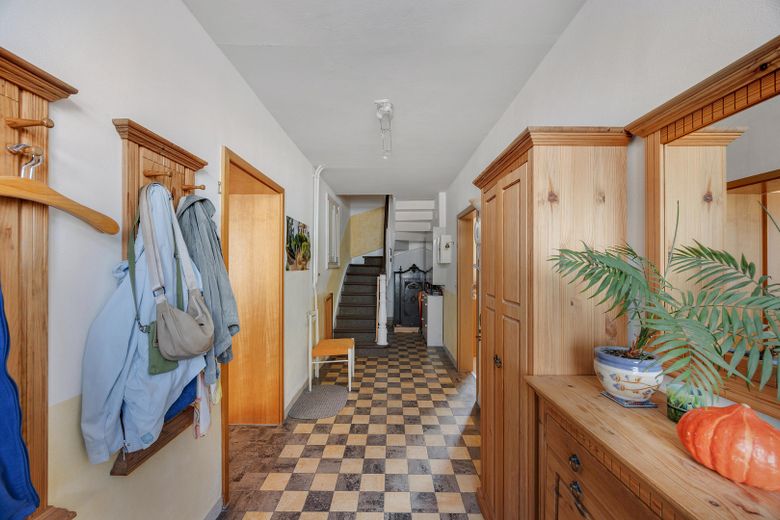
Flur
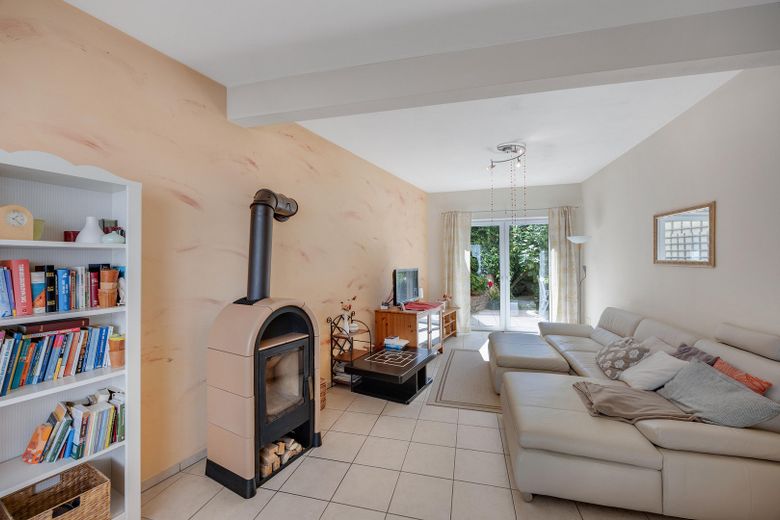
Wohnzimmer
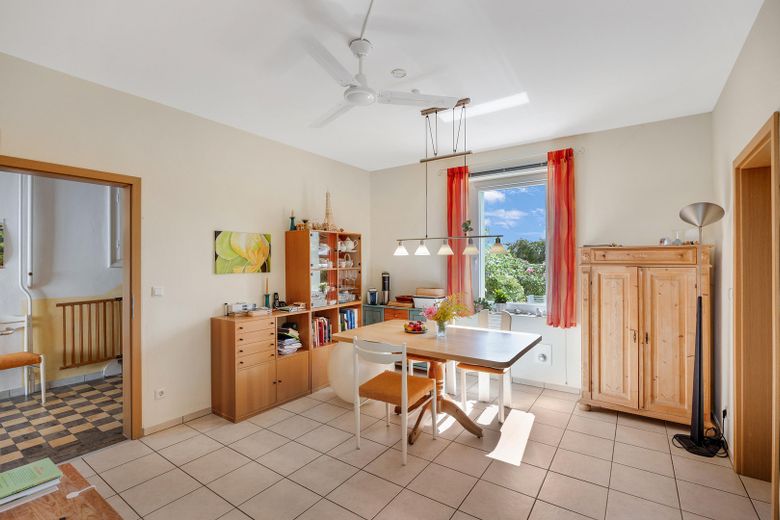
Esszimmer
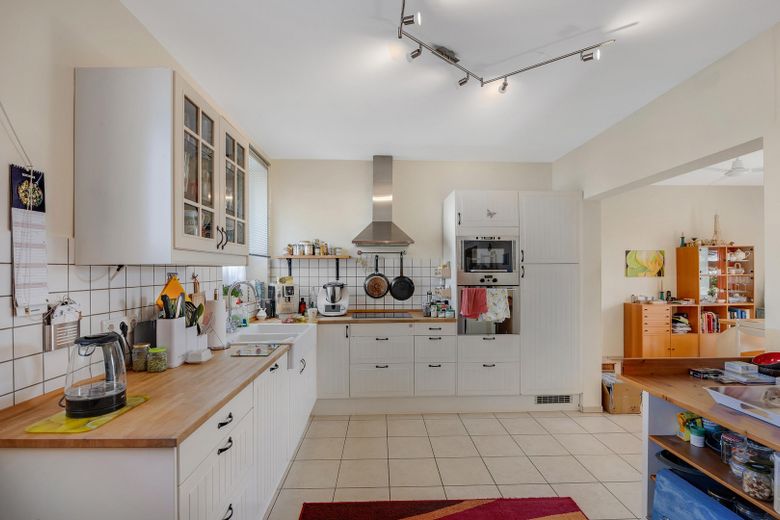
Küche
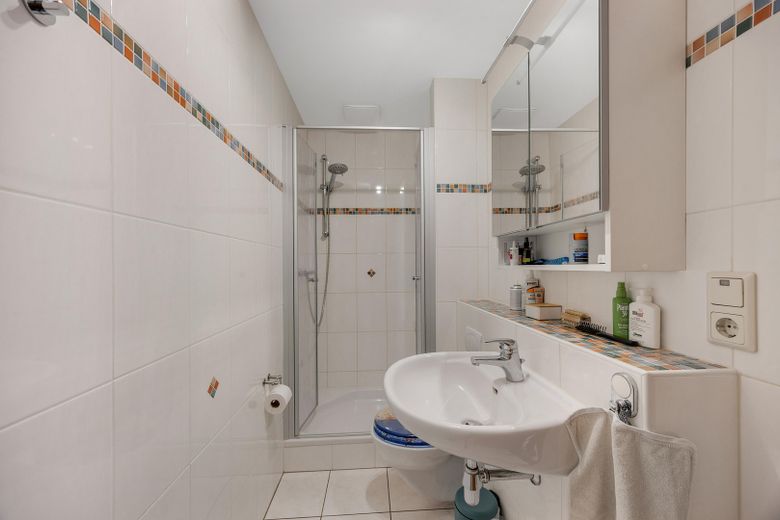
Badezimmer
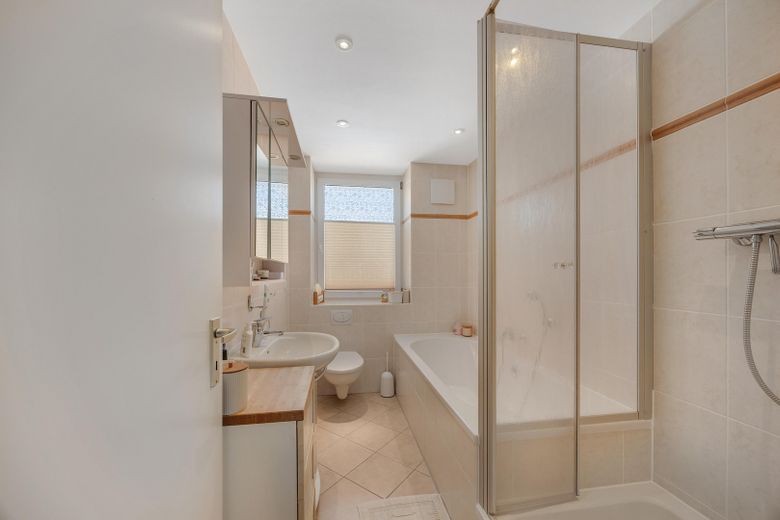
Badezimmer
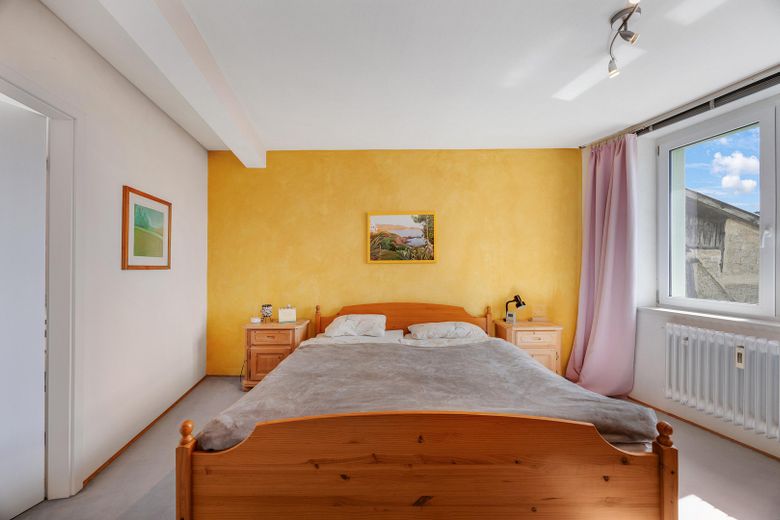
Schlafzimmer
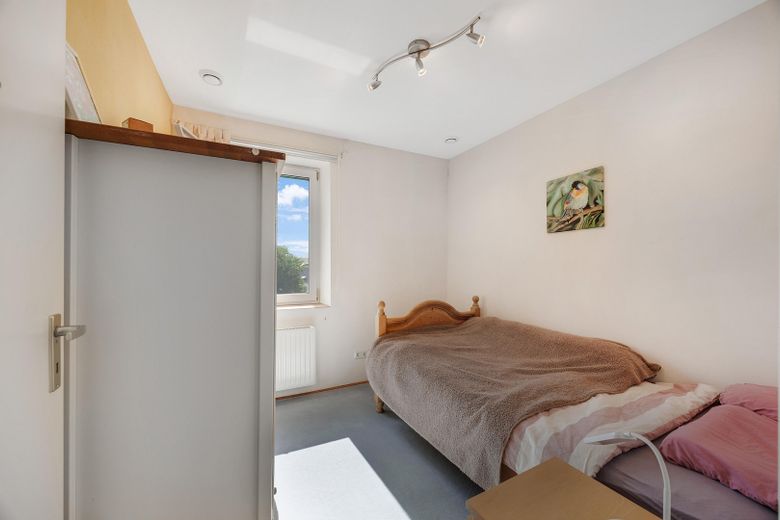
Schlafzimmer
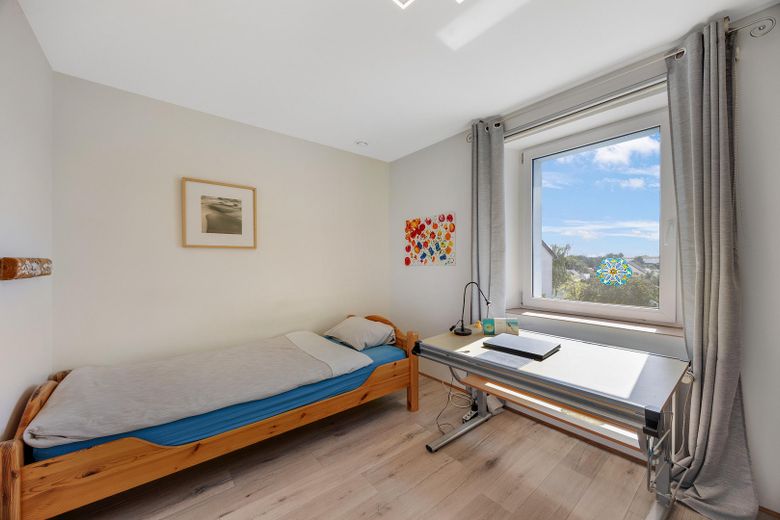
Schlafzimmer
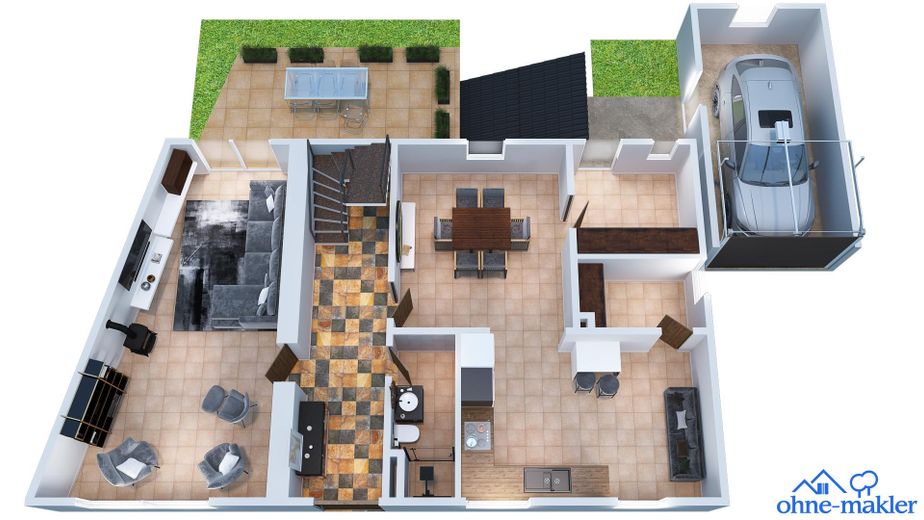
EG
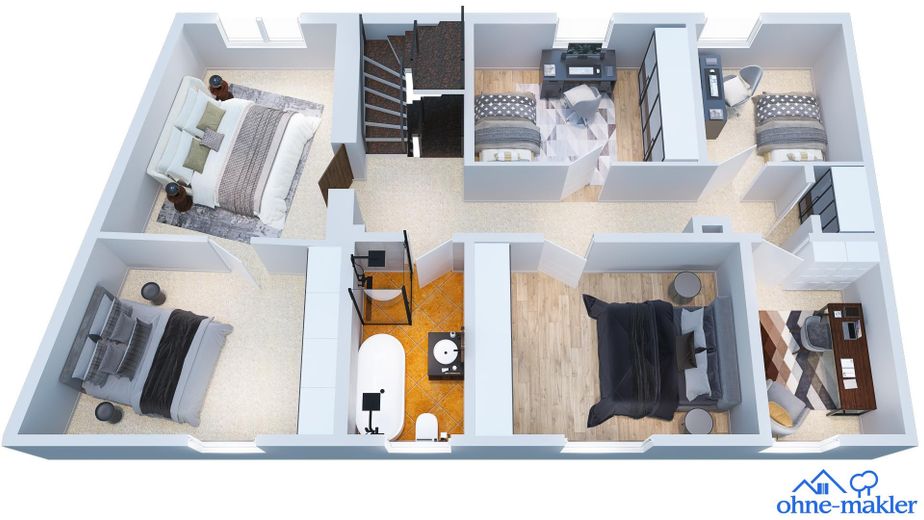
OG
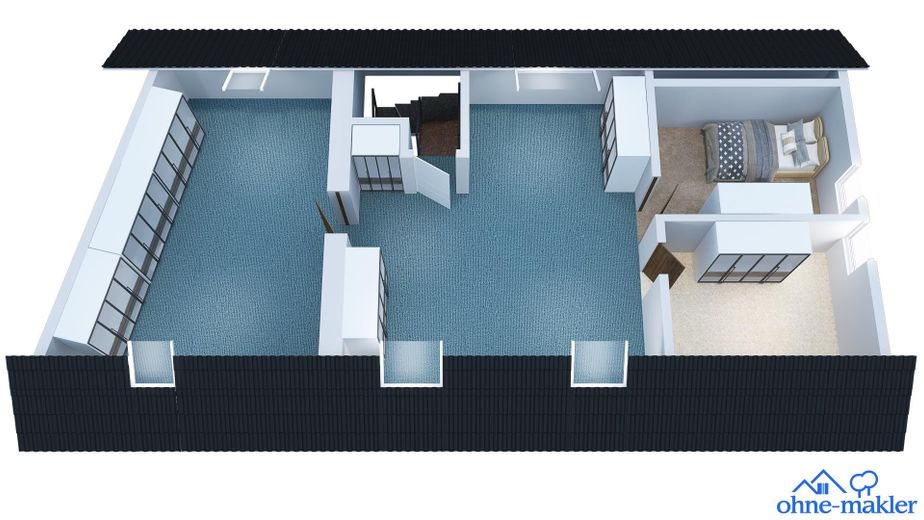
DG
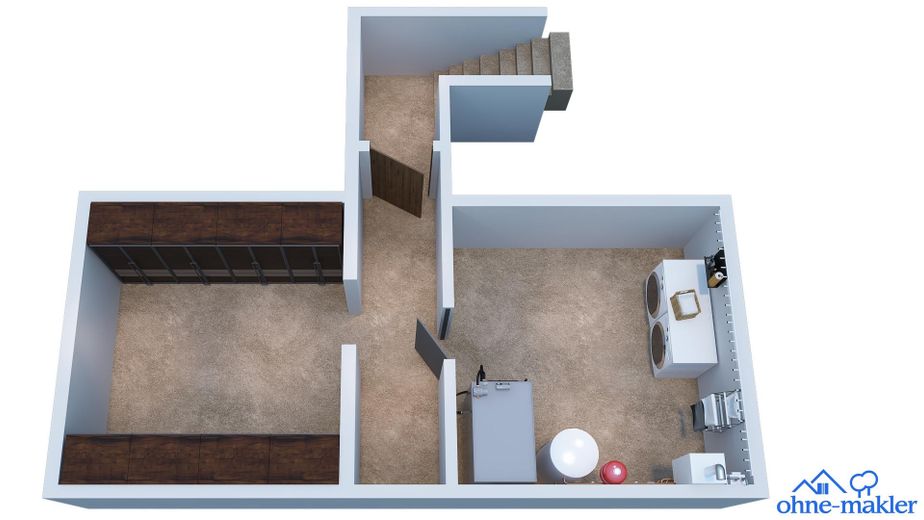
UG
| Type | Detached house |
|---|---|
| Living area approx. | 162 m² |
| Year built | 1939 |
| Bedrooms | 4 |
| Available from | Nach Vereinbarung |
|---|---|
| Rooms | 5 |
| Bathrooms | 2 |
| Heating | Central heating |
| Fuel type | Gas |
| Plot area | 315 m² |
|---|---|
| Parking spaces | 2 |
| Floors in the building | 4 |
| Usable floor area | 20 m² |
| Purchase price | 449.000 € |
|---|---|
| Price per m² | 2,771.60 €/m² |
| Commission | no commission for buyers |
Calculate using this listing's purchase price. Every assumption is editable and all figures are non-binding estimates.
The initial payment is estimated as loan amount × (interest + repayment) ÷ 12. Individual lending terms, special repayments and further fees are not included. Tax, notary and agent costs may differ in your case. This is not a financing offer or financial advice.
Your inputs are calculated only in this browser and are not saved or sent to TraumImmo.
More financing calculators and assumptionsThis well-maintained detached house is located on Ahrtalstraße in Wachtberg-Werthhoven and offers plenty of space for families across 162 m² of living space spread over four levels. The house was built in 1939 and has been continuously modernized ever since – most recently, both bathrooms were freshly renovated in 2026.
The entrance area welcomes you with a wide, characterful hallway featuring classic checkerboard tile flooring, warm pinewood cabinets and a coat rack; a staircase leads to the upper floors. The ground floor contains a bright, functional fitted kitchen with white fronts, a tiled floor, large windows and a view of the garden. The adjoining dining area benefits from plenty of daylight through a large window, while the living room is also flooded with light and opens directly onto the terrace via a glass door – a seamless transition between indoors and outdoors.
The upper floor contains the three bedrooms, including the 13 m² master bedroom,with a door to the dressing room, as well as a well-maintained bathroom with a bathtub and separate shower, warm-toned tiles and recessed lighting. A separate study with its own window provides space for a home office or an additional children's room. The bedrooms are equipped with light vinyl laminate flooring and built-in shelves.
The attic is accessible via the upper floor and features sloping ceilings, a large skylight and 4 small skylights, as well as a versatile open space that is suitable for storage or further expansion. Outside, a covered staircase leads to the exterior wall of the garage. The roof-
overhang gives small children the opportunity to play in rainy weather. The small garden is childproof thanks to its fencing.
Technically, the house is in good condition: central heating via a gas condensing boiler (built in 2016), controlled ventilation with heat recovery in three rooms, a fiber-optic connection and a solar system on the garage for electricity generation. A 23 m² cellar and a garage with driveway complete the offering.
- Living space 162 m² over 4 levels (basement, ground floor, upper floor, attic)
- 3 bedrooms, plus a separate study
- Walls plastered and painted
- Ground floor: fitted kitchen, tiled floor
- Upper floor: carpet and vinyl flooring
- Upper floor: controlled ventilation with heat recovery in 3 rooms
- Bathroom with bathtub and separate shower; both bathrooms freshly renovated in 2026
- Underfloor heating in living/dining area and kitchen and
in both bathrooms
- Central heating, gas condensing boiler (built in 2016)
- Fireplace (subsequently installed in 2005)
- Basement available (23 m²)
- Attic approx. 50 m², insulated from the inside
- Terrace (18 m²)
- Garage with driveway (built in 2007), 1 parking space
- Balcony solar system on the garage (2023)
- Fiber-optic connection available (2025)
- Double-glazed windows, exterior insulation (2014)
- Plot area 315 m²
Your destination goes to Google Maps only when you submit the form. TraumImmo neither stores nor logs it.
The house is located on Ahrtalstraße in the Werthhoven district of the municipality of Wachtberg, around 15 km south of Bonn in the Rhein-Sieg district. The region lies between Kottenforst to the north, the Voreifel to the west and the Ahr Mountains to the south – a green, rural environment that is nevertheless connected to the city.
The location is rather quiet and village-like: Supermarkets such as Lidl and Aldi Süd are approx. 2 km away, and an E-Center is also around 2 km away. For daily shopping, a short journey by car or bicycle should therefore be planned. Werthhoven is home to the popular farm shop.
The Werthhoven kindergarten, which has an excellent reputation, can be reached within a few minutes on foot.
Other kindergartens and schools are located within a radius of around 2 km, including St. Marien Catholic Kindergarten and Berkum Community Primary School. There is a small selection of restaurants nearby, such as the "... bei Leo" restaurant (approx. 1 km) or the Lindenstube (approx. 2 km). Medical care – including a pediatric and adolescent medical practice, a dentist and a general practitioner’s practice – is also available around 2 km away.
For leisure and exercise, there is a playground right outside the door (approx. 100 m) as well as several sports facilities within a radius of around 1 km.
The Werthhoven Mitte bus stop is only a few meters away, a motorway entrance can be reached in approx. 4 km, and Oberwinter railway station is about 5 km away.
Overall, a quiet, natural residential location with a village character, where a car or bicycle is needed for everyday activities – but with plenty of greenery and little hustle and bustle right outside the front door.
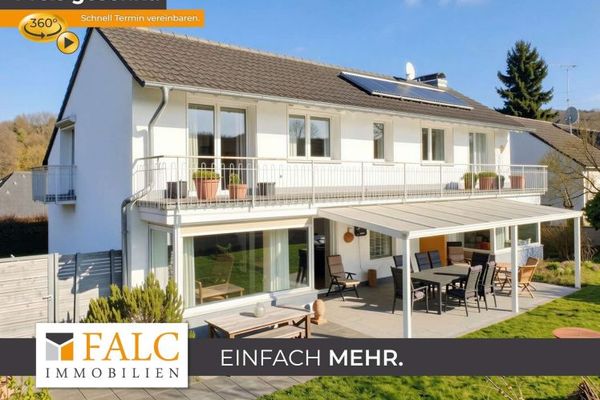
 649.000 € Renovated detached house with panoramic views in Wachtberg-Villip (no commission)53343 Wachtberg– Villip
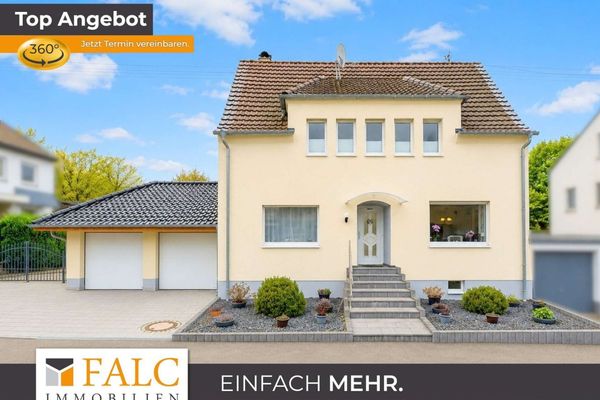
 685.000 € Multi-family house with multi-level design – living, renting or working under one roof53343 Wachtberg
 659.000 € Single-family house on 927 m² plot - modernized, energy-efficient and family-friendly53343 Wachtberg


