| Type | Block of flats |
|---|---|
| Living area approx. | 200 m² |
| Bedrooms | 8 |
| Rooms | 9 |
|---|---|
| Bathrooms | 3 |
| Plot area | 648 m² |
|---|
| Purchase price | 685.000 € |
|---|---|
| Price per m² | 3,425.00 €/m² |
| Commission | 3,57% (3,57 % inkl. 19 % MwSt. vom notariellen Kaufpreis) |
Calculate using this listing's purchase price. Every assumption is editable and all figures are non-binding estimates.
The initial payment is estimated as loan amount × (interest + repayment) ÷ 12. Individual lending terms, special repayments and further fees are not included. Tax, notary and agent costs may differ in your case. This is not a financing offer or financial advice.
Your inputs are calculated only in this browser and are not saved or sent to TraumImmo.
More financing calculators and assumptionsGenerous living for multiple generations – apartment building with versatile usage possibilities
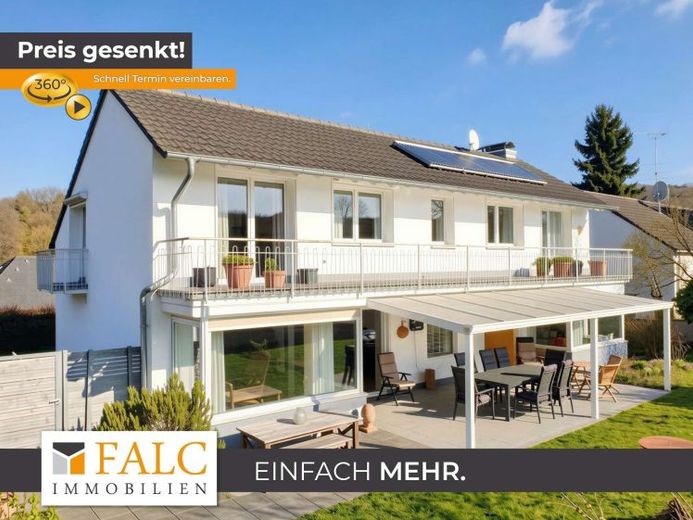
This solidly built property presents itself as a spacious multi-generational home with approx. 200 m² of living space on a 648 m² plot and offers numerous usage possibilities. Particularly noteworthy are the comprehensive energy-efficient renovation measures carried out in 2013.
Whether as a home for multiple generations, as an apartment building with up to three residential units, as a combination of owner-occupation and rental, as an investment property, or for use as office or practice space – this property adapts to a wide variety of living and usage concepts. Thanks to the flexible room layout, individual multi-generational concepts or the combination of living and working can also be easily realized.
The offer is complemented by a garage, three additional parking spaces, as well as the potential of a third residential unit, already partially converted, in the basement.
Upon entering the property, you arrive in a central entrance area, from which there is access to the two nearly mirror-image residential units on the left and right. Both units have an open-plan living and dining area on the ground floor with direct access to the terrace and the spacious garden. The bright and open design creates a pleasant living atmosphere. In addition, both sides each have a separate kitchen and a guest WC. From both residential units, you can access the respective upper floor.
On the upper floor, there are a total of six flexibly usable rooms. Whether bedroom, children's room, office, guest room or hobby room – there are numerous design possibilities here. Two bathrooms, one with a shower and one with a bathtub, round off this floor. A special highlight is the total of three balconies, including a particularly spacious balcony with a beautiful view of the garden.
The basement opens up further potential. In addition to the boiler room, laundry room and classic basement rooms, there are already residentially converted rooms with kitchen, bedroom, bathroom and a separate entrance. This area is therefore ideally suited as a third residential unit, granny flat, office or practice space.
The plot also impresses across the board. The spacious garden with several terraces offers plenty of room for relaxing, playing or socializing Hours with family and friends. The clear, symmetrical construction of the two halves of the house creates an ideal basis for a wide variety of usage concepts – from a classic multi-generation house to a three-family house and a combination of living, renting and working.
Your destination goes to Google Maps only when you submit the form. TraumImmo neither stores nor logs it.
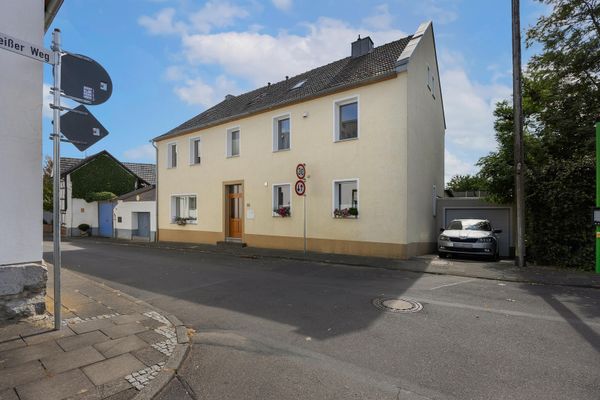 449.000 € Spacious detached house with 162 m² and garden in Wachtberg-Werthhoven53343 Wachtberg– Werthhoven
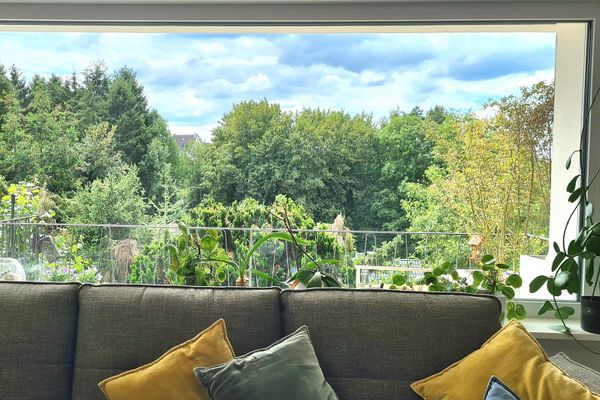 649.000 € Renovated detached house with panoramic views in Wachtberg-Villip (no commission)53343 Wachtberg– Villip
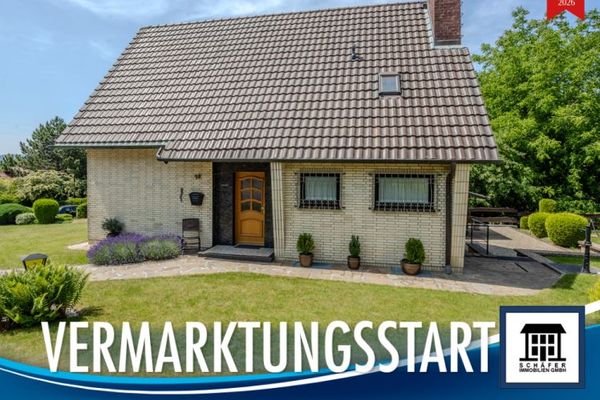 360.000 € Your New Home on the Edge of the Siebengebirge – Detached House in Wachtberg-Niederbachem53343 Wachtberg / Niederbachem

