| Type | Detached house |
|---|---|
| Living area approx. | 250 m² |
| Rooms | 5 |
|---|---|
| Bathrooms | 2 |
| Plot area | 3681 m² |
|---|
| Purchase price | 340.000 € |
|---|---|
| Price per m² | 1,360.00 €/m² |
| Commission | no commission for buyers |
Calculate using this listing's purchase price. Every assumption is editable and all figures are non-binding estimates.
The initial payment is estimated as loan amount × (interest + repayment) ÷ 12. Individual lending terms, special repayments and further fees are not included. Tax, notary and agent costs may differ in your case. This is not a financing offer or financial advice.
Your inputs are calculated only in this browser and are not saved or sent to TraumImmo.
More financing calculators and assumptionsA dream for nature lovers and horse enthusiasts!
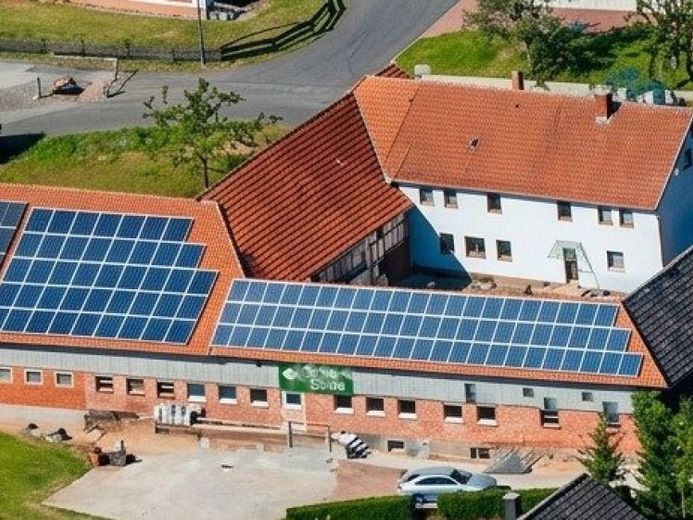
This former farmhouse, a three-sided courtyard, solidly built in 1960, offers an unparalleled living experience, distinguished by its generous layout and idyllic grounds.
With a living area of 250 m², five rooms, 1 kitchen, 2 bathrooms and 3 WCs, you will find a home here that combines comfort and style harmoniously. The bright, open rooms create a warm atmosphere that invites you to feel at ease and relax. Renovation and modernization in 2022 guarantee the partially basemented house is in like-new condition and requires no further renovation work.
A particular advantage is the practical attic, which offers additional storage space or potential for conversion, thereby emphasizing the functionality of this house. Newly converted residential units are located here; further conversions are entirely possible.
The spacious 3681 m² plot offers numerous possibilities for individual design and outdoor leisure activities. There are 3 horse stalls, which will make every rider's heart beat faster. The barn could be converted into an active stable.
The house's fittings feature modern, high-quality materials that create a pleasant living atmosphere. The floors are fitted with easy-care tiles, which are not only durable and robust but also provide a pleasant indoor climate in summer thanks to their cool surface. The combination of underfloor heating and central heating ensures efficient and comfortable heat distribution in all rooms.
The central heating is fired with wood, a sustainable and environmentally friendly heating method. In addition, a water-bearing fireplace provides comfortable supplementary heat.
Another large residential building with approx. 200 m² of living space is also adjacent to the barn unit and is structurally sound but in need of renovation. Conversion into holiday apartments would be a suitable option here.
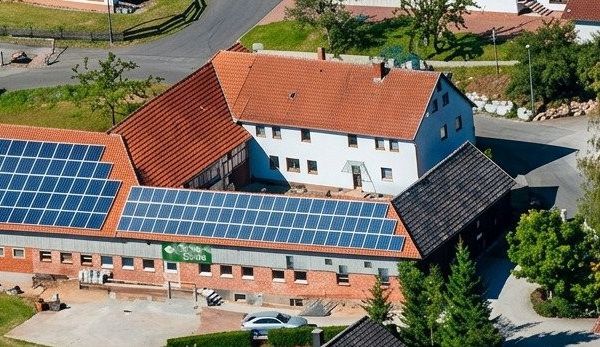
The roof area for solar systems is leased until 2030 and will then be professionally removed or may possibly be taken over.
The property is ideal for families looking for a modern, spacious home in a quiet location.
The property description was prepared based on information provided by the seller. The advertising agency has not verified this information and therefore cannot accept any liability for its accuracy.
The commission-free Property is being sold privately.
For further information and viewing appointments, contact the owner directly at Tel.: 0171-1933612 or by e-mail: katharina.maul(at)yahoo.de
or our office service at Tel.: 06625-1820
Your destination goes to Google Maps only when you submit the form. TraumImmo neither stores nor logs it.
 280.000 € Tann-Dippach (Rhön), DETACHED HOUSE36142 Tann (Rhön)– Dippach
 340.000 € Tann-OT, 3-sided courtyard36142 Tann (Rhön)– Schwarzenborn
 280.000 € Tann-Dippach (Rhön), DETACHED HOUSE36142 Tann (Rhön)

