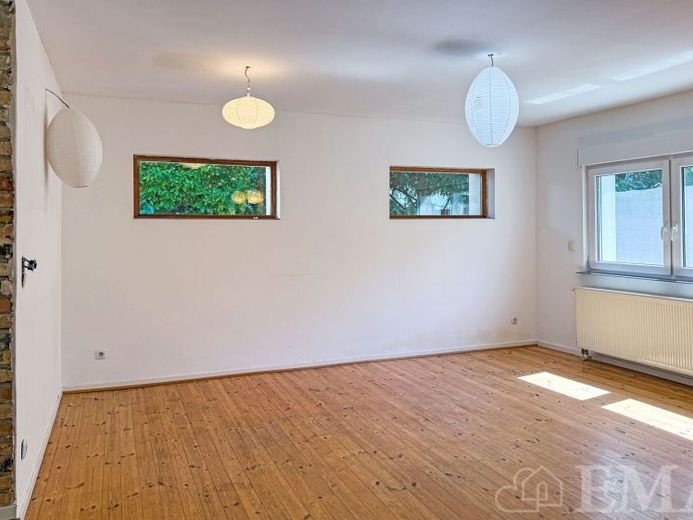
| Type | Detached house |
|---|---|
| Living area approx. | 112 m² |
| Bedrooms | 3 |
| Rooms | 4 |
|---|---|
| Bathrooms | 2 |
| Plot area | 770 m² |
|---|---|
| Usable floor area | 109 m² |
| Purchase price | 633.000 € |
|---|---|
| Price per m² | 5,651.79 €/m² |
| Commission | 3,57% (3,57 % inkl. MwSt.) |
Calculate using this listing's purchase price. Every assumption is editable and all figures are non-binding estimates.
The initial payment is estimated as loan amount × (interest + repayment) ÷ 12. Individual lending terms, special repayments and further fees are not included. Tax, notary and agent costs may differ in your case. This is not a financing offer or financial advice.
Your inputs are calculated only in this browser and are not saved or sent to TraumImmo.
More financing calculators and assumptionsThis is a charming single-family home in bungalow style with a partial basement and garage. The house is situated on a 770 m² garden plot in an elevated location in Berlin-Konradshöhe, only approx. 250 m from the banks of the Havel.
The residential building was constructed around 1930 using solid construction methods. It comprises a ground floor, attic and partial basement, and is in habitable but renovation-required condition. An extension was added to the house in 1966.
The ground floor has a living room with an open-plan kitchen, three further rooms, a bathroom with a bathtub, another bathroom with a shower, a hallway and an entrance hall. By the entrance is a large terrace, optimally facing south and measuring approx. 40 m². The living area on the ground floor is approx. 112 m², including half of the terrace area.
The attic is accessible via a separate external staircase. In its current condition, the attic serves as additional storage space. The usable area in the attic is approx. 66 m².
The partial basement has two rooms, a storage room and a room housing the building services and heating system. The usable area in the partial basement is approx. 16 m², and the headroom is approx. 1.85 m.
The house was largely renovated in 2014.
A large garage is attached to the house. The usable area of the garage is approx. 27 m².
The following regulations apply to new construction:
Provisions of the Land Use Plan (BNP) dated 28.12.1960, Official Gazette 1961 p. 742; general residential area, construction level II/2; (GRZ 0.2; GFZ 0.4), two full storeys, open construction,
building depth 20 m
For new construction, we recommend that you coordinate your building project with the building authority.
Your destination goes to Google Maps only when you submit the form. TraumImmo neither stores nor logs it.
 499.000 € Living between Lake Tegel and the Havel13505 Berlin– Konradshöhe
 799.000 € IMMOBERLIN.DE - Comfortable detached single-family house with charming ambiance14167 Berlin
 850.000 € IMMOBERLIN.DE - Very attractive house with west-facing garden & garage in a family-friendly location12107 Berlin

