Calculate using this listing's purchase price. Every assumption is editable and all figures are non-binding estimates.
The initial payment is estimated as loan amount × (interest + repayment) ÷ 12. Individual lending terms, special repayments and further fees are not included. Tax, notary and agent costs may differ in your case. This is not a financing offer or financial advice.
Your inputs are calculated only in this browser and are not saved or sent to TraumImmo.
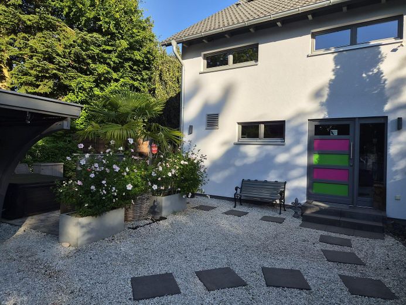
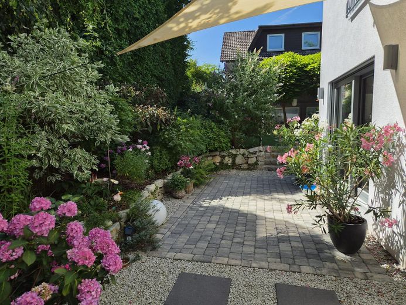
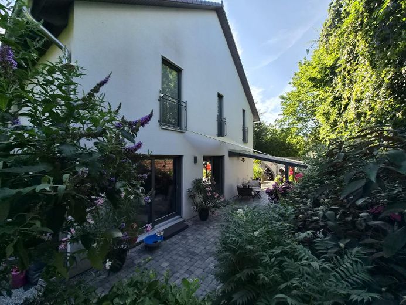
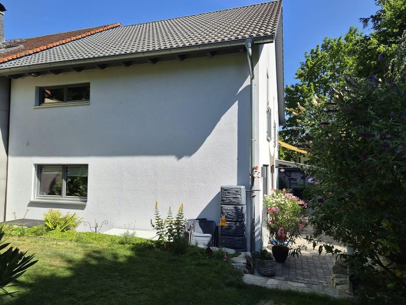
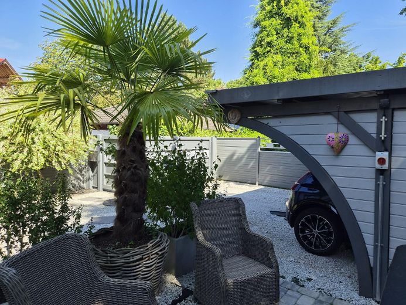
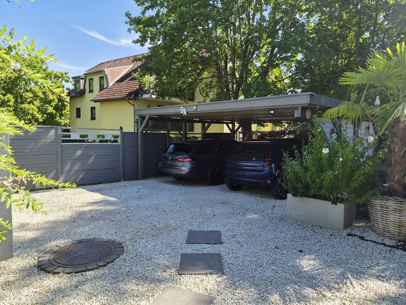
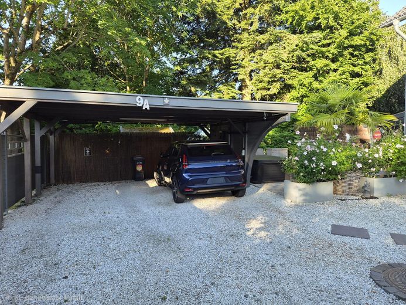
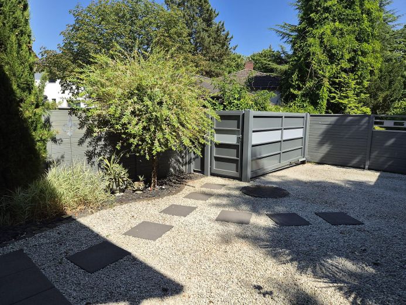
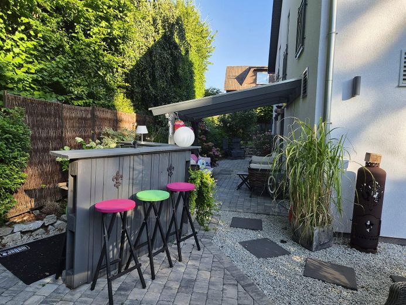
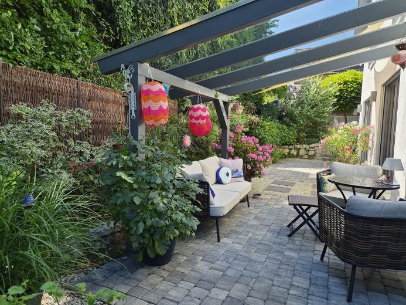
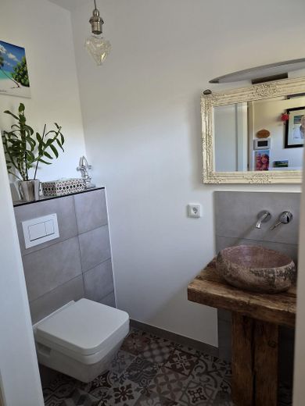
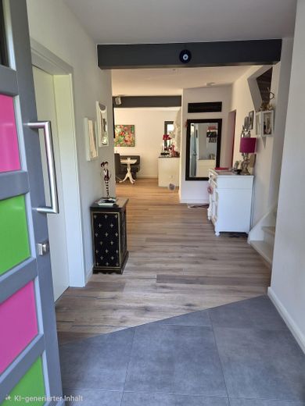
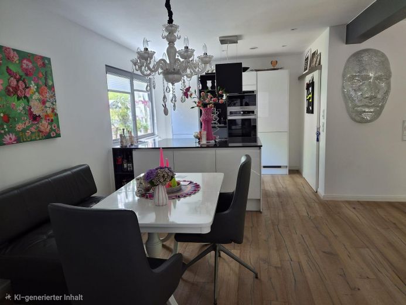
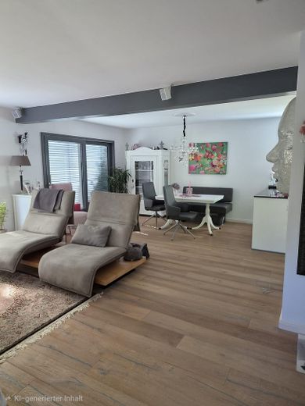
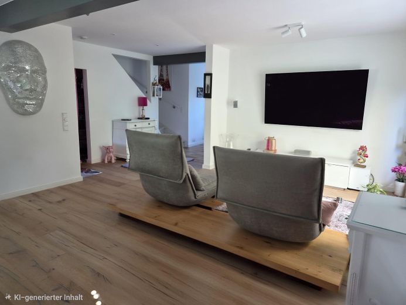
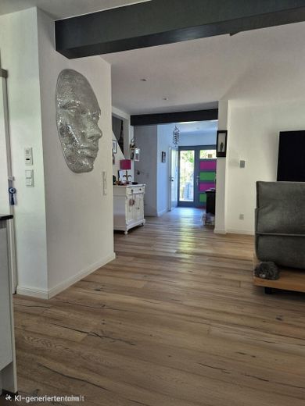
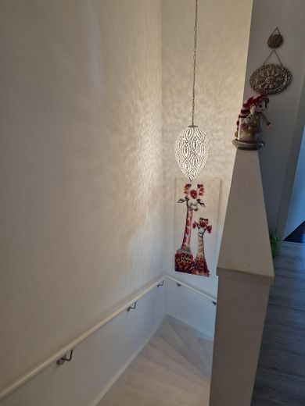
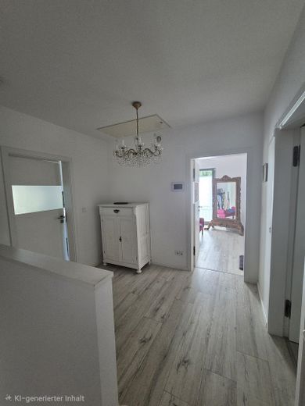
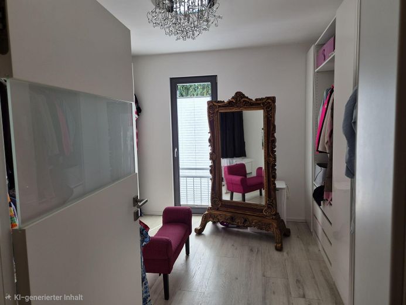
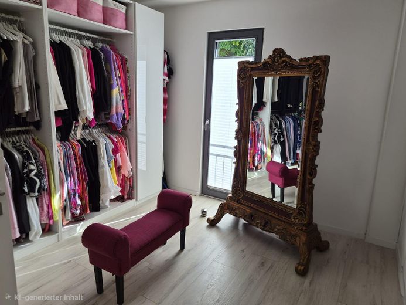
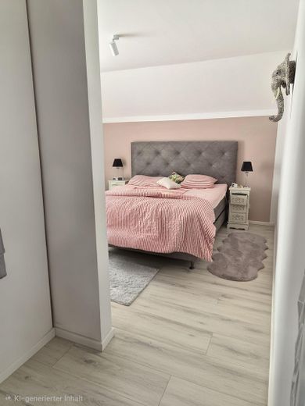
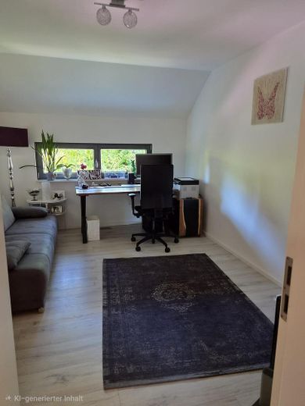
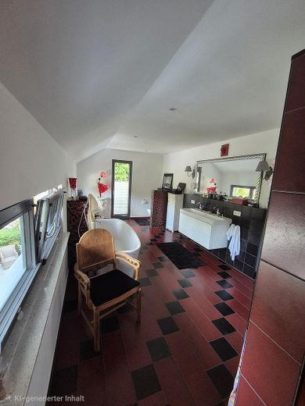
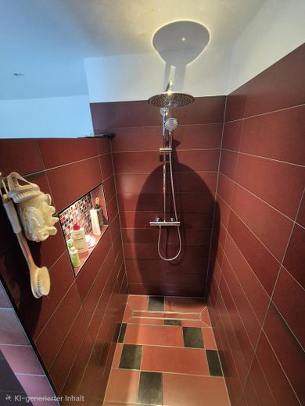
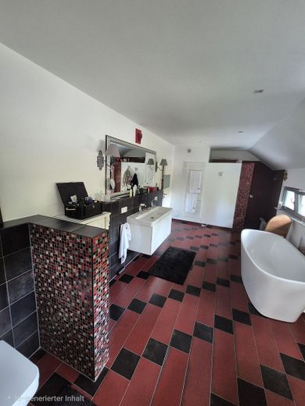
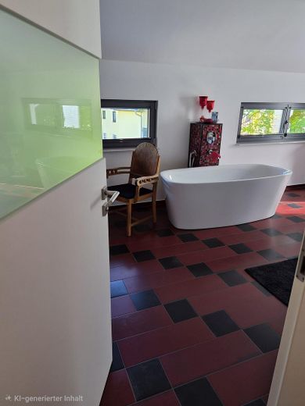
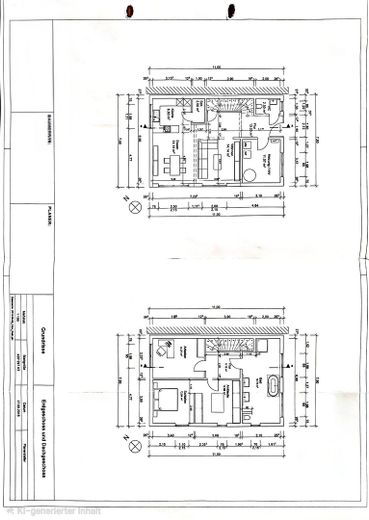
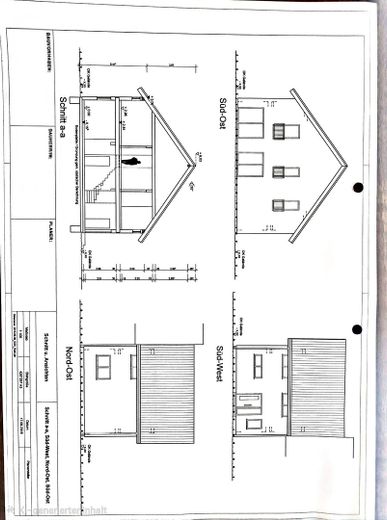
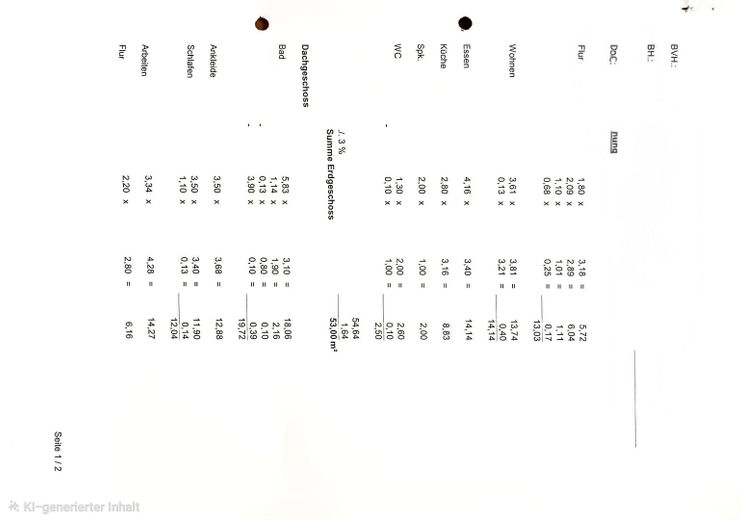
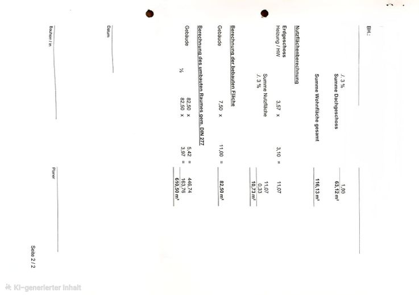
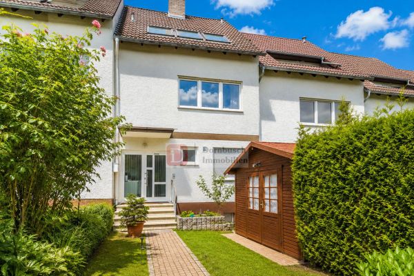
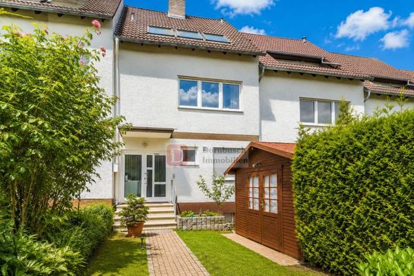
Beautiful oasis of well-being for sale in the heart of Dornholzhausen’s old town, directly from the owner without an estate agent’s commission! The 313 m² property offers a carport for 2 vehicles including a wallbox and electric driveway gate, as well as a privacy fence. A camera system is installed. If needed, another vehicle can also be parked at the side. The 116 m² living space can be expanded by converting the attic. Thanks to a large roof window, the 60 m² attic is flooded with light and suitable for conversion. The ground floor features an open-plan living/dining area with floor-to-ceiling windows and lift-and-slide elements opening onto the outdoor area. A guest toilet, the utility room with the heating system, and a pantry next to the kitchen are also located on this floor. The ground floor has real wood parquet and tiled flooring. The upper floor, accessible via an easily navigable staircase with a small entrance hall, contains the 19 m² bathroom with a walk-in shower, freestanding bathtub, double washbasin, and toilet. Also located here are the bedroom with adjoining dressing room, the office/children’s room, and access to the attic. This floor also has tiled and designer flooring. The outdoor area is an oasis of well-being and gives the impression that you are not in the middle of the old town. 3 terrace areas (paved with paving stones), one of them with a high-quality wood and glass canopy, invite you to linger. The entire area is bordered by flower beds and a natural stone wall, with a natural stone staircase leading to the small grass area. Further opportunities for development can easily be implemented here.
Fittings and features, as described
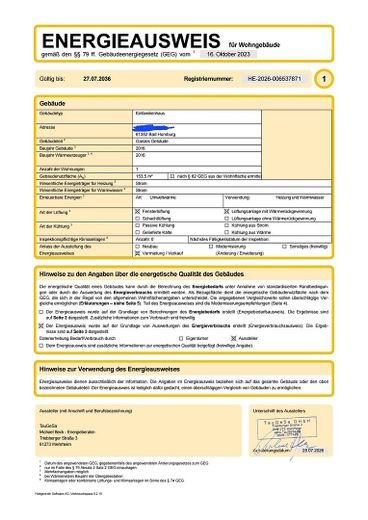
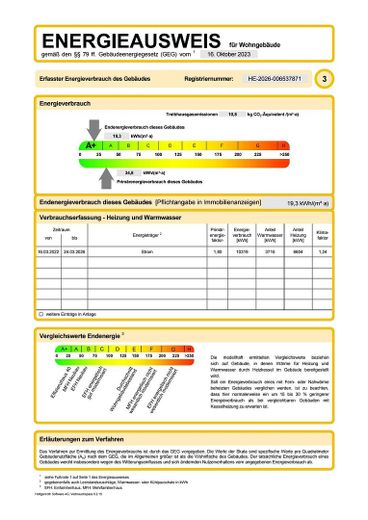
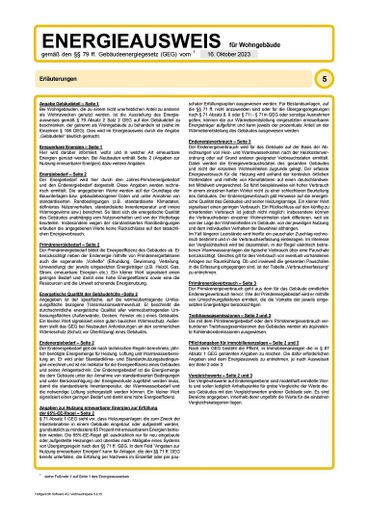
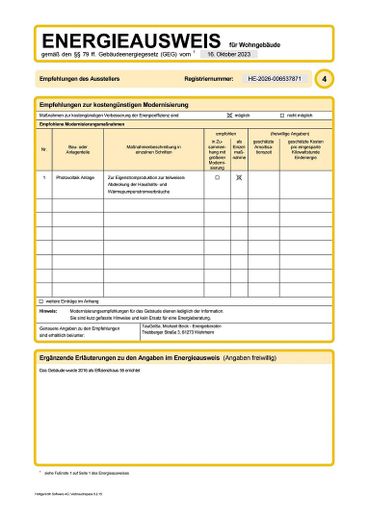
The Meisterstück house (architect-designed house) offers you a comprehensive worry-free package with 153.3 m² usable floor area, 116 m² living space (expandable by approx. 60 m²), 4/5 rooms, and a 313 m² plot. Built in 2016/17, energy efficiency A+ (energy certificate available). Air-source heat pump, fully insulated, triple glazing, underfloor heating, balcony power plant on the roof, photovoltaic preparation for a larger system (empty conduits installed).
Other
We recommend obtaining preliminary financing approval for the property. If you have any questions, please feel free to contact us at 01573-5932233
Location
Area and routes
Plan a route
Your destination goes to Google Maps only when you submit the form. TraumImmo neither stores nor logs it.
Location details
Central living in the old town and yet surrounded by greenery. 5 minutes on foot to shopping (Rewe, bakery, pharmacy, doctors, kindergarten, and other shops, as well as a bus stop for travel to Bad Homburg town). Primary school, comprehensive school, daycare centers, playgrounds, as well as a soccer field and the large northwest sports facility can be reached within 5–10 minutes on foot. The Taunus is right on the doorstep and can also be explored within a few minutes.