| Type | Block of flats |
|---|---|
| Living area approx. | 210 m² |
| Rooms | 7 |
|---|---|
| Bathrooms | 2 |
| Plot area | 692 m² |
|---|---|
| Usable floor area | 110 m² |
| Purchase price | 850.000 € |
|---|---|
| Price per m² | 4,047.62 €/m² |
| Commission | 2,975% (2,975 % inkl. 19 % MwSt.) |
Calculate using this listing's purchase price. Every assumption is editable and all figures are non-binding estimates.
The initial payment is estimated as loan amount × (interest + repayment) ÷ 12. Individual lending terms, special repayments and further fees are not included. Tax, notary and agent costs may differ in your case. This is not a financing offer or financial advice.
Your inputs are calculated only in this browser and are not saved or sent to TraumImmo.
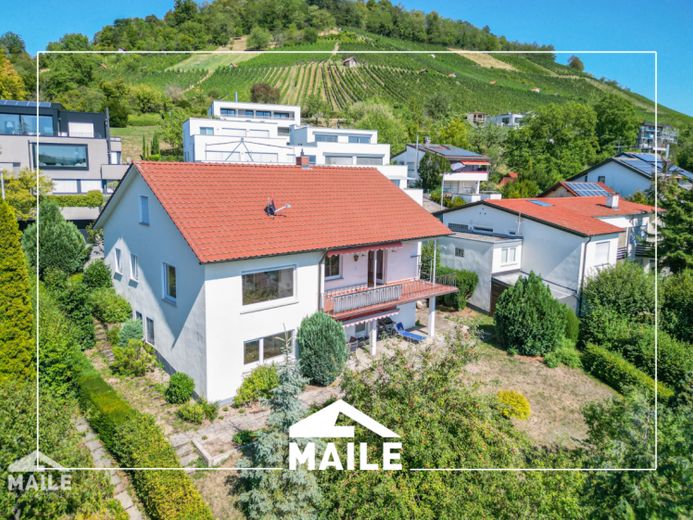
More financing calculators and assumptionsThis spacious residential property is located in a sought-after elevated position in Metzingen, on a quiet cul-de-sac with no through traffic, in an upscale residential setting.
The house is situated high on the hillside and therefore offers an impressive, unobstructed view over Metzingen and the surrounding landscape. Above the property, there is only one additional row of houses and the adjacent vineyards – a rare combination of peace, privacy and expansive views.
The building extends over several levels and currently offers approx. 210 m² of living space. The well-considered layout allows it to be used both as a spacious single-family home and as a multigenerational solution with a separate living area on the garden level.
The ground-floor level (1st floor facing the garden) contains the heart of the house: a spacious living and dining area with direct access to the large, covered south-facing terrace. From here, you can enjoy a breathtaking view over the city. This level also includes a bedroom, kitchen, bathroom, guest WC and cloakroom.
The attic currently offers one converted room, which is ideal as an office or guest room. In addition, there is a spacious attic with potential for conversion, allowing the living space to be significantly expanded if required.
The garden level contains a fully modernised living area with its own living room, bedroom, kitchen and a newly renovated bathroom with a level-access shower. This level is ideally suited as a separate apartment – either for rental or for use by the family. Access is possible both internally and externally (to the left of the garage).
The range of rooms is complemented by a vaulted cellar, additional cellar rooms, a spacious heating and laundry room, as well as additional usable areas, including beneath the garage.
The south-facing property offers a beautiful, mature garden with plenty of space for individual design.
Approx. floor area overview:
- Ground floor: approx. 111 sqm
- Garden level: approx. 80 sqm of living space and approx. 55 sqm of usable space
- Attic: approx. 18 sqm of living space and approx. 110 sqm of attic floor area
Your destination goes to Google Maps only when you submit the form. TraumImmo neither stores nor logs it.
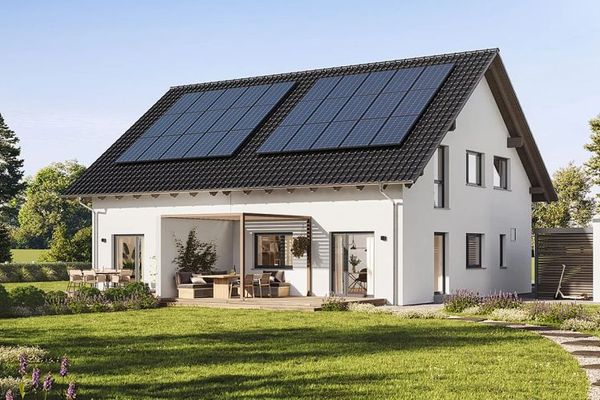 506.800 € Semi-detached house in 72555 Metzingen incl. plot72555 Metzingen
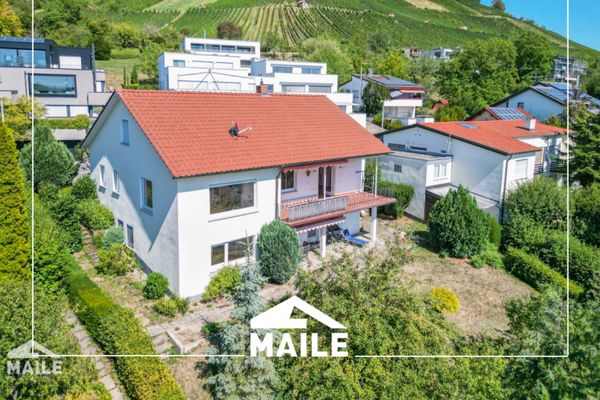 850.000 € Prime location meets potential – Spacious house for 1–3 parties with breathtaking views72555 Metzingen
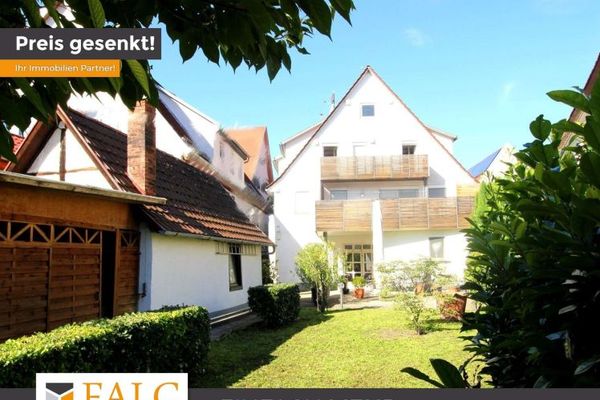 1.050.000 € Apartment building plus commercial unit72555 Metzingen

