| Type | Detached house |
|---|---|
| Living area approx. | 144 m² |
| Year built | 1956 |
| Available from | 01.02.2026 |
|---|---|
| Rooms | 5 |
| Plot area | 320 m² |
|---|
| Purchase price | 425.000 € |
|---|---|
| Price per m² | 2,951.39 €/m² |
| Commission | no commission for buyers |
Calculate using this listing's purchase price. Every assumption is editable and all figures are non-binding estimates.
The initial payment is estimated as loan amount × (interest + repayment) ÷ 12. Individual lending terms, special repayments and further fees are not included. Tax, notary and agent costs may differ in your case. This is not a financing offer or financial advice.
Your inputs are calculated only in this browser and are not saved or sent to TraumImmo.
More financing calculators and assumptionsCharming detached house in a woodland location in Herdecke – within walking distance of the town center
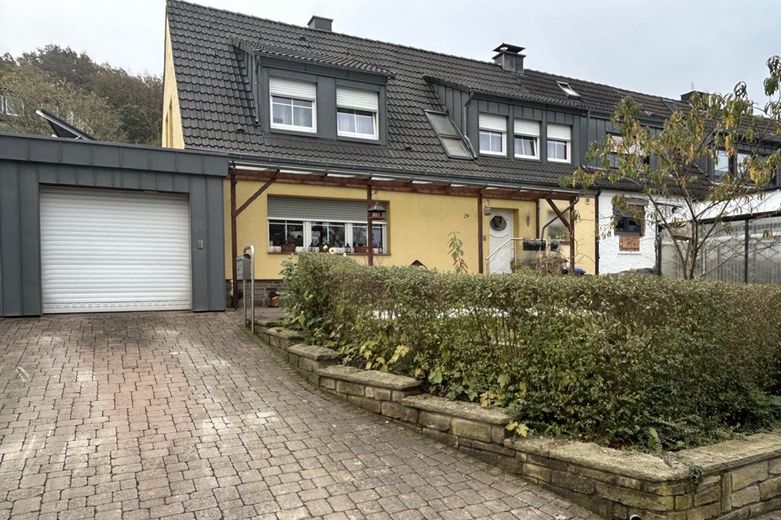
This well-maintained detached house impresses with its idyllic location directly on the edge of the Wienberg forest, above the Hengsteysee, and at the same time with its proximity to Herdecke town center, which is only a few minutes' walk away.
Kindergartens, primary schools, and all secondary school types are easily accessible on foot. In approx. 150 meters you will find a bus stop with good connections to Herdecke, Wetter and Hagen.
Via the Wittbräuker Waldweg you can quickly reach the A45, and the A1 is also accessible in just 10 minutes by car.
Ideal for families who want to live close to nature and still appreciate good transport links.
Room layout:
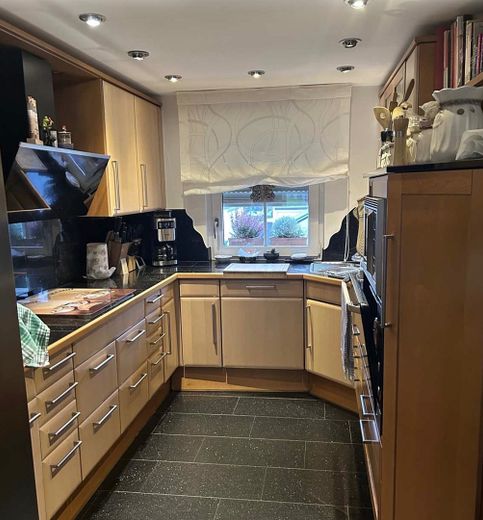
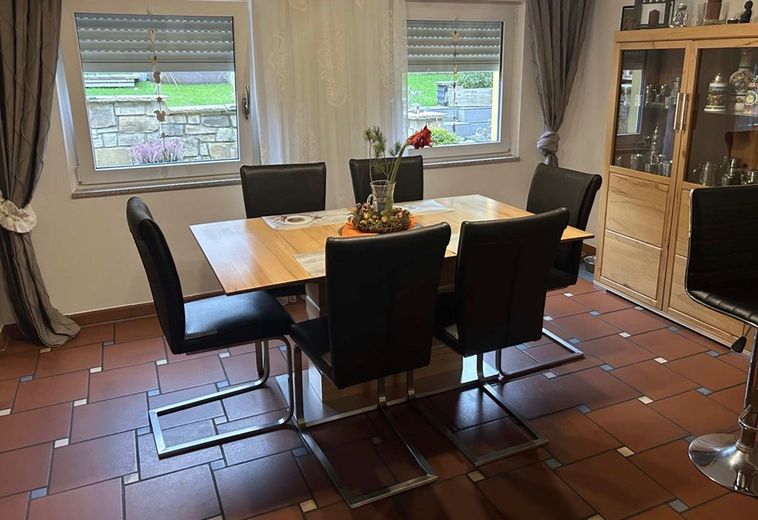
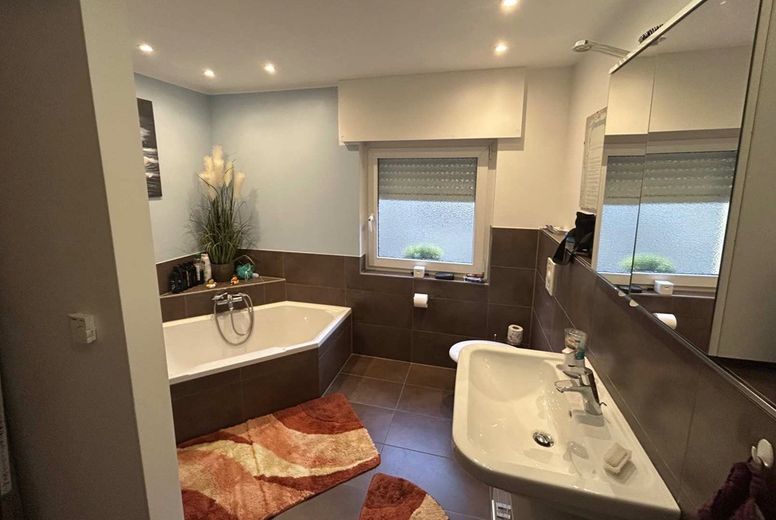
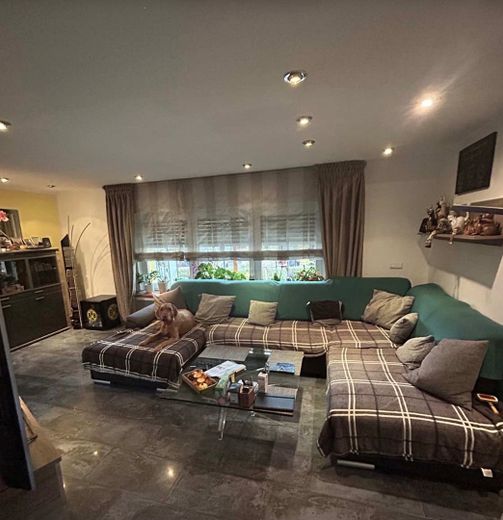
On the ground floor you will find an open-plan kitchen with a spacious dining area. The kitchen can remain in the property if desired. Through the living room you have direct access to the terrace and the beautiful garden. There is also a bathroom with natural light and a large corner bathtub.
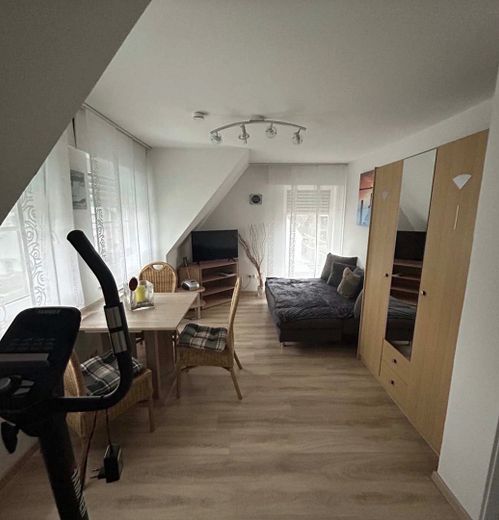
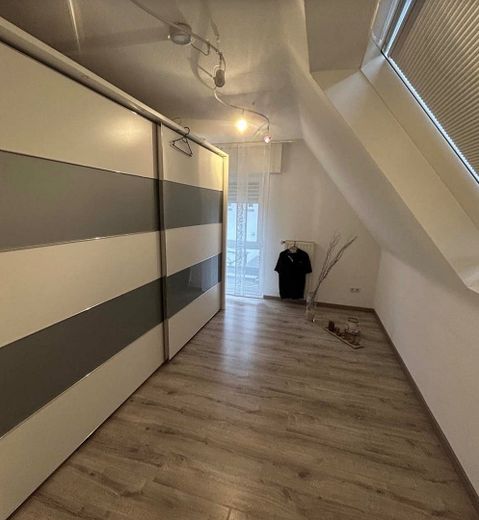
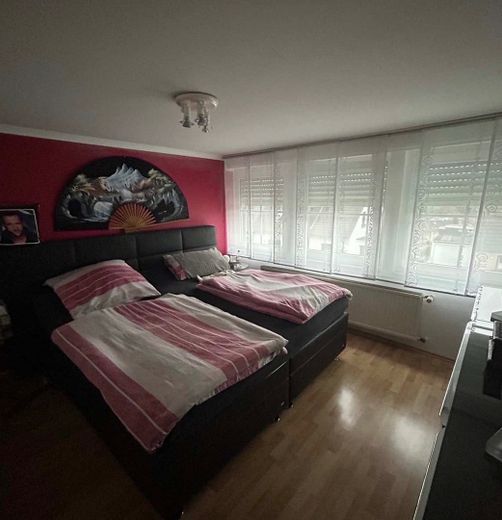
On the upper floor you will find two children's rooms and a well-proportioned master bedroom with a dressing area. There is also another bathroom on this level with a shower.
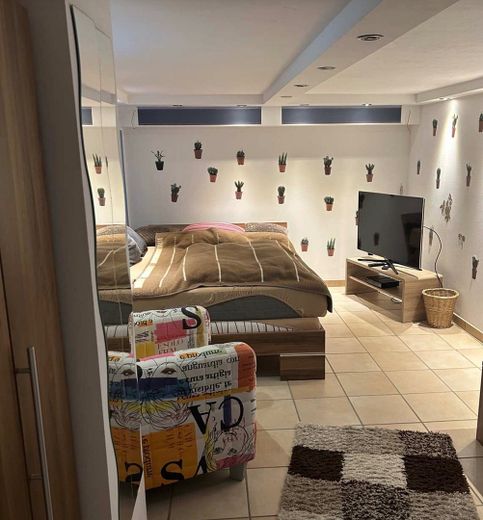
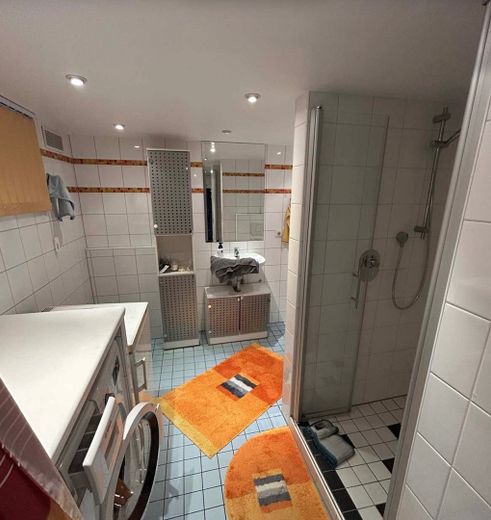
In the basement there is another bedroom, which can also be used as a hobby room, as well as an additional bathroom with WC and shower.
Outdoor area:
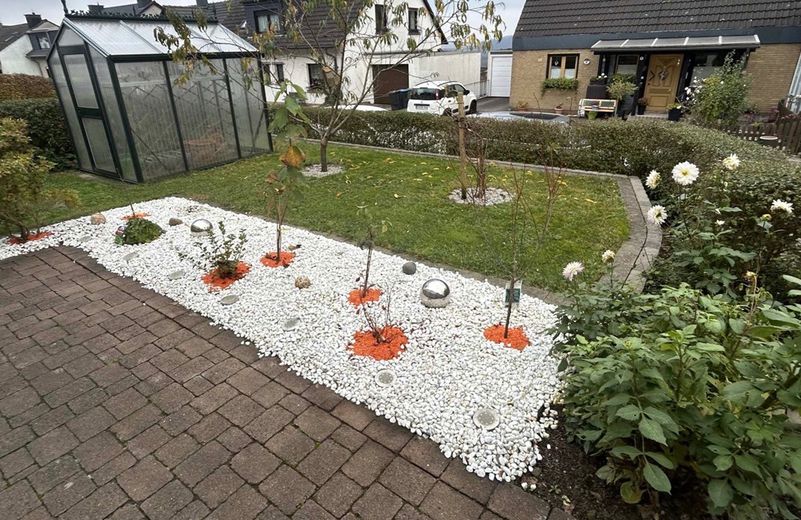
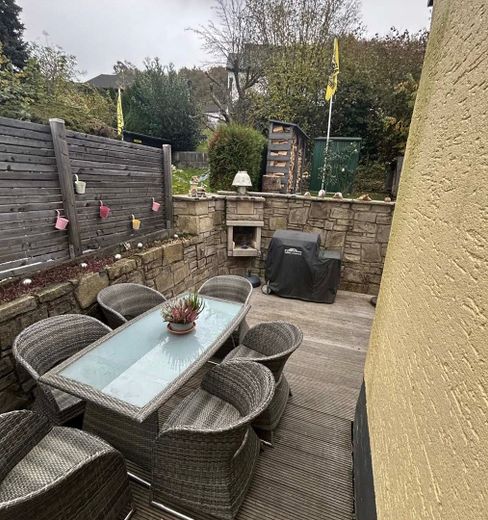
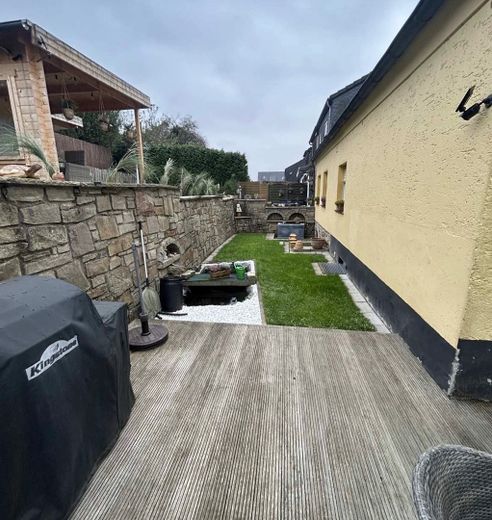
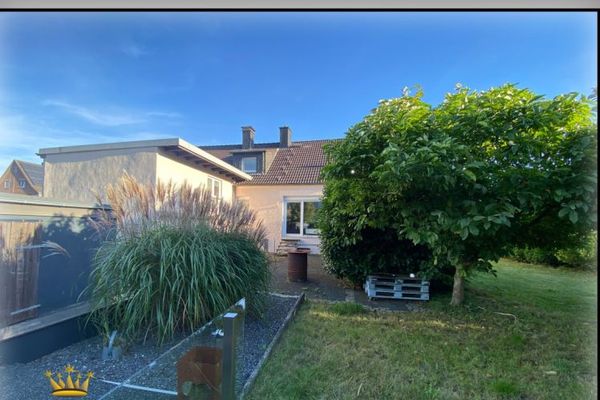
The well-kept garden with terrace and small pond invites you to relax. In the front garden there are fruit trees and a greenhouse, ideal for garden lovers. A garage with an additional parking space is also available.
The most important facts at a glance:
-living space 144 square meters
-plot 320 square meters
-1 garage with electric gate drive + parking space
-modern gas heating with hot water preparation
-underfloor heating
-double-glazed plastic windows with shutters
-bathrooms with natural light, shower and bathtub
If we have piqued your interest, please get in touch and we can arrange a viewing appointment
Your destination goes to Google Maps only when you submit the form. TraumImmo neither stores nor logs it.
 749.000 € Energy-efficient semi-detached house in Herdecke with large garden and unobstructed views of greenery58313 Herdecke– Herdecke
 975.000 € Once-in-a-lifetime opportunity - listed jewel in a prime downtown location58313 Herdecke
 684.000 € Old House in Modern Splendor – Location Is Key58313 Herdecke


