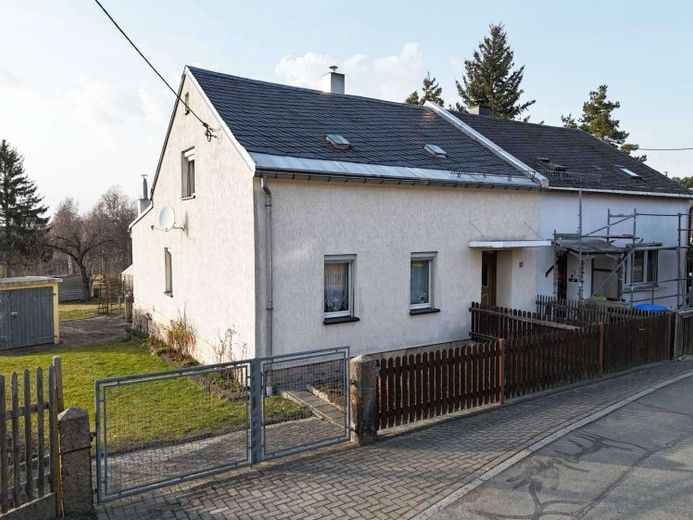
| Type | Semi-detached house |
|---|---|
| Living area approx. | 113 m² |
| Bedrooms | 2 |
| Rooms | 3 |
|---|---|
| Bathrooms | 2 |
| Plot area | 760 m² |
|---|
| Purchase price | 59.000 € |
|---|---|
| Price per m² | 520.05 €/m² |
| Commission | 3.570 € |
Calculate using this listing's purchase price. Every assumption is editable and all figures are non-binding estimates.
The initial payment is estimated as loan amount × (interest + repayment) ÷ 12. Individual lending terms, special repayments and further fees are not included. Tax, notary and agent costs may differ in your case. This is not a financing offer or financial advice.
Your inputs are calculated only in this browser and are not saved or sent to TraumImmo.
More financing calculators and assumptionsHere, young families and couples will find a home with plenty of space for their own ideas and the chance to realize the dream of owning a home entirely according to their own wishes. In a quiet location in Rebesgrün, this semi-detached house from 1905 (partially modernized in 1995) awaits you on a generous plot of around 760 m² – a place where the future can take shape. Located on a cul-de-sac, you can enjoy the proximity to the forest without through traffic.
As soon as you enter the house, it becomes clear what potential lies dormant here. The approx. 113 m² of living space is spread over two floors and offers a well-thought-out layout for family life. On the ground floor, the living area together with the kitchen forms the heart of the house – a place for shared evenings, cooking and living. This level is complemented by a bathroom that has already been modernized, as well as practical ancillary areas. On the top floor, you will find a bedroom, a children's room and a dressing room, which create retreats while also offering plenty of scope for design.
The house is in need of renovation – exactly what makes it particularly interesting for buyers with vision. Many important measures have already been carried out in recent years, including the renovation of the facade with insulation, the installation of double-glazed windows with shutters, as well as the modernization of the bathroom and kitchen area. The existing heating system was in operation until 2023 and can be reactivated or renewed if required.
A real highlight is the spacious plot, which offers plenty of room to develop, especially for young families. Whether as a play area for children, a garden paradise or a cozy terrace for relaxing summer evenings – residential dreams can come true here outdoors. A garage and two outdoor parking spaces also provide convenient parking directly at the house.
The location in Auerbach combines quiet living with good infrastructure. Here you can enjoy a pleasant neighborhood, short distances to shopping facilities, schools and kindergartens, as well as good connections to the surrounding towns. At the same time, the surroundings invite you to take walks and enjoy leisure activities in the countryside – ideal for families and couples who value quality of life.
An opportunity to create a home with character that suits you exactly. With a little manual skill and creative ideas, this is a place where memories can grow.
If you are interested, we will be happy to send you the complete exposé including full image material, relevant documents and a 360-degree tour. Please preferably submit your inquiry via the contact form or by e-mail.
Your destination goes to Google Maps only when you submit the form. TraumImmo neither stores nor logs it.
 199.000 € Great! Living on the outskirts of the city, very quiet yet central!!!08209 Auerbach
 218.000 € Family time starts here!08209 Auerbach
 119.990 € Peace, space and quality of life – your family home in Auerbach08209 Auerbach/Vogtland

