| Type | Block of flats |
|---|---|
| Living area approx. | 360 m² |
| Rooms | 14 |
|---|
| Plot area | 820 m² |
|---|
| Purchase price | 1.449.000 € |
|---|---|
| Price per m² | 4,025.00 €/m² |
| Commission | 7,14% |
Calculate using this listing's purchase price. Every assumption is editable and all figures are non-binding estimates.
The initial payment is estimated as loan amount × (interest + repayment) ÷ 12. Individual lending terms, special repayments and further fees are not included. Tax, notary and agent costs may differ in your case. This is not a financing offer or financial advice.
Your inputs are calculated only in this browser and are not saved or sent to TraumImmo.
More financing calculators and assumptionsWe invite you to open a very special chapter in Quickborn.
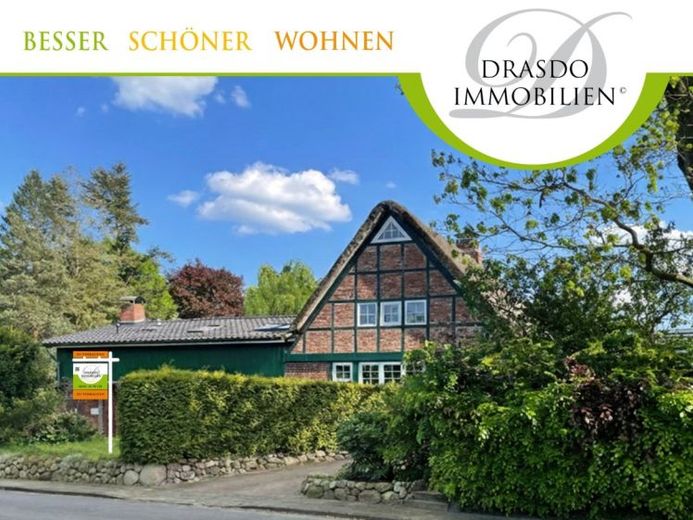
Forget standardized floor plans. This impressive, approx. 360m² thatched farmhouse is an ode to traditional craftsmanship, interwoven with modern, flexible living comfort. Built probably around 1870, this estate in Quickborn tells a story of durability and today offers you the extraordinary opportunity to realize three separate life dreams under one roof – ideal for multigenerational living or combining living and lucrative rental income.
The main house: architecture as an experience
The centerpiece of the ensemble is the approx. 199m² main house, which was converted from a historic barn in 2004 - 2006. Nothing was left to chance here:
•The staging of space: Step into a world full of architectural finesse. Surprising galleries, open intermediate levels and warm Tyrolean accents create a distinctive ambiance that will inspire you anew every day.
•The social center: The open design of the living area with the integrated kitchen and the rustic, cozy Tyrolean parlor forms the perfect setting for shared moments. Wood shingle accents made from original larch wood from the Allgäu give these areas a unique charm.
•Luxury and retreat: Four bedrooms, one of them with its own dressing room, provide private havens of peace. The spacious full bathroom on the upper floor is a wellness oasis with an inviting whirlpool.
•Quality in the structure: The characteristic thatched roof was renewed in 2006 and additionally insulated from the inside. The entire electrical system, heating and water pipes in the main part were also renewed in 2006.
Maximum freedom: The two flexible residential units
Two separate, light-filled apartments (approx. 93m² and approx. 68m²) complement the main house in an extension and offer immediate flexibility.
•Versatile use: Whether as a quiet residence for grandparents, as a stylish home for adult children or as an immediate source of income – the possibilities are endless.
•Fresh shine: Both units were extensively renovated and renewed (including windows, flooring, electrical system).
•Private outdoor moments: Both apartments have their own entrances and feature front-facing, sunny south-facing terraces that invite you to relax. Each unit is also self-sufficient and equipped with its own gas condensing boiler.
The entire property will be handed over vacant upon sale. If the two apartments in the extension are rented out, a net cold rent of EUR 28,800,- p. a. can be achieved.
Your destination goes to Google Maps only when you submit the form. TraumImmo neither stores nor logs it.
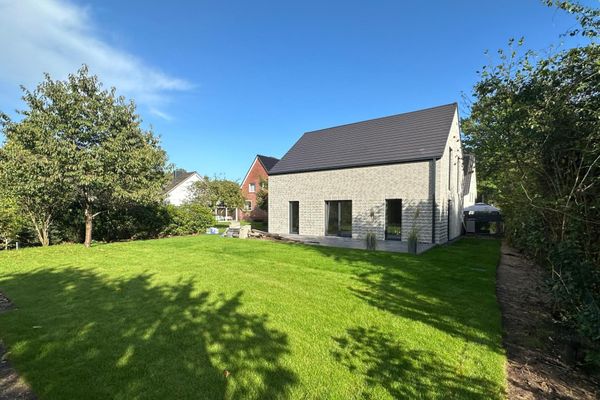 1.095.000 € Exclusive new-build single-family home with forest views in Quickborn-Heide25451 Quickborn– Quickborn-Heide
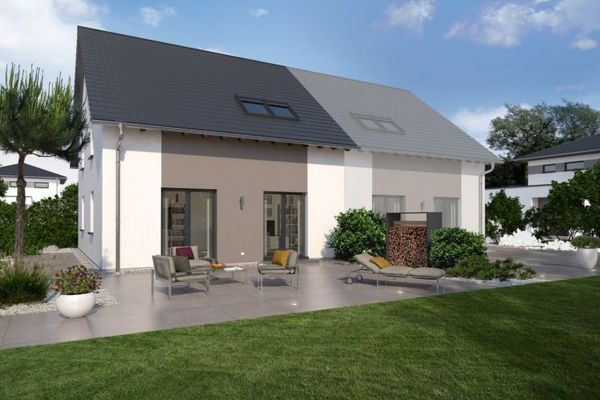 715.900 € SPACIOUS LIVING25451 Quickborn
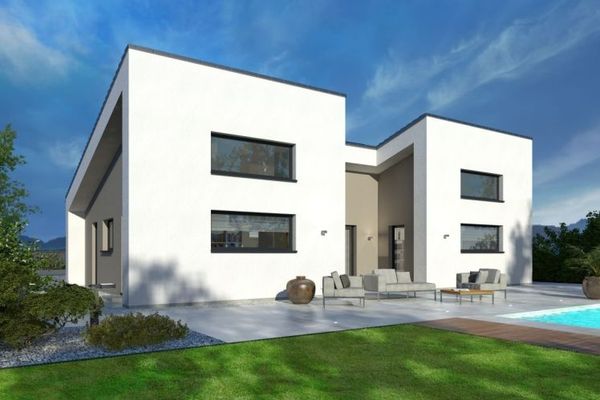 853.900 € OPTICAL EYE-CATCHER WITH REAL ADDED VALUE25451 Quickborn

