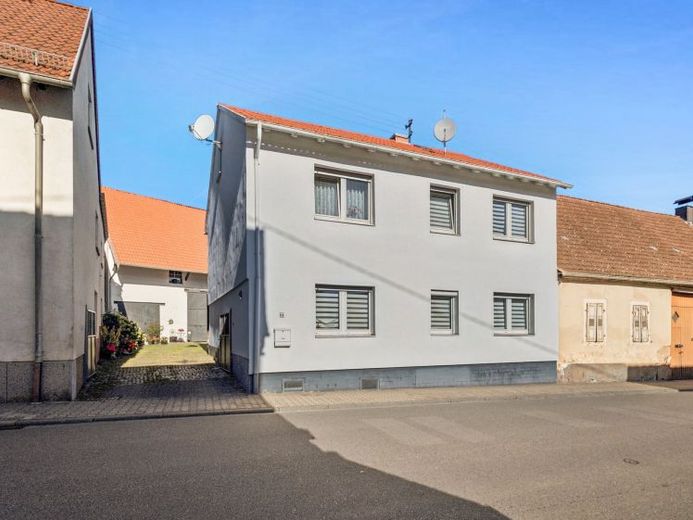
| Type | Detached house |
|---|---|
| Living area approx. | 150 m² |
| Rooms | 6 |
|---|---|
| Bathrooms | 1 |
| Plot area | 718 m² |
|---|
| Purchase price | 333.000 € |
|---|---|
| Price per m² | 2,220.00 €/m² |
| Commission | 3.57 |
Calculate using this listing's purchase price. Every assumption is editable and all figures are non-binding estimates.
The initial payment is estimated as loan amount × (interest + repayment) ÷ 12. Individual lending terms, special repayments and further fees are not included. Tax, notary and agent costs may differ in your case. This is not a financing offer or financial advice.
Your inputs are calculated only in this browser and are not saved or sent to TraumImmo.
More financing calculators and assumptionsThis well-maintained sandstone house from 1900, modernised with great care, combines the distinctive character of a historic building with numerous upgrades already completed. With a total living area of approximately 150 square metres, the property offers a cosy home with an individual atmosphere and plenty of charm.
The approximately 718-square-metre plot is particularly appealing for its beautifully paved and invitingly designed courtyard. This is a special focal point of the property and provides a sheltered outdoor area for cosy hours, social gatherings or relaxing moments in the open air. A garage and two additional parking spaces are located directly in the courtyard.
The approximately 30-square-metre covered terrace on the extension expands the living area with a particularly cosy outdoor space. It offers ample room for a seating area or dining space and has direct access to the courtyard.
As soon as you enter the house, the successful combination of historic features and modern living comfort is apparent. Bright interiors create a welcoming and pleasant atmosphere. A beautiful wooden staircase connects the two floors and emphasises the property's homely character.
In the living and dining area, exposed old wooden beams create a distinctive ambience and evoke the original history of the sandstone house. The fireplace is located in the dining area and creates a cosy, welcoming atmosphere, particularly in the cooler months.
The modern fitted kitchen is designed for functionality and blends harmoniously into the living concept. Short routes and practical use are the priorities here.
The ground floor comprises two rooms, a modern fitted kitchen, a separate WC, the spacious living and dining area, and a practical storage room.
The upper floor has three further bedrooms, a modern bathroom with a shower and window, and a utility room. The approximately 30-square-metre covered terrace, which offers direct access to the courtyard, can be reached from this floor or via the extension.
The house's original sandstone character gives the property a distinctive appeal. At the same time, the building has been continuously modernised over the years. The windows date from 1987 and are fitted with manually operated roller shutters. The electrical system was renewed in 1998.
The roof of the residential building was extensively modernized. The battens and tiles were replaced in 2022. The barn roof was also replaced in 2020.
A gas central heating system dating from 1997, which has been regularly maintained and was most recently inspected in 2026, ensures comfortable warmth. In addition, the fireplace in the dining area provides a cozy source of heat and a special sense of home.
The bathroom on the upper floor was renovated in 2018 and features a shower and a window.
Another distinctive feature is the vaulted cellar, which underscores the historic character of the sandstone house and provides additional storage space. The existing barn also offers a wide range of possibilities for hobbies, storage, or individual use.
This charming property combines historic sandstone architecture, lovingly preserved details such as old wooden beams and the wooden staircase, bright interiors, and modern updates. The paved courtyard, spacious covered terrace, garage and two parking spaces, as well as the versatile barn, make this property a special home full of atmosphere and individual character.
Your destination goes to Google Maps only when you submit the form. TraumImmo neither stores nor logs it.


