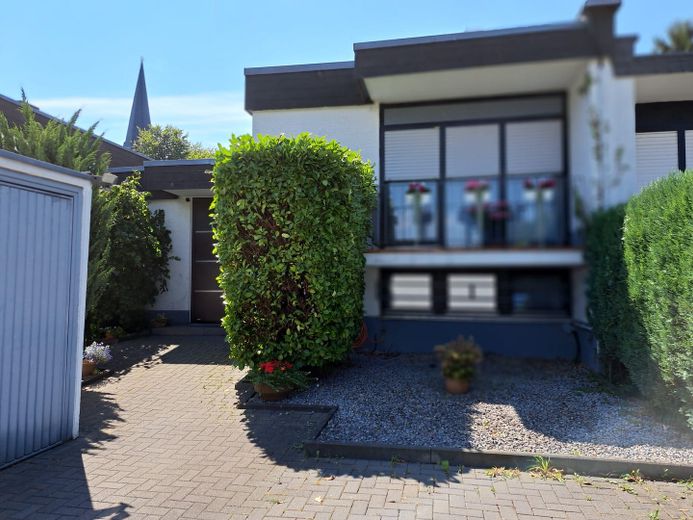
Strassenaansicht mit Garage
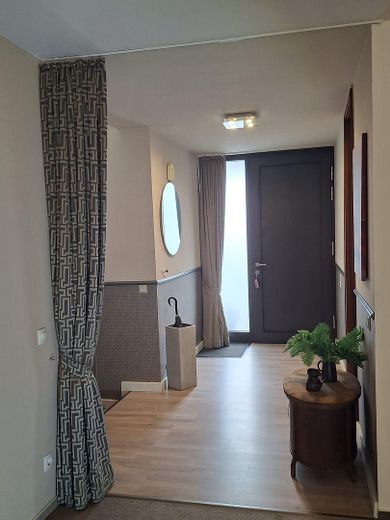
Garderobe, Eingang
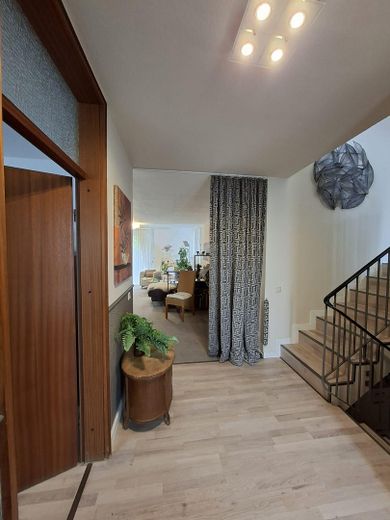
Treppenhaus
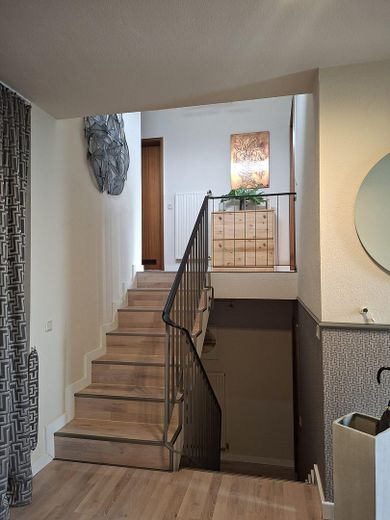
Treppenhaus
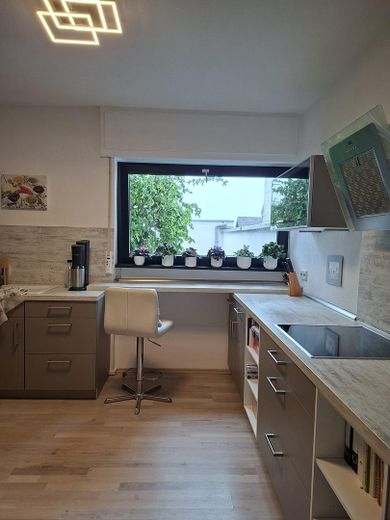
Küche
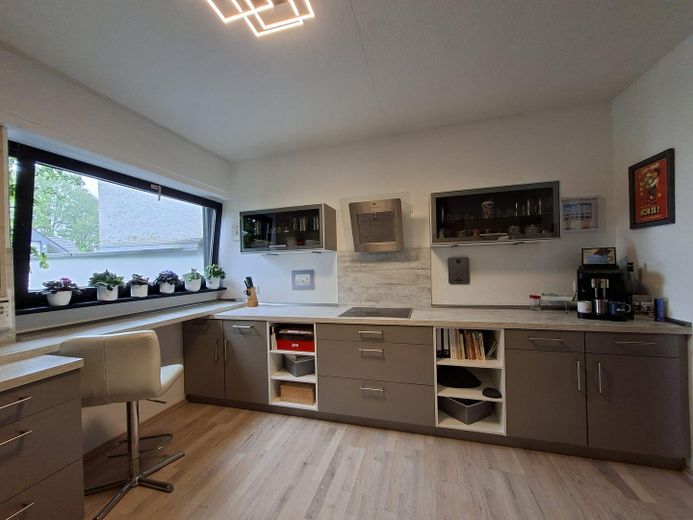
Einbauküche
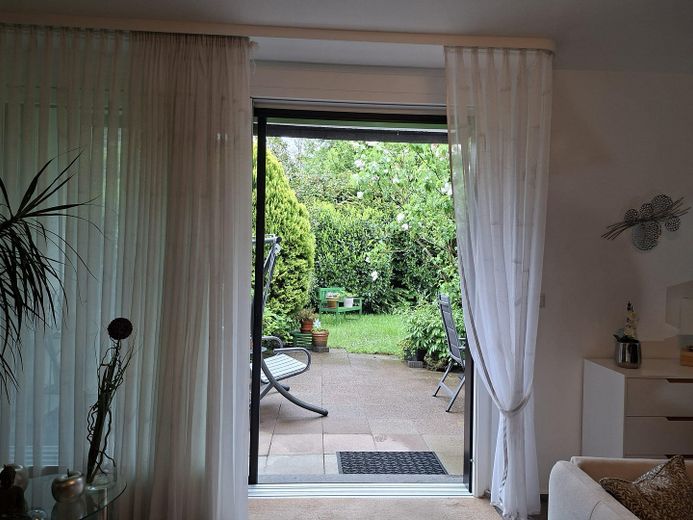
Wohnzimmer mit Gartenblick
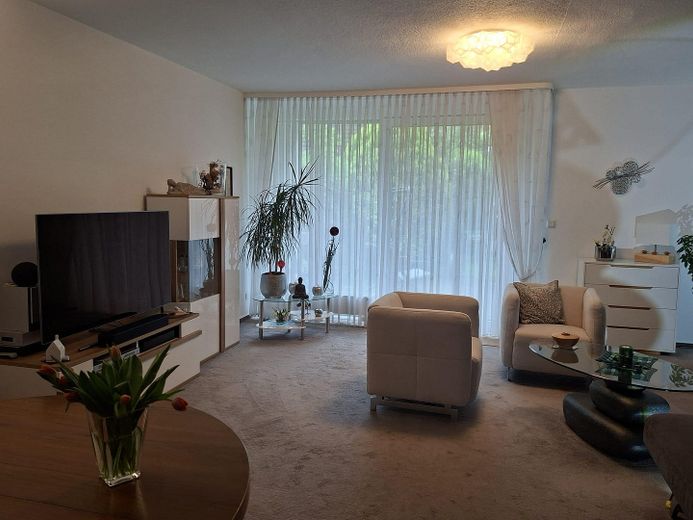
Wohnzimmer
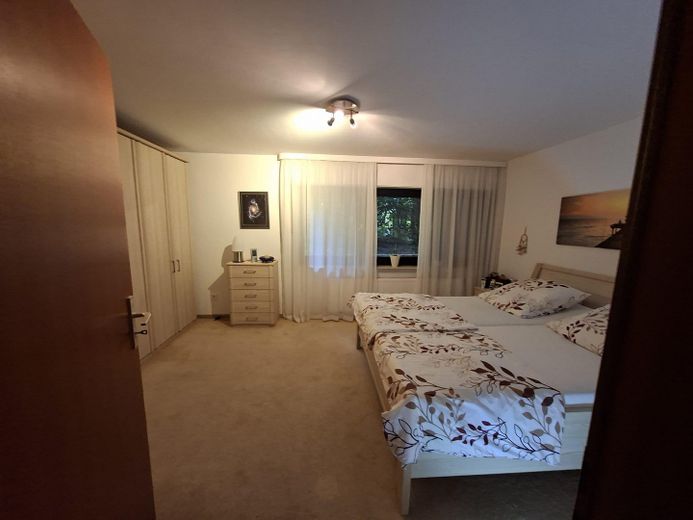
Schlafzimmer
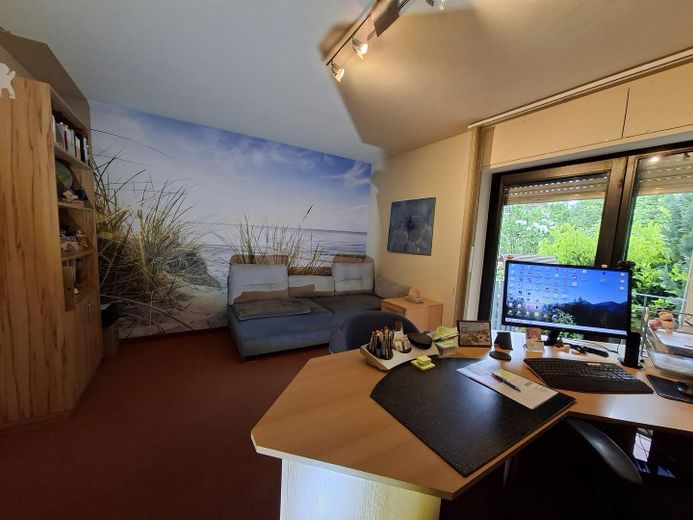
Arbeitszimmer/Kinderzimmer
Published on 02/08/2026 · Last checked on 09/08/2026


| Type | Mid-Terrace Town House |
|---|---|
| Living Area ca. | 130 m² |
| Free From | Nach Vereinbarung |
|---|---|
| Rooms | 5 |
| Property Area | 389 m² |
|---|---|
| Construction Year | 1979 |
| Condition | Needs renovation |
| Heating Type | Central heating |
| Firing Type | Gas |
| Storeys | 3 |
| Usable Floor Space | 12 m² |
| Bathrooms | 2 |
| Selling Price | 473.000 € |
|---|---|
| Price per m² | 3,638.46 €/m² |
| Courtage | no courtage for buyers |
This offer is a terraced middle house built in 1979/80, located in a quiet residential area that impresses both with its proximity to nature and its good connection to all important amenities of daily life. On a generous living space of approx. 130 m², the house offers a total of 5 rooms, ideal for a family or couples in need of space. Quiet commercial use is also possible in this residential area for freelancers and tradespeople. The plot extends over an area of 389 m². The beautifully established yet low-maintenance outdoor area can be used both for small garden projects and for a cozy terrace or a play area for children. The building itself is solidly constructed. Particularly noteworthy is the partially basemented area, which additionally offers valuable space for storage, a utility area, or the possibility of a hobby room. The double-glazed windows contribute to energy efficiency and ensure a pleasant indoor climate. Depending on requirements, the house needs modernization inside, but at the same time this opens up enormous potential for future use. The room layout is flexible and leaves room for individual design and modernization according to your own ideas.
You enter the property through a wide entrance door and find yourself in the windbreak/hallway on living level 1. Straight ahead you enter the living room, to the left is the entrance to the spacious modern fitted kitchen; through the kitchen you also reach the dining and living area through another door.
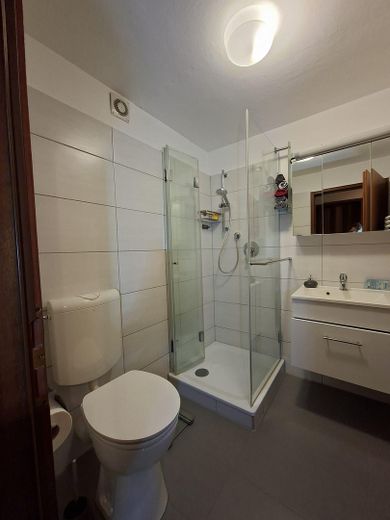
On the right is the staircase, which connects the house's 3 different living levels. If you choose the stairs down, you are on living level -1. There you will find the utility room, the basement/boiler room, a storage room, the guest bathroom with shower offers additional comfort for visitors, and a large bedroom.
If you take the upper stairs in the staircase, you are on living level 2. There are two bedrooms, each with large windows and each with a balcony, one facing the street and one facing the garden. Between these two bedrooms is the large master bathroom with bathtub, WC and washbasin. In addition, there is another storage room on this floor.
Back on entrance level 1, go straight ahead into the large dining and living area, through which you also reach the garden. The new, large window areas (with modern external shading, incl. electrically operated roller shutters) ensure a spacious, pleasant room atmosphere.
In summary, this detached house offers an excellent opportunity for buyers who want to realize their own wishes and ideas thanks to its generous space, manageable renovation potential, and sought-after location. Whether for a family looking for a long-term home, for investors, or for self-employed people who want to discover a property with a lot of potential. This house meets a variety of requirements and offers many possibilities for the future.
Building fabric & energy certificate:
•Property condition well maintained with slight renovation needs.
•Takeover of the property by arrangement possible.
•GAS central heating from 2015
•The energy certificate has been applied for.
==> Photovoltaic system on the roof incl. 10KW power storage available (leasing of the PV system from ENPAL) lease agreement must be taken over!
Building fabric & energy certificate:
•Property condition well maintained with slight renovation needs.
•Takeover of the property by arrangement possible.
•GAS central heating from 2015
•The energy certificate has been applied for.
Features:
-5 rooms
-modern fitted kitchen
-approx. 130 m² living space
-389 m² plot area
-guest bathroom with shower and master bathroom in need of renovation
-gas heating from 2015
-PV system with storage available, lease agreement (ENPAL) must be taken over by the buyer.
Location data is currently unavailable for this area.
The destination is sent to Google Maps only after submission and is not stored or logged by TraumImmo.
The terraced mid-terrace house is located in an attractive and at the same time well-connected area of Hennef Rott (Sieg). The residential location combines a pleasant living atmosphere with excellent infrastructure and relatively short distances to all amenities for daily needs.
The town center of Hennef with a wide range of shopping options, cafés, restaurants, as well as doctors and pharmacies, is easily accessible by car. Schools, kindergartens, and leisure facilities are also conveniently nearby and underline the family-friendliness of the location.
The transport connections are excellent, and the bus stop is within walking distance. Hennef (Sieg) train station offers regular connections to Cologne and Bonn and can be reached quickly. The nearby A560 and A3 motorways also provide optimal access to the regional and supra-regional road network. Cologne/Bonn Airport can also be reached comfortably in a short drive.
At the same time, the location impresses with its high leisure value: the surrounding nature of the Sieg Valley invites you to go for walks, cycling tours, and a wide variety of outdoor activities, offering an ideal balance to urban everyday life. Hennef Golf Course can be reached on foot from the property in 15 minutes.
