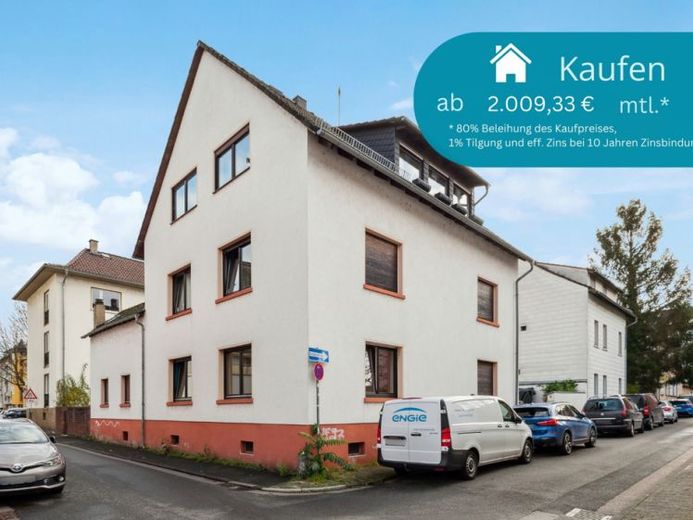
| Type | Block of flats |
|---|---|
| Living area approx. | 252 m² |
| Bedrooms | 8 |
| Rooms | 10 |
|---|---|
| Bathrooms | 3 |
| Plot area | 338 m² |
|---|---|
| Usable floor area | 81 m² |
| Purchase price | 685.000 € |
|---|---|
| Price per m² | 2,718.25 €/m² |
| Commission | 3,57% (3,57 % inklusive 19 % MwSt.) |
Calculate using this listing's purchase price. Every assumption is editable and all figures are non-binding estimates.
The initial payment is estimated as loan amount × (interest + repayment) ÷ 12. Individual lending terms, special repayments and further fees are not included. Tax, notary and agent costs may differ in your case. This is not a financing offer or financial advice.
Your inputs are calculated only in this browser and are not saved or sent to TraumImmo.
More financing calculators and assumptionsWelcome to this exceptional real estate offer!
This spacious two-family house extends over a plot of around 338 m² and offers a living space of around 252 m², spread over three floors. The versatility is remarkable! It houses two separate residential units, with a total of 10 well-divided rooms. The size of the rooms and the high ceiling height of 2.72 meters also create an open feeling of space. These features allow the rooms to be redesigned in a modern style in the future. The attic, the storage areas in the outbuilding and the vaulted cellar offer extensive storage space.
Built in 1948 in solid solid construction, this property is in very good condition, but requires some renovation and modernization in order to reach its full potential. The gas floor heating systems ensure an efficient heat supply, while the need for modernization on the first floor creates space for individual design and value appreciation.
This house is ideal for a variety of uses: owner-occupation and rental - owner-occupation on the first floor and rental on the upper floor and attic. Or completely as a profitable capital investment.
In addition, the possibility of further development of the plot makes this property particularly attractive for developers, capital investors and investors of all kinds.
The house was extended in 1991, when the upper floor was partially modernized and the attic completely rebuilt.
... Are you curious? You can find more information about this apartment in our detailed exposé. Simply make an inquiry on our homepage.
You can view the property live or in a completely innovative and digital way in a virtual tour - you are welcome to join us, just contact us.
We look forward to seeing you!
Your destination goes to Google Maps only when you submit the form. TraumImmo neither stores nor logs it.
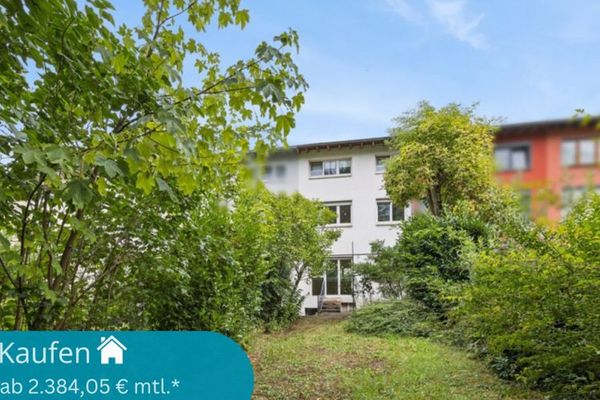 749.000 € A Home with a Future - Charming Terraced House in Westend-Nord60320 Frankfurt am Main
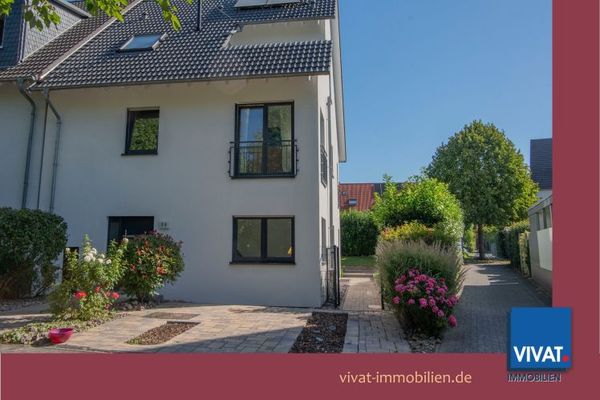 1.090.000 € A Home with Exceptional Possibilities – Stylish Two-Family House in Frankfurt-Harheim60437 Frankfurt am Main
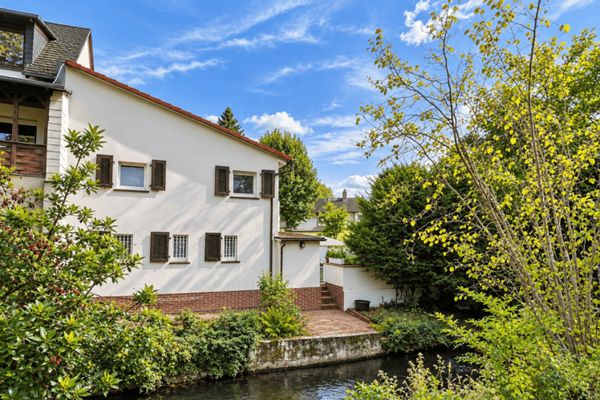 689.000 € Cottage charm on Niddainsel – extraordinary living in the heart of Frankfurt60489 Frankfurt am Main

