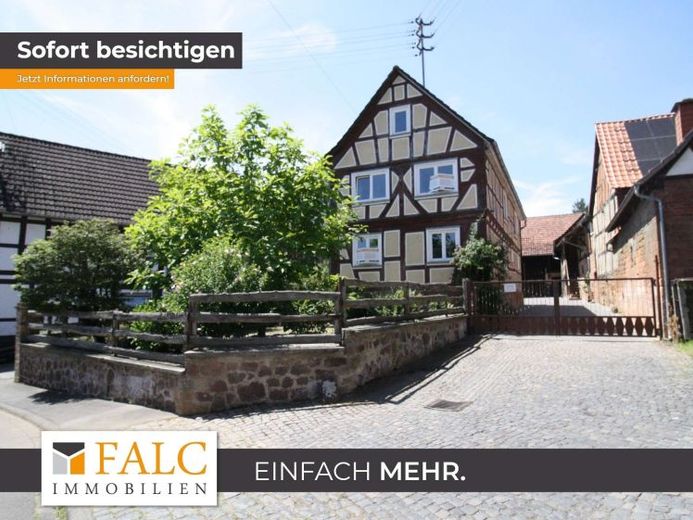
| Type | Detached house |
|---|---|
| Living area approx. | 169 m² |
| Rooms | 6 |
|---|
| Plot area | 1569 m² |
|---|
| Purchase price | 369.000 € |
|---|---|
| Price per m² | 2,183.43 €/m² |
| Commission | 2,98% (2,98 % inkl. MwSt vom not. Kaufpreis) |
Calculate using this listing's purchase price. Every assumption is editable and all figures are non-binding estimates.
The initial payment is estimated as loan amount × (interest + repayment) ÷ 12. Individual lending terms, special repayments and further fees are not included. Tax, notary and agent costs may differ in your case. This is not a financing offer or financial advice.
Your inputs are calculated only in this browser and are not saved or sent to TraumImmo.
More financing calculators and assumptionsHistoric farmstead with plenty of space, character and versatile uses
As soon as you enter this farmstead, it becomes clear that this property has a story of its own to tell. Traditional elements meet a welcoming atmosphere here. Visible wooden beams, warm flooring and the generous layout give the house a special character and create a home that feels both cozy and spacious.
Approximately 169 m² of living space are distributed across six rooms on two floors. The rooms offer plenty of flexibility for families, couples requiring space or anyone wishing to combine living and working.
On the ground floor, the spacious living area forms the center of the house. Visible beam elements and the stove create a cozy atmosphere and emphasize the house’s special character. From here, there is direct access to the spacious kitchen. Ample storage and work surfaces, together with its pleasant layout, make it a place not only for cooking, but also for eating together, working and spending time with one another. A guest WC and further practical ancillary areas complete this living level.
The upper floor is reserved for the private areas. Several bedrooms offer different possible uses – from a classic family layout to guest and office rooms or individual retreats. Another bright room can be flexibly used as a living room, playroom or hobby room.
The bathroom situation is particularly comfortable: In addition to a bathroom with a corner bathtub, there is a separate, modern shower room. The range of rooms is complemented by an office or dressing room, which can be used according to individual needs.
The attic offers additional possibilities. The existing potential for expansion creates room for future ideas – for example, for hobbies, a studio, additional storage space or, subject to the necessary building regulations, a later expansion of the living space.
However, the farmstead shows its particular quality above all in the outdoor and courtyard areas. The spacious inner courtyard forms a sheltered center of the property and connects the house and outbuildings into a versatile ensemble. The existing barn areas offer rooms of various sizes, some with original natural stone walls, and open up numerous possibilities for use. Also Animal parking spaces are available.
Another highlight is the large, heatable party room. Whether for family celebrations, convivial evenings, as a play area or as an additional living space – an area is available here that goes far beyond classic residential use.
This farmstead thus combines generous living with the special possibilities of an established ensemble of farm buildings. Those who appreciate plenty of space, individual usage options and the special charm of historic building fabric will find a property with character and development potential here.
Your destination goes to Google Maps only when you submit the form. TraumImmo neither stores nor logs it.
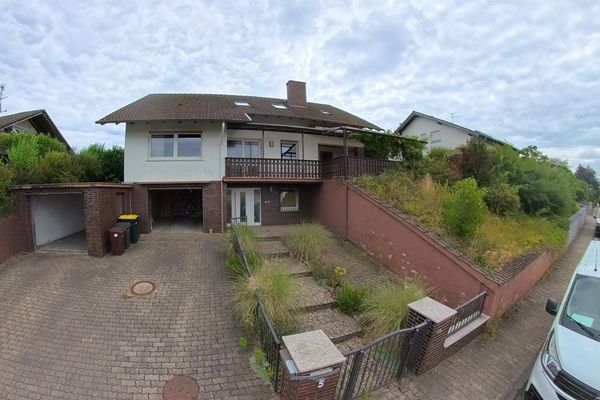 395.000 € Spacious detached house in Büdingen OT Diebach am Haag63654 Büdingen– Diebach am Haag
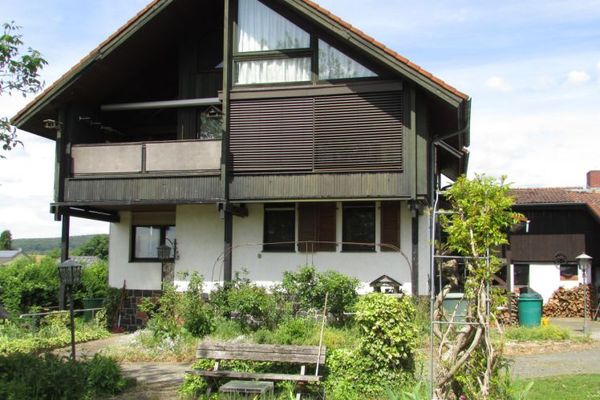 750.000 € Two-family house with large plot, farmstead, horse paddock and extension in Büdingen63654 Büdingen
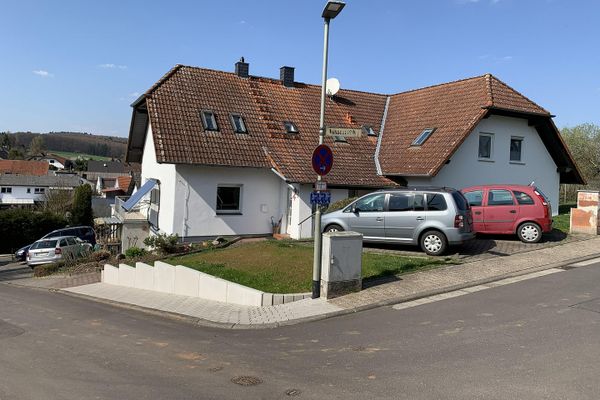 690.000 € 3-family house with 3 separate apartments, 75–80–130 m² / plot 915 m² near Frankfurt63654 Büdingen– Diebach am Haag

