| Type | Detached house |
|---|---|
| Living area approx. | 165 m² |
| Bedrooms | 3 |
| Rooms | 5 |
|---|---|
| Bathrooms | 2 |
| Plot area | 660 m² |
|---|
| Purchase price | 1.299.000 € |
|---|---|
| Price per m² | 7,872.73 €/m² |
| Commission | no commission for buyers |
Calculate using this listing's purchase price. Every assumption is editable and all figures are non-binding estimates.
The initial payment is estimated as loan amount × (interest + repayment) ÷ 12. Individual lending terms, special repayments and further fees are not included. Tax, notary and agent costs may differ in your case. This is not a financing offer or financial advice.
Your inputs are calculated only in this browser and are not saved or sent to TraumImmo.
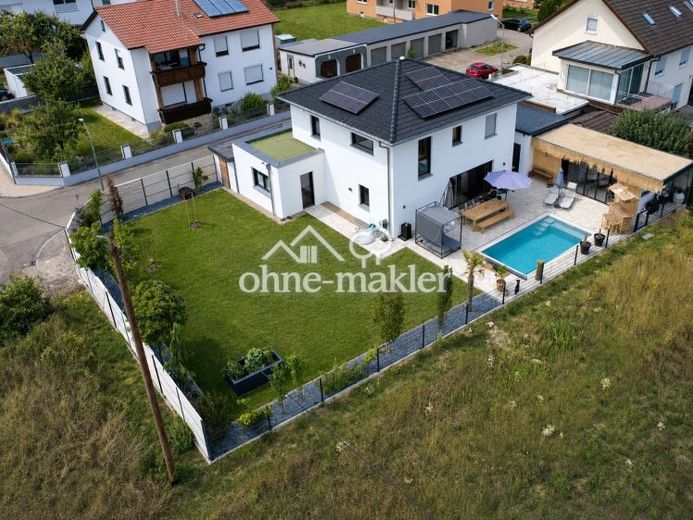
More financing calculators and assumptionsModern 5-room detached house on a plot of approx. 660 m² – commission-free from a private seller, with a generous layout, modern building technology and an exceptional outdoor area.
The heart of the house is the light-filled, open-plan living/dining/kitchen area with direct access to the terrace, pool and garden.
The modern kitchen with cooking island blends harmoniously into the living area. The garden also features a sheltered lounge or pool house – ideal for relaxed summer evenings and guests.
The ground floor also offers a separate office, a spacious cloakroom and a guest WC with shower.
Upstairs are the bedroom with an adjoining dressing room and beautiful views of the greenery, two further well-proportioned rooms and a spacious bathroom with a separate WC.
The basement has three heated cellar rooms with versatile uses – for example, for fitness, music, hobbies or storage – as well as a separate building services area.
A particular highlight is the outdoor area with a spacious terrace and a pool measuring approx. 6 × 3 m. It has its own heat pump, automatic dosing system and counter-current system.
The house is heated by a heat pump and underfloor heating. The technical equipment also includes a PV system with approx. 4.0 kWp, a battery storage system with approx. 5 kWh and a water softening system.
A double garage measuring approx. 34 m², an additional carport and two further parking spaces provide room for up to five vehicles.
The location combines unobstructed views to the south with very good access to the A9.
*SPECIAL FEATURE*: In addition to the detached house, planning permission has been granted for a tiny house.
Private sale – commission-free for the buyer. Viewings are possible by appointment.
Your destination goes to Google Maps only when you submit the form. TraumImmo neither stores nor logs it.
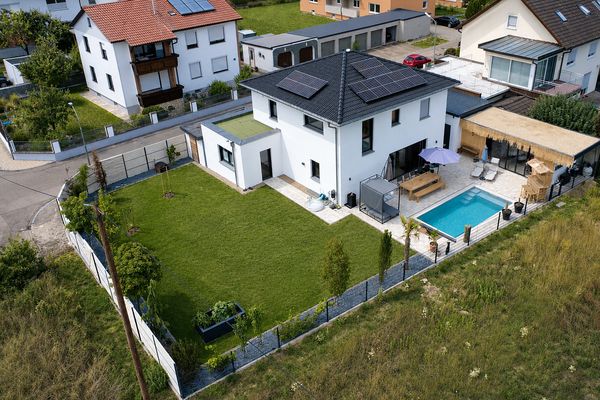 1.299.000 € Commission-Free | Modern Detached House with Pool & Lounge | South-Facing | Near the A985055 Ingolstadt– Mailing-Feldkirchen
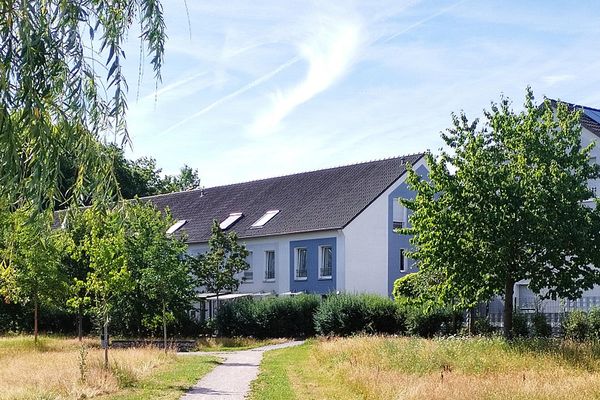 589.000 € Modern living in one of Ingolstadt's top residential locations85055 Ingolstadt– Ingolstadt
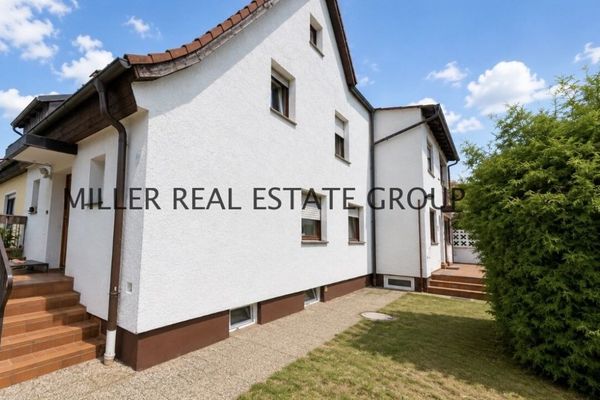 485.000 € Two houses on one property in Ingolstadt - with garden & development potential!85055 Ingolstadt

