About this house
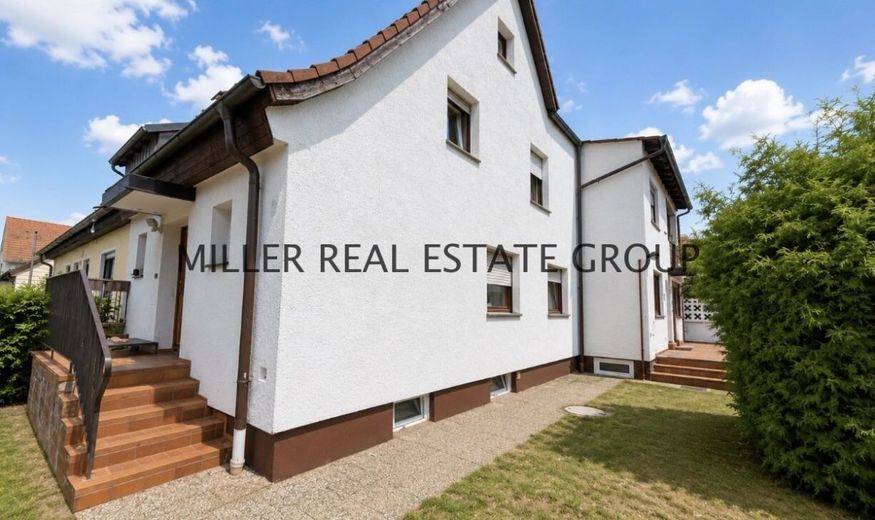
Two houses. One property. Many possibilities - a rare residential ensemble in Ingolstadt for investors, owner-occupiers, and future-oriented thinkers!
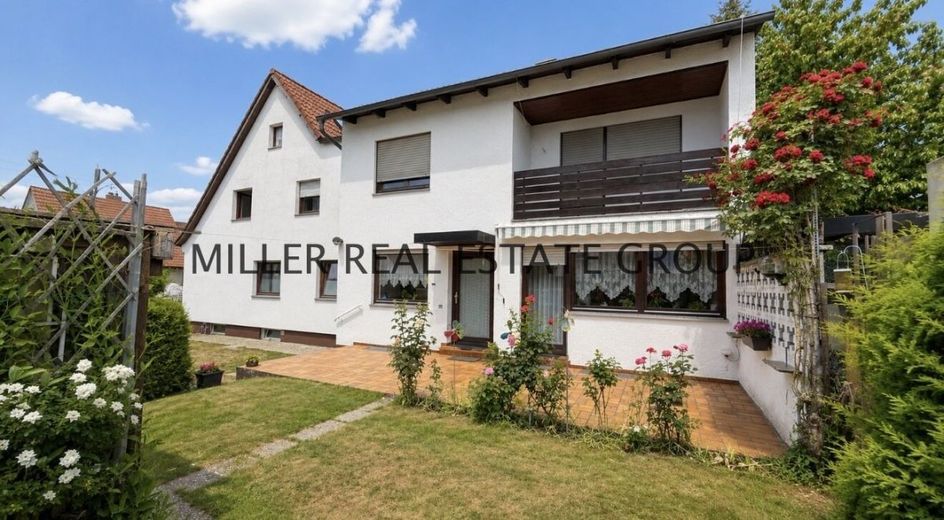
In a sought-after residential location in Ingolstadt, this special residential ensemble presents itself as a property of rare character: two separate houses on one plot, two self-contained residential units, established substance, private garden areas, and versatile prospects for investors, owner-occupiers, multi-generational living, or long-term redevelopment.
The ensemble consists of a charming front house from 1925 as well as a rear house from 1972. Both houses are fully basemented, have their own residential structures, and are currently rented out. This means the property combines ongoing rental income with potential that goes far beyond a classic existing property.
It is precisely the special arrangement of the two houses that makes this property so interesting: the front house and the rear house are positioned one behind the other on a approx. 340 m² plot and open up a range of different usage ideas. Long-term use as an investment property, as a multi-generational solution, as a combination of living and renting, or - subject to review under building law - a future connection, extension, or conversion into a spacious single-family home with an exceptional amount of space are all conceivable.
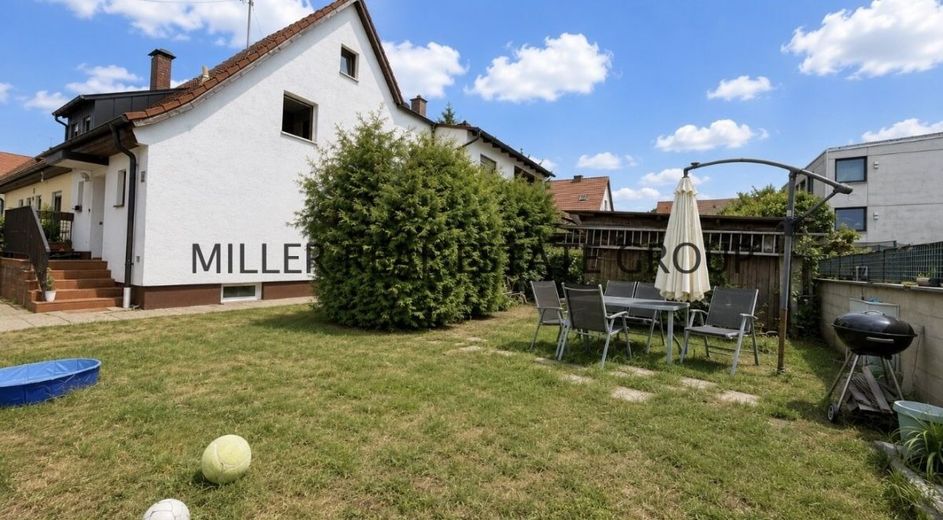
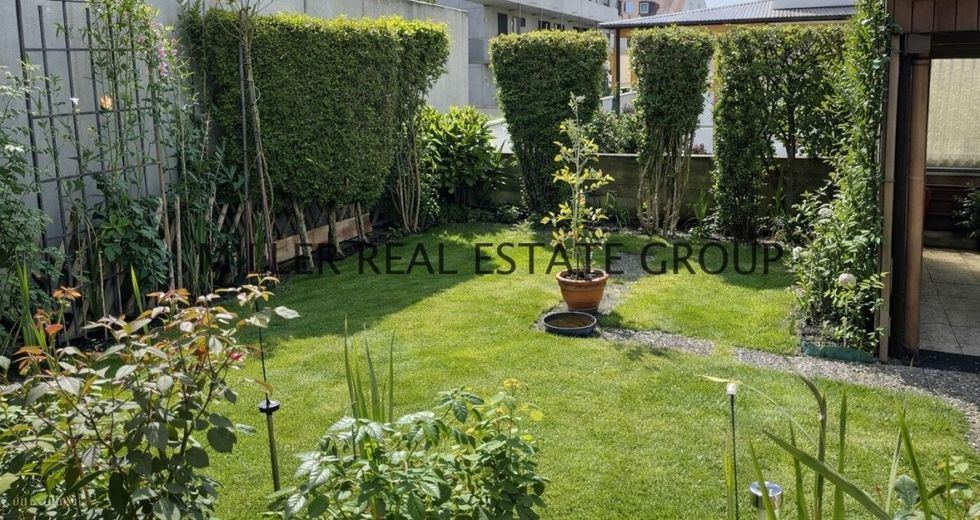
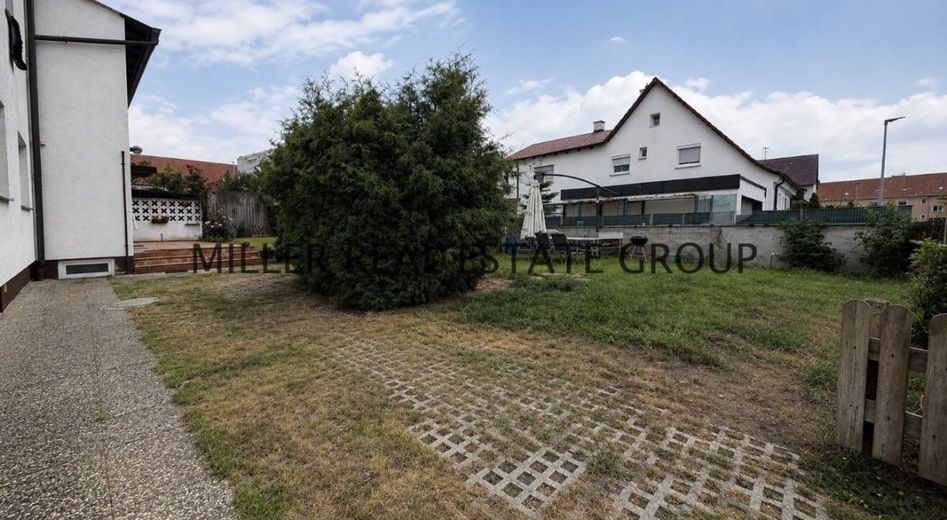
House I has its own garden area and, with its historic character, compact residential layout, and converted attic area, offers a charming basis for individual living ideas. House II is located in the rear part of the plot and impresses with its own garden share, terrace, balcony, and carport. This creates a living concept with privacy, outdoor areas, and clearly separated zones - ideal for buyers who want to combine substance, location, and development potential.
The property is in a well-maintained, established condition. Depending on requirements and future use, modernization measures may be sensible, especially in the areas of windows, insulation, roof, flooring, or interior fittings. That is precisely where the strength of this offer lies: buyers are acquiring not only an existing two-family house in Ingolstadt, but a property with prospects, scope for design, and potential for appreciation.
Whether as a rented residential ensemble, as a long-term property investment in Ingolstadt, as a multi-generational house, or as the basis for an exceptionally large single-family house - this property offers space for ideas, substance for decisions, and location quality for the future.
For further information, questions about the property or to arrange a personal viewing appointment, MILLER REAL ESTATE GROUP will be happy to assist you with professional advice, sound market knowledge, and personal support.
Location description - real estate location Ingolstadt: economically strong, in demand, and attractive in the long term!
The property is located in Ingolstadt, one of the strongest economic and real estate locations in Bavaria. The city combines a high density of employers, very good infrastructure, stable housing demand, and attractive quality of life. For buyers looking to buy a house in Ingolstadt, seeking a two-family house in Ingolstadt, or wishing to acquire an investment property in Ingolstadt, this location is particularly interesting.
The residential environment is characterized by established development, short distances, and a pleasant living atmosphere. Shopping facilities for daily needs, schools, kindergartens, medical care, pharmacies, and public transport are within easy reach. Ingolstadt city center can be conveniently reached both by car and by public transport.
The location also offers clear advantages for commuters and employees. Good connections within the city area as well as accessibility to important traffic routes ensure flexibility in everyday life. At the same time, the location offers a quiet residential environment with a garden character - an important factor for owner-occupiers, families, and long-term tenants.
Ingolstadt stands for economic strength, high demand for housing, and stable real estate development. It is precisely this combination that makes the property attractive both for investors and for owner-occupiers and future planners.
Anyone looking for a property in Ingolstadt with two houses, a garden, rental potential, and development potential will find a rare opportunity with a special character.
Features & layout - two independent houses with cellar areas, garden areas, and flexible usage prospects!
The residential ensemble comprises two separate houses with independent residential units. Both houses have cellar areas and each has its own usable outdoor areas. The property is suitable both for long-term holders and investors as well as for buyers who are looking to themselves einziehen, erweitern, verbinden oder neu gestalten möchten.
House I - Front House | Year built 1925 | approx. 57.14 m² living space:
The front house is the older house in the ensemble and carries the mature character of a property from the 1920s. The layout is compact, functional, and offers additional potential through the converted attic area as well as the existing garden area.
* Ground floor
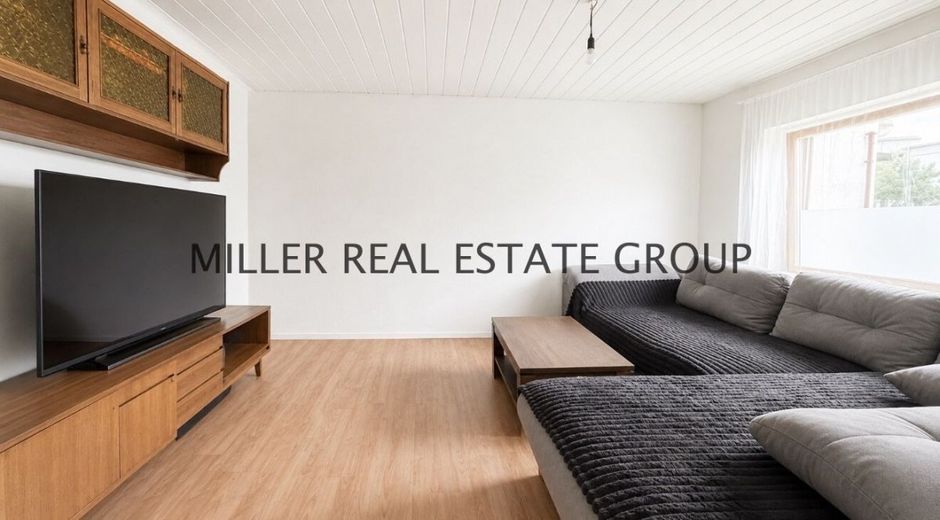
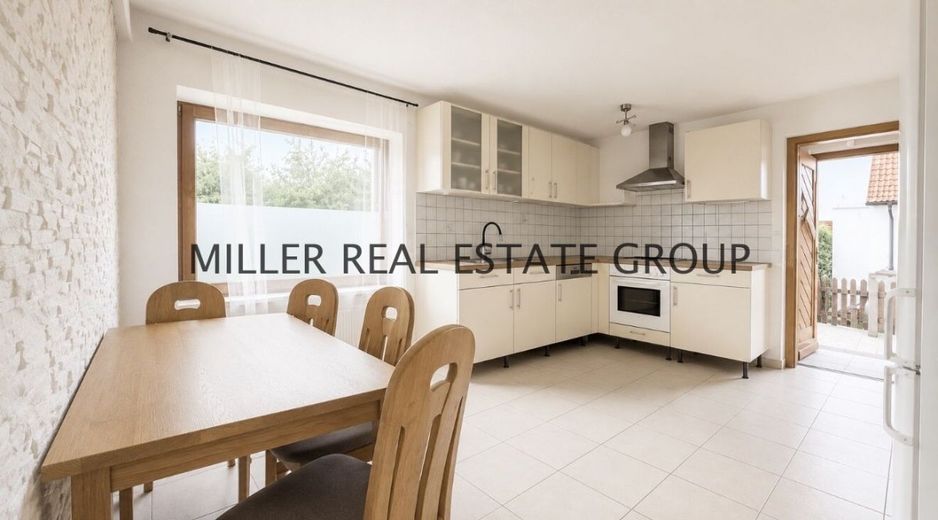
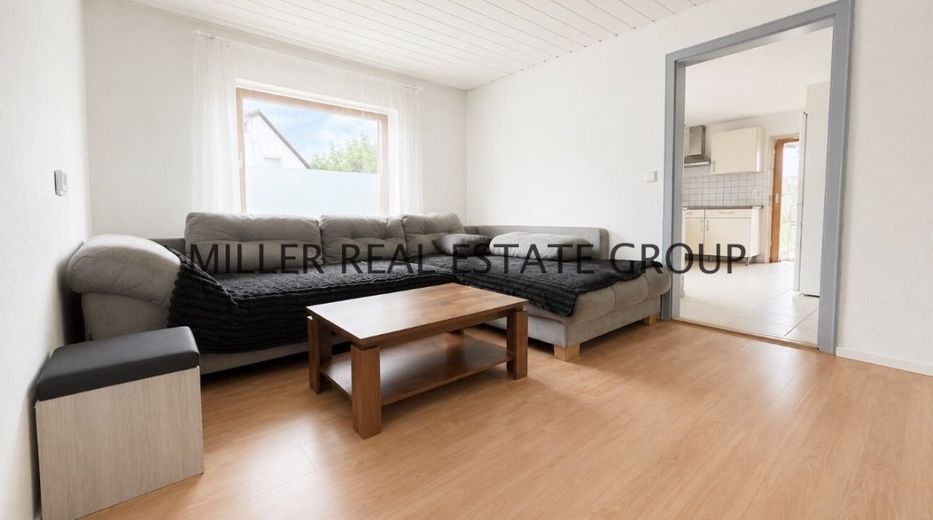
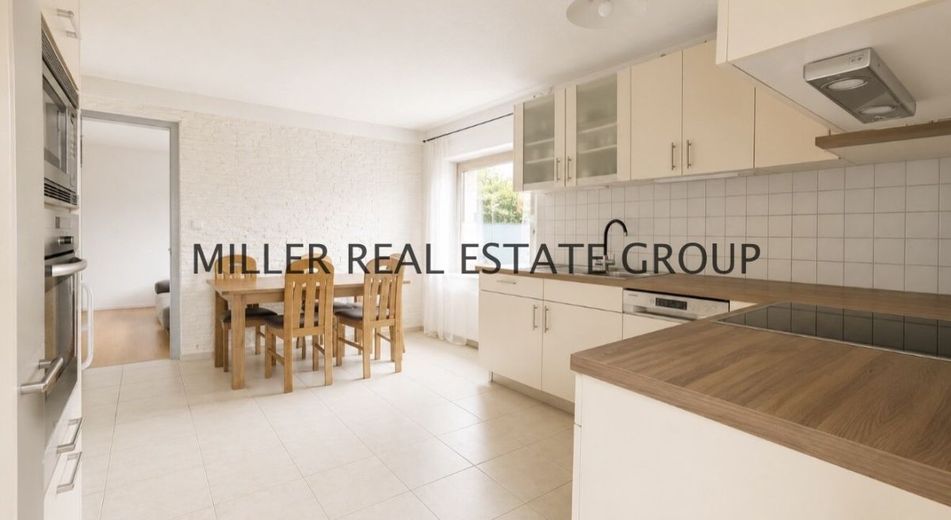
Access is via the entrance area. A practical guest WC is located directly on the ground floor. The dining kitchen area forms the communicative centerpiece of the house and offers space for cooking, eating, and everyday life. Behind it is the living area, which can be used as a cozy retreat and gives the house a clear, homely structure.
* Upper floor
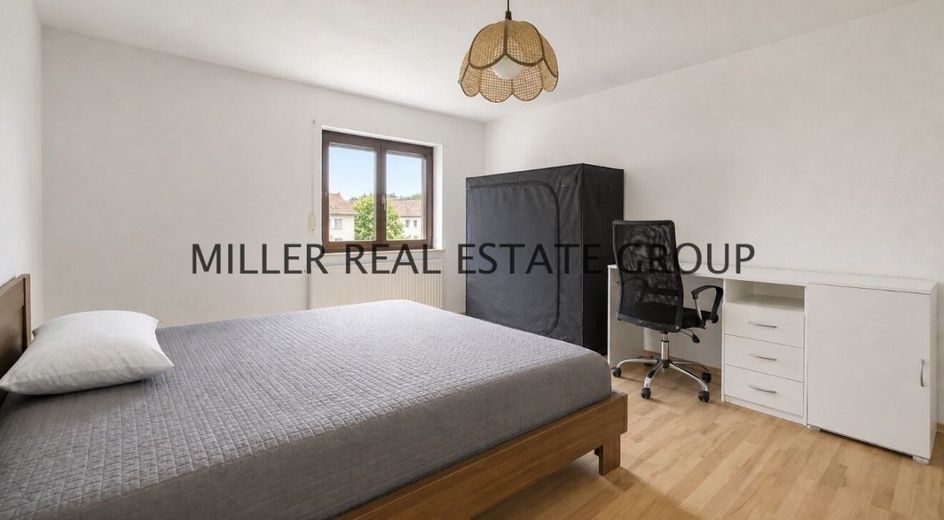
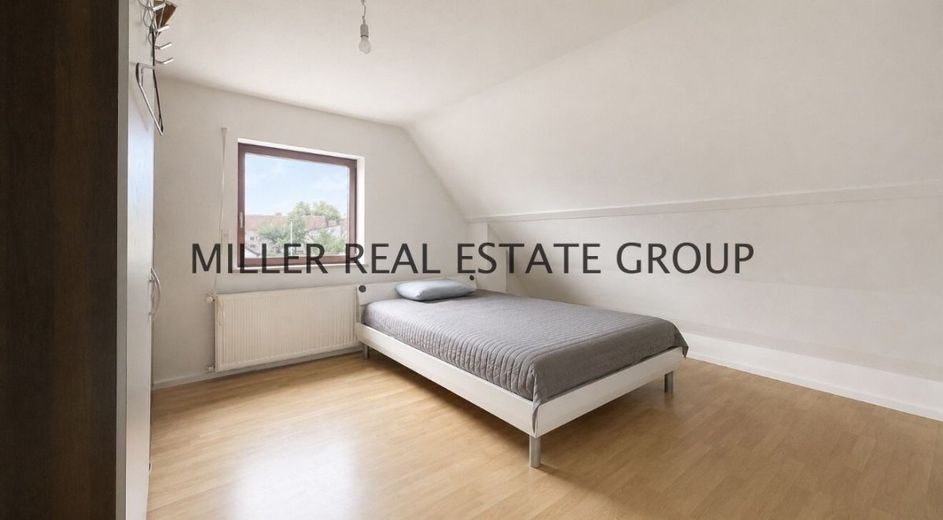
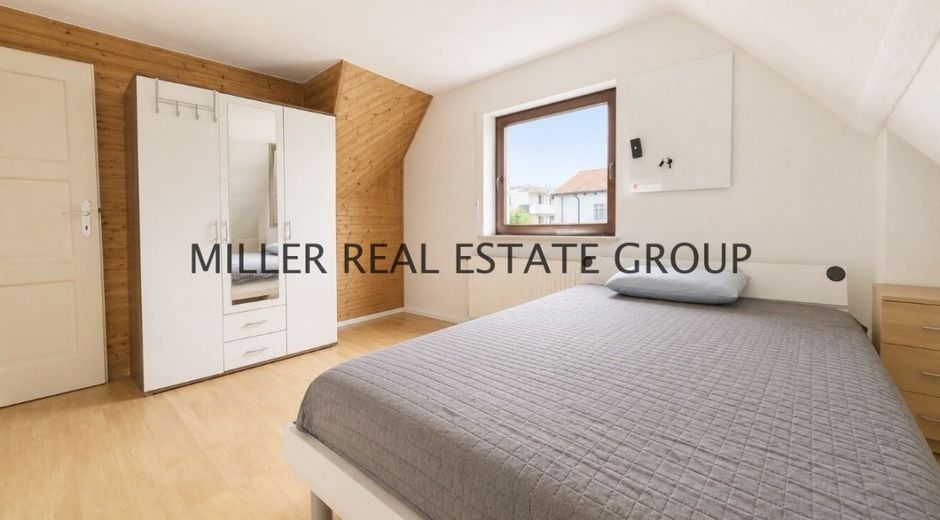
The staircase leads to the upper floor. To the right is the bedroom, straight ahead is another room that is ideal as a children's room, office, or guest room. The room layout is clear and provides a good basis for later individual modernization.
* Converted attic area
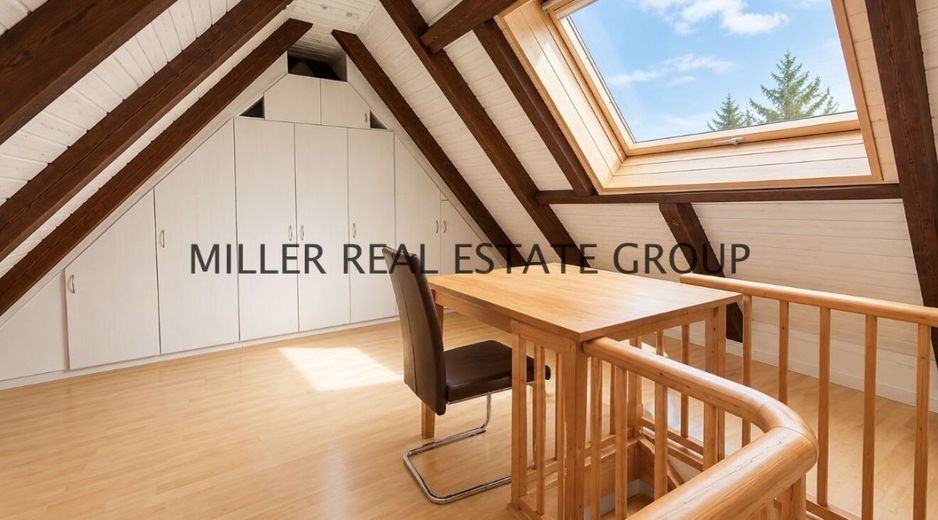
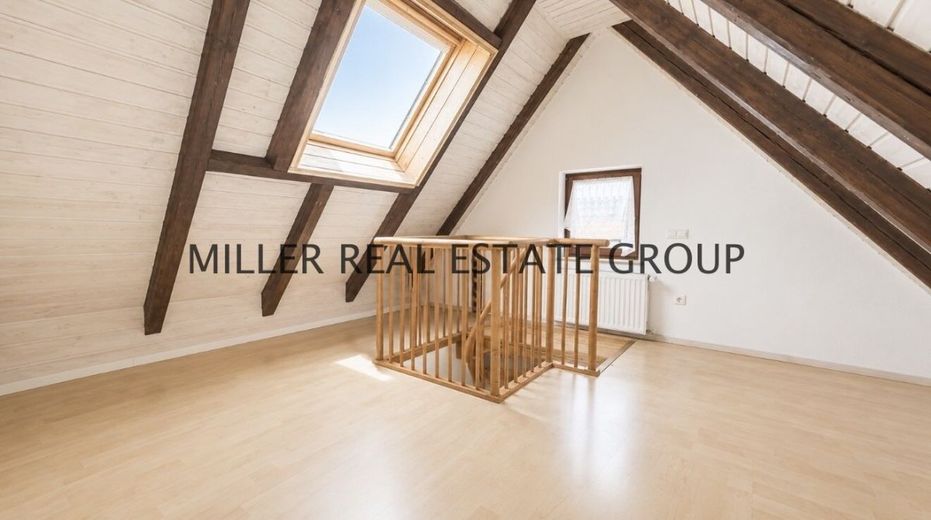
A narrow staircase leads to the converted attic area. This area is not included in the living space, but noticeably expands the possible uses. It could serve as an office, guest room, hobby area, or quiet retreat. Further ideas, for example additional functional use, can also be considered in the future subject to technical and building law review.
* Basement level
The bathroom of the front house is located in the basement. It is fitted with a bathtub, washbasin, and washing machine connection. In addition, there is a hobby room or cellar room available, which is suitable as storage space, workshop area, fitness area, or practical usable space.
* Outdoor area House I
House I has its own larger garden area. This creates additional living value and offers space for relaxation, leisure, garden ideas, or a later redesign of the outdoor area.
House II - Rear House | Year built 1972 | approx. 68.50 m² living space:
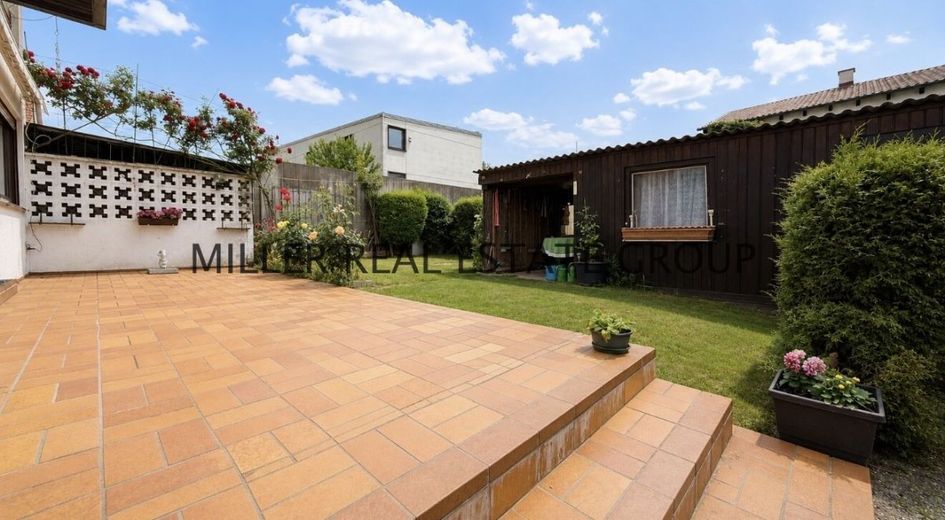
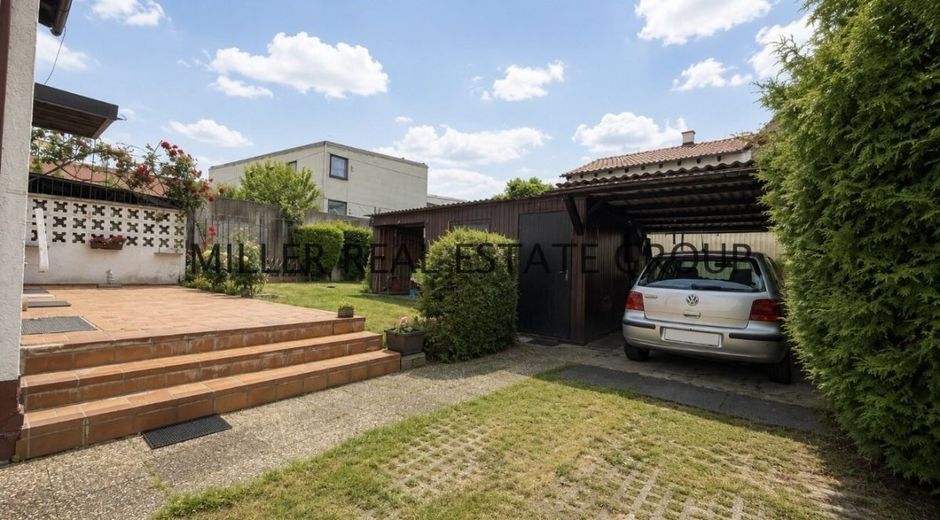
The rear house is located in the rear part of the plot and has its own sheltered outdoor area with terrace, garden, and carport. The location in the rear part of the plot creates privacy and makes this unit particularly attractive.
* Ground floor
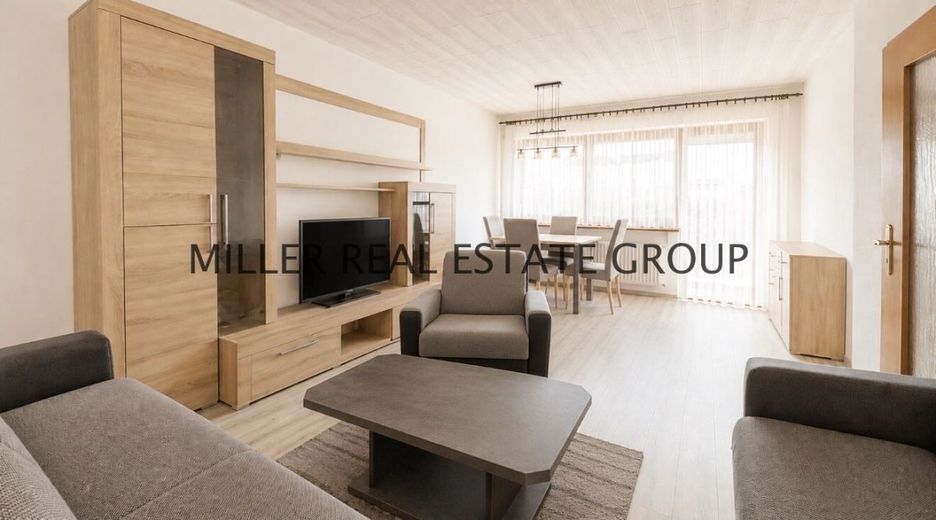
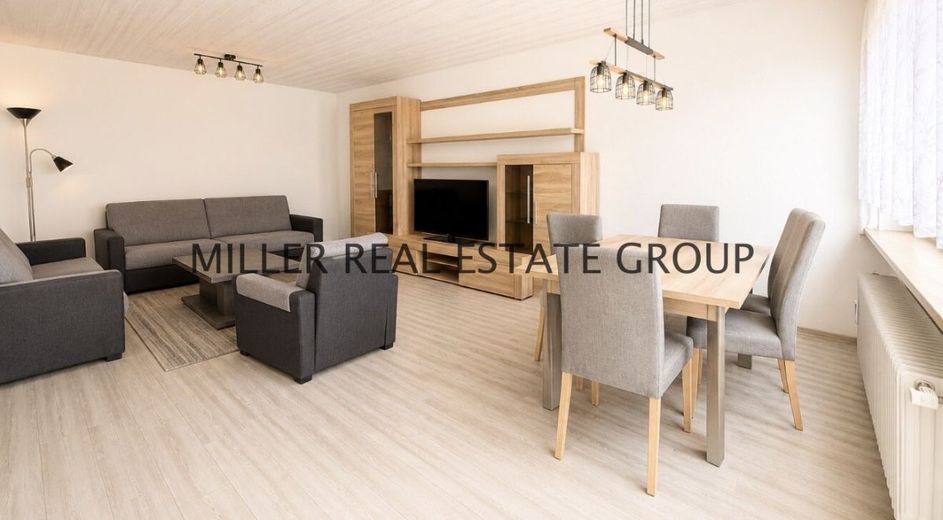
Access is via the entrance and hallway area. On the rightthe living-dining area opens with direct access to the terrace. This creates a pleasant connection between the indoor and outdoor areas - ideal for living, everyday life and relaxing hours in your own garden.
The kitchen area is on the left. Opposite the kitchen is a guest WC with washing machine connection. This area has been adapted compared to its previous use and now offers a practical addition to everyday living.
* Upper floor
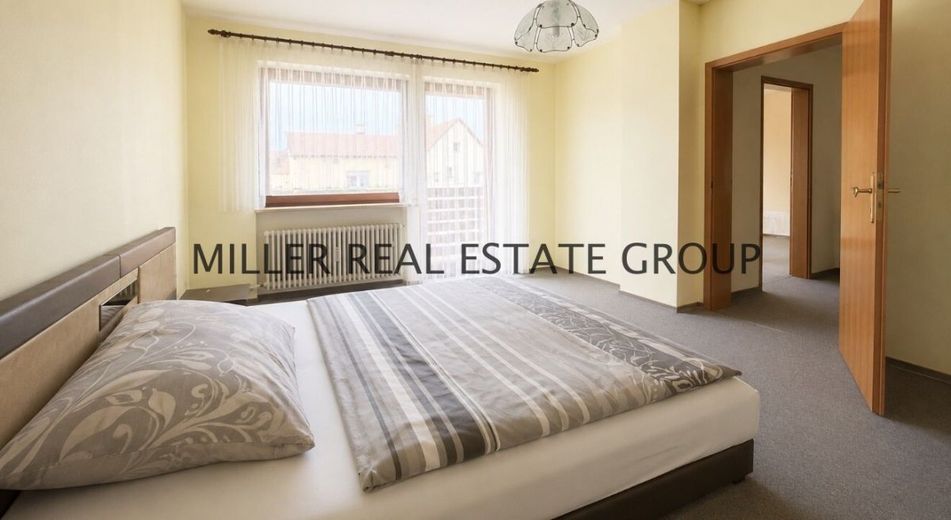
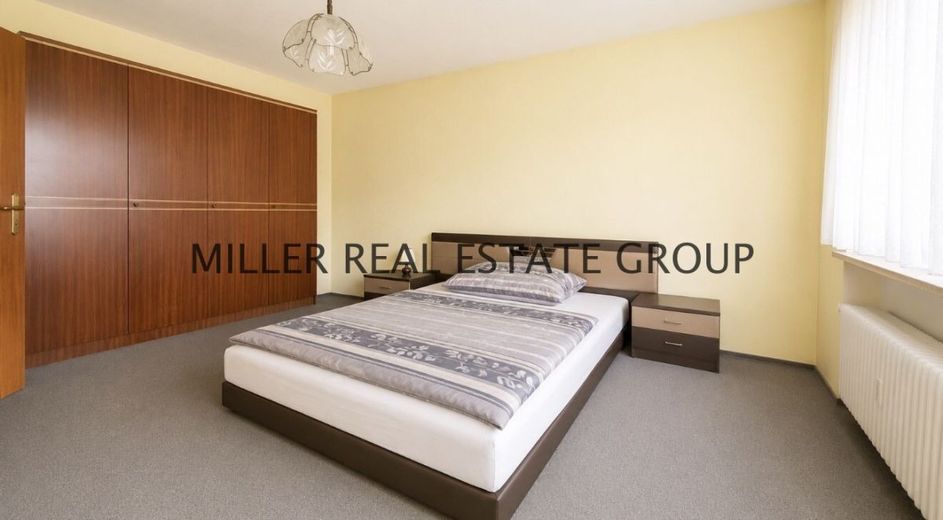
The upper floor contains the bedroom, a children's room and the bathroom. The bedroom offers access to the balcony and thus a private outdoor area with additional living value. The bathroom is equipped with a bathtub and shower and offers comfortable use.
* Basement
In the basement there is the boiler room, a storage room and a spacious hobby room. The large hobby room opens up numerous possibilities - for example as a leisure area, work area, storage area, fitness room or additional retreat area.
* Outdoor area House II
House II has its own garden area, a terrace and a carport. The sheltered rear part of the plot offers privacy and is ideal as a retreat outdoors.
Highlights at a glance:
* Two houses on one plot in Ingolstadt
* Rare residential ensemble with two independent residential units
* Front house year of construction 1925
* Rear house year of construction 1972
* Total living area approx. 125.64 m²
* Plot approx. 340 m²
* Both houses fully basemented
* Currently fully rented
* Ongoing rental income available
* Two separate heating systems
* Gas heating systems approx. from 2015
* Separate garden areas for both houses
* Terrace in the rear house
* Balcony on the upper floor of House II
* Carport in the rear part of the plot
* Additional converted attic area in House I
* Hobby rooms and practical basement areas
* Interesting as an investment property in Ingolstadt
* Attractive for multi-generational living
* Prospect for later owner occupancy
* Potential for connection, extension or redesign
* Conceivable as a large single-family home with exceptional space
* Established residential location with good infrastructure
* Property with substance, character and development possibilities
* Modernization potential & future prospects
This property is aimed at buyers who do not only look at the current condition, but recognize the potential. The ensemble is in a well-kept, yet partially in need of modernization. Depending on personal expectations, intended use, and investment strategy, renovation and modernization measures may be worthwhile.
Work may be considered in particular in the areas of windows, roof and thermal insulation, floor coverings, and individual fitting details. The existing gas heating systems from approx. 2015 already represent an important technical advantage.
The structural basic layout is particularly exciting: Two houses stand one behind the other on one plot. This creates different future scenarios. Buyers can continue to use the property as a rented two-family house, occupy one unit themselves in the long term, develop a multi-generational concept, or - subject to building law and technical review - consider a connection, extension, or redesign.
This turns an existing property into a real prospect: a residential ensemble with ongoing income, two garden areas, and long-term development potential in Ingolstadt.
* Rental situation & rental income
The property is currently fully rented. Both residential units are used long term and generate ongoing income.
House I - Front house:
Net rent: EUR 600.00
Service charges: EUR 200.00
Gross rent: EUR 800.00
House II - Rear house:
Net rent: EUR 460.00
Service charges: EUR 160.00
Gross rent: EUR 620.00
The existing rental situation offers a solid foundation for buyers looking for a property with ongoing income in Ingolstadt. At the same time, the structure of the property opens up various long-term prospects - from a classic capital investment to multi-generational living, and later owner-occupation or further development of individual areas.
We would be happy to present this special residential ensemble to you in more detail in a personal meeting or viewing. MILLER REAL ESTATE GROUP will accompany you professionally, transparently, and with sound market knowledge through the entire inquiry and viewing process.
Please understand that property inquiries can only be processed with complete contact details. These include in particular full name, address, telephone number, and email address.
All information is based on information provided by the owners, existing property documents, and the data made available to us. No liability can be assumed for the accuracy, completeness, and currency of the information. Decisiveonly the agreements in the notarial purchase contract are binding. Errors, changes and prior sale reserved.