Calculate using this listing's purchase price. Every assumption is editable and all figures are non-binding estimates.
The initial payment is estimated as loan amount × (interest + repayment) ÷ 12. Individual lending terms, special repayments and further fees are not included. Tax, notary and agent costs may differ in your case. This is not a financing offer or financial advice.
Your inputs are calculated only in this browser and are not saved or sent to TraumImmo.
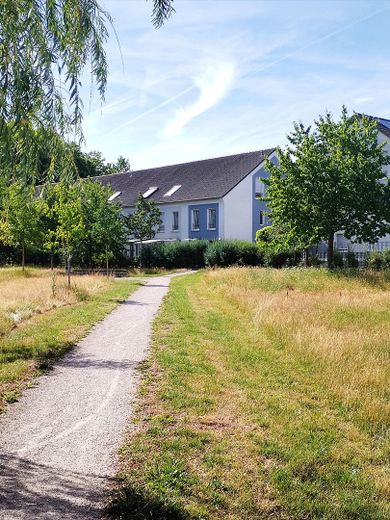
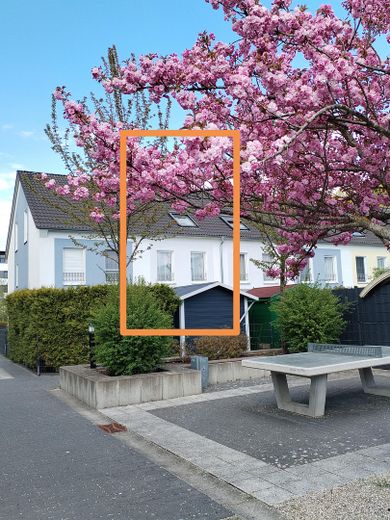
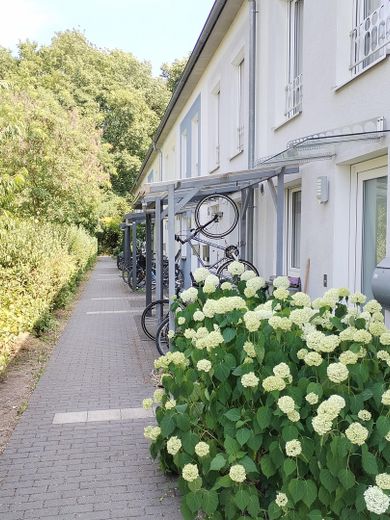
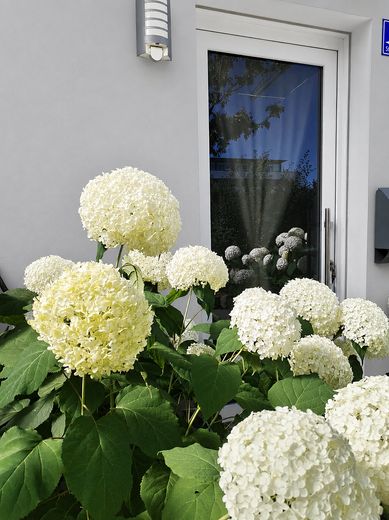
Modern living in one of Ingolstadt's most sought-after residential areas: This extremely energy-efficient mid-terrace house combines high-quality features, well-thought-out architecture and a family-friendly environment to create a home with a high quality of life.
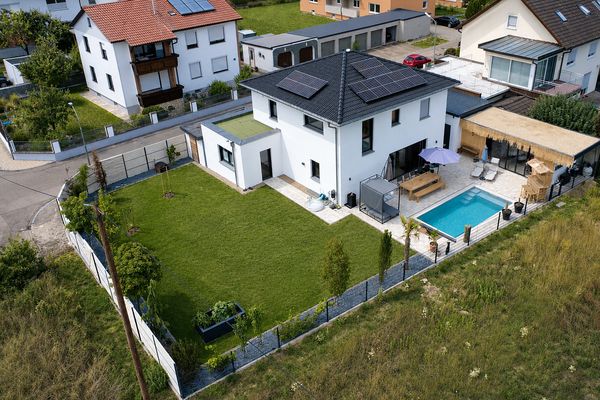
The house, completed in December 2011, is located in a quiet, traffic-calmed terraced housing estate and impresses with a living area of approx. 141 m² and a plot of approx. 252 m² (according to the declaration of division). Five bright and generously proportioned rooms, including four bedrooms, offer plenty of space for families, couples or working from home.
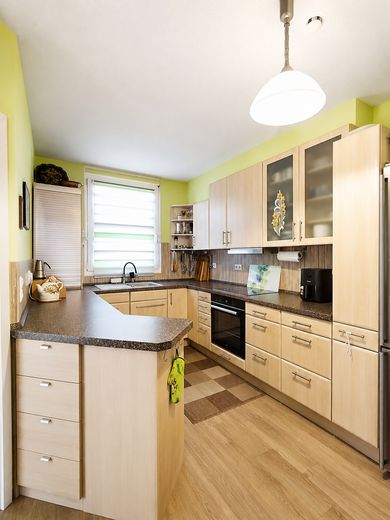
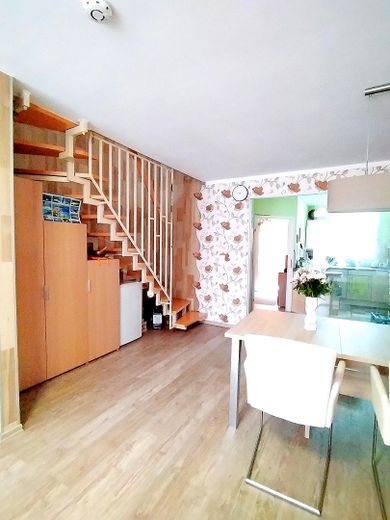
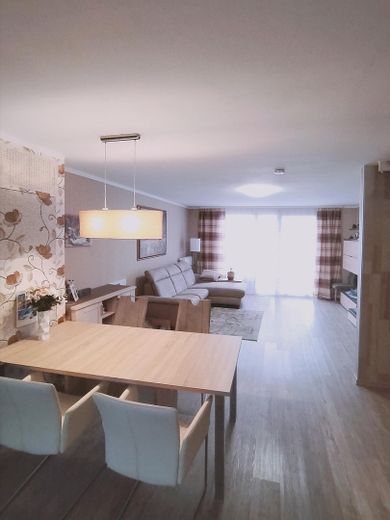
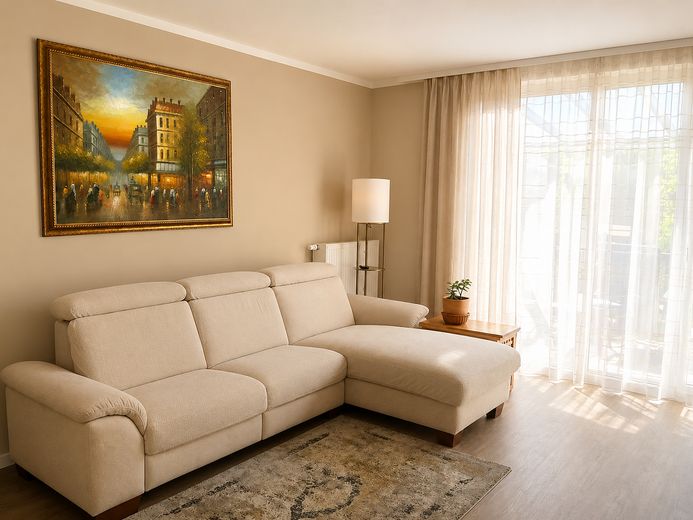
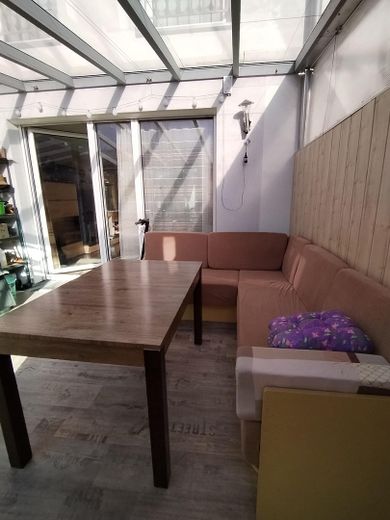
The heart of the ground floor is the spacious living and dining area with a semi-open kitchen, which is separated from the living room by an elegant sliding glass door. The fitted kitchen can be taken over on request. Floor-to-ceiling windows ensure a bright, friendly atmosphere and provide direct access to the glazed and covered south-facing terrace - the ideal place for relaxing hours or sociable evenings with family and friends.
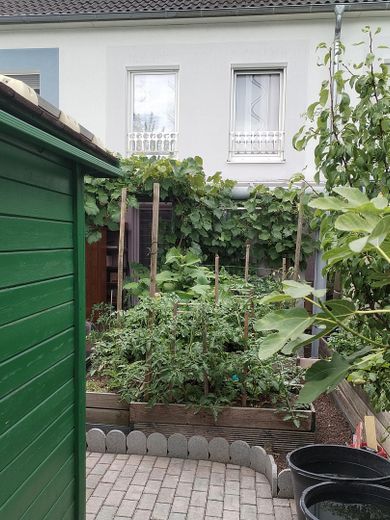
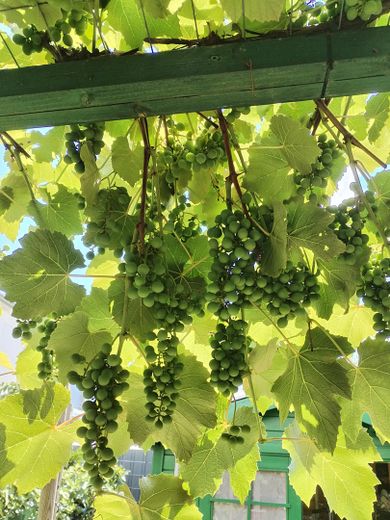
The lovingly landscaped garden offers six raised beds, various fruit trees and berry bushes as well as a practical garden shed and invites you to garden and relax in equal measure.
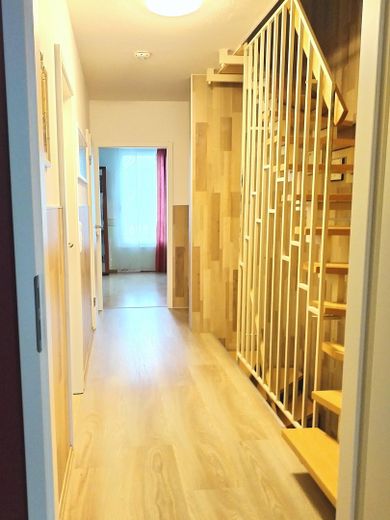
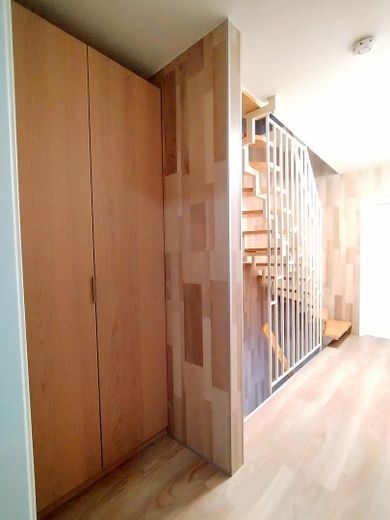
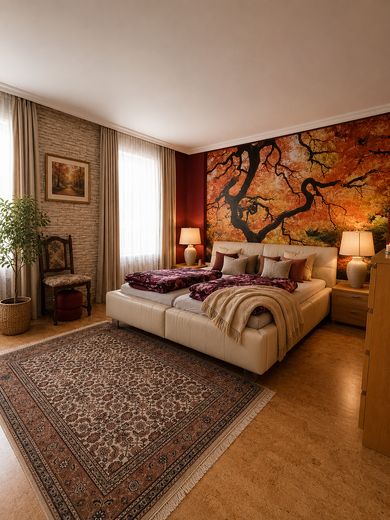
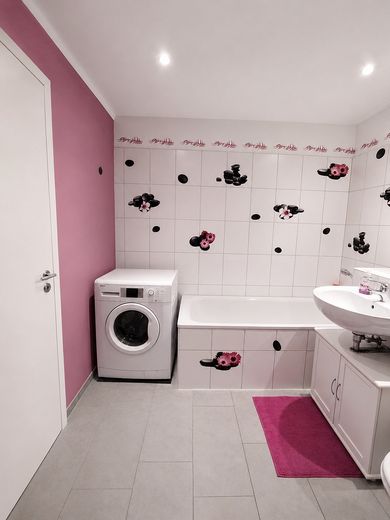
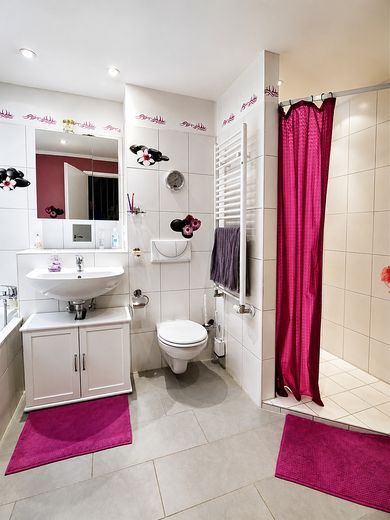
On the upper floor there are two spacious rooms that can be used flexibly as bedrooms, children's rooms or offices. This floor is complemented by a modern bathroom with bathtub and walk-in shower as well as a practical storage room with shelves and a large niche cabinet.
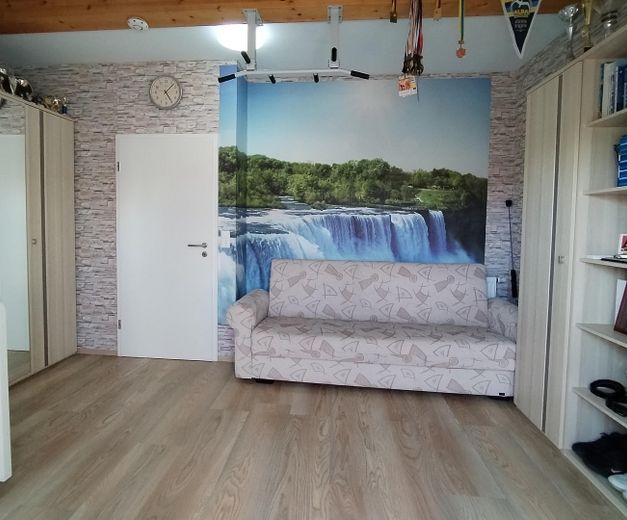
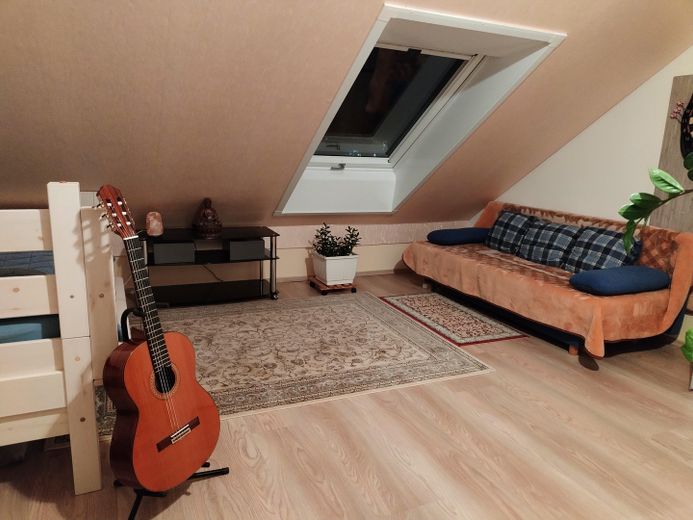
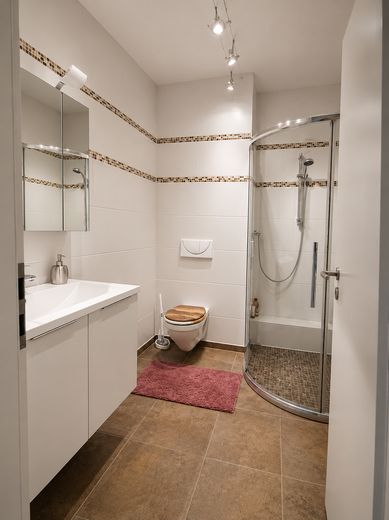
The top floor offers two further bright rooms and an additional bathroom with WC and walk-in glass shower. Large Roto roof windows provide plenty of daylight, while the south-facing roof window has an electric external blind.
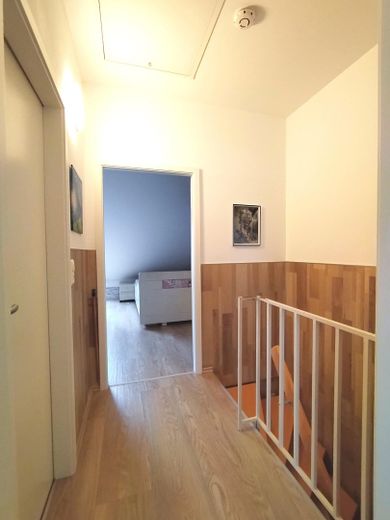
Additional storage space is provided by the attic with around 19 m² of usable space, which can be conveniently accessed via a pull-down ladder.
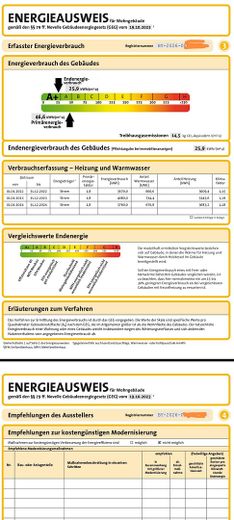
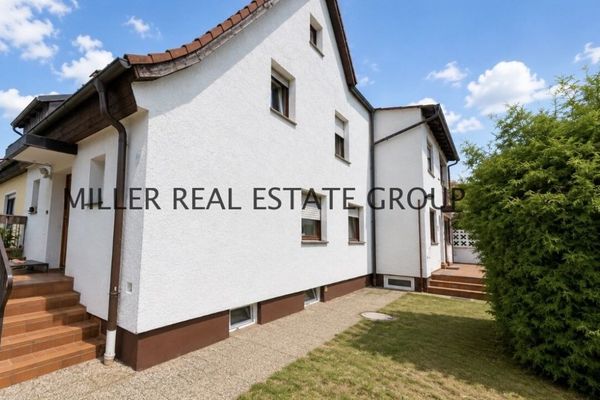
The property also impresses technically across the board. A central living space ventilation system ensures a pleasant indoor climate, while the 20 cm thick external thermal insulation composite system, double-insulated plastic windows and the district heating supply contribute to excellent energy efficiency (class A+).
The house includes a single garage with an electric door and power connection as well as an additional outdoor parking space.
This well-maintained mid-terrace house combines modern technology, high energy efficiency and a well-thought-out layout with a excellent location – a home that ideally combines comfort, sustainability, and quality of life.
Fittings and features, as described
General:
- middle row house, year built 2011 - living space approx. 141 m² - plot approx. 252 m² - 5 rooms - energy efficiency class A+ - district heating supply - residential ventilation system - plate heat exchanger with low standby losses - water softening system - SAT and LAN connection in every room - satellite TV - DSL up to 250 MBit/s, fiber optic
Exterior:
- south-facing terrace with newly laid tiles - high-quality terrace canopy made of 10 mm laminated safety glass - glazed terrace - lovingly landscaped garden with garden gate - six raised beds - fruit trees and berry bushes - garden shed - single garage with electric door and power connection - outdoor parking space
Construction:
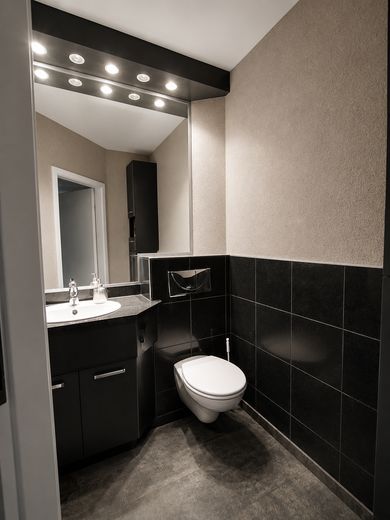
- 20 cm external thermal insulation composite system - double insulated plastic windows - manual shutters - floor coverings made of vinyl laminate with cork layer, tiles and cork laminate - ground floor - spacious living and dining area - semi-open kitchen with glass sliding door - access to the south-facing terrace - guest WC with large wall mirror
Upper floor:
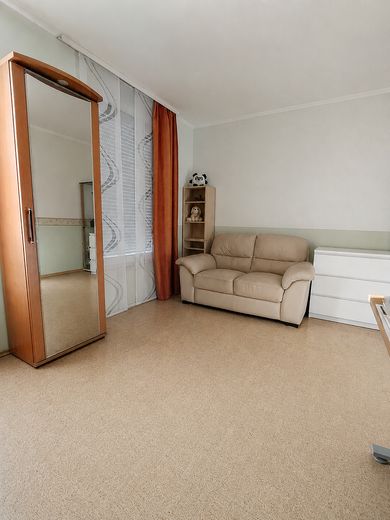
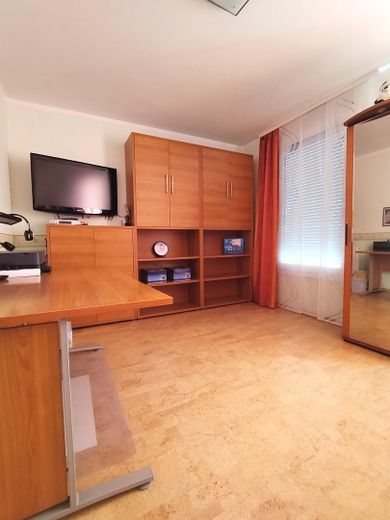
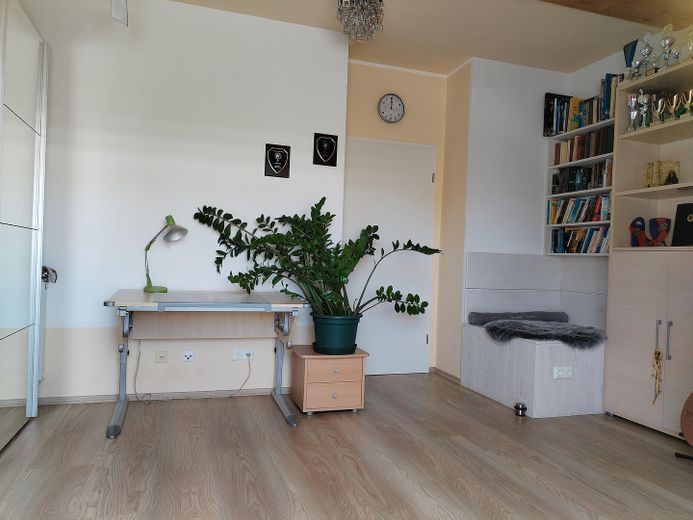
- bedroom - study (office furniture can be taken over) - daylight bathroom with bathtub and walk-in corner shower - storage room with shelves and large recessed wardrobe
Attic:
- two children's, guest or study rooms - large-format Roto roof windows (70 × 140 cm) - electric external blind on the south side - bathroom with WC and walk-in glass shower
Location
Area and routes
Plan a route
Your destination goes to Google Maps only when you submit the form. TraumImmo neither stores nor logs it.
Location details
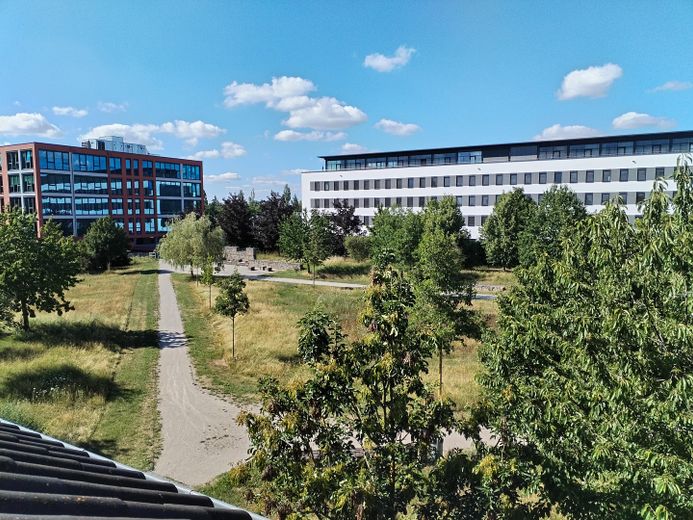
The row house is located in the immediate vicinity of Nordpark and is one of the most sought-after residential areas in Ingolstadt. Shopping facilities such as EDEKA and ALDI as well as a daycare center are conveniently reachable on foot in 2-3 minutes. Schools, doctors, pharmacies and numerous other services are also located in the immediate vicinity. Distances: Nordbahnhof: approx. 2 km A9 interchange: approx. 650 m Bus stop (including Airport Express): approx. 450 m Danube beach: approx. 1.4 km Audi Gate 6: approx. 3 km Audi Forum: approx. 4.3 km
The combination of a quiet residential location, excellent transport links, and proximity to parks, leisure activities, and cultural offerings makes this property particularly attractive.