Calculate using this listing's purchase price. Every assumption is editable and all figures are non-binding estimates.
The initial payment is estimated as loan amount × (interest + repayment) ÷ 12. Individual lending terms, special repayments and further fees are not included. Tax, notary and agent costs may differ in your case. This is not a financing offer or financial advice.
Your inputs are calculated only in this browser and are not saved or sent to TraumImmo.
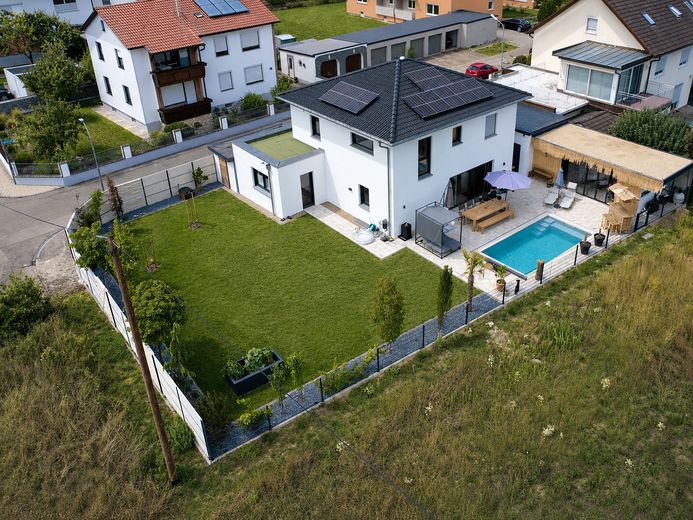
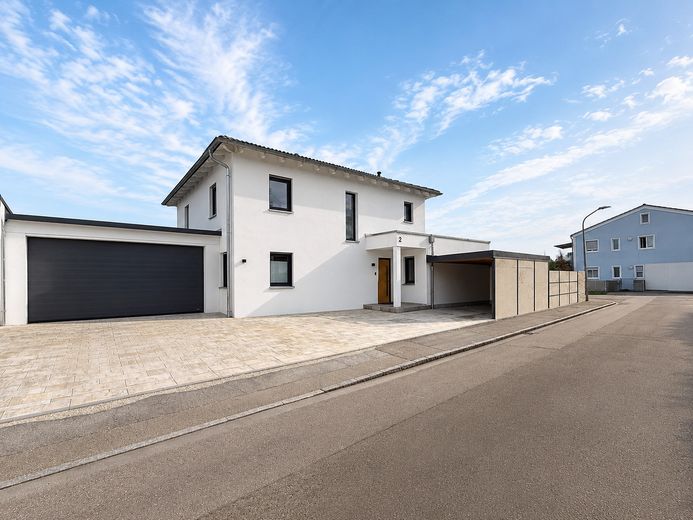
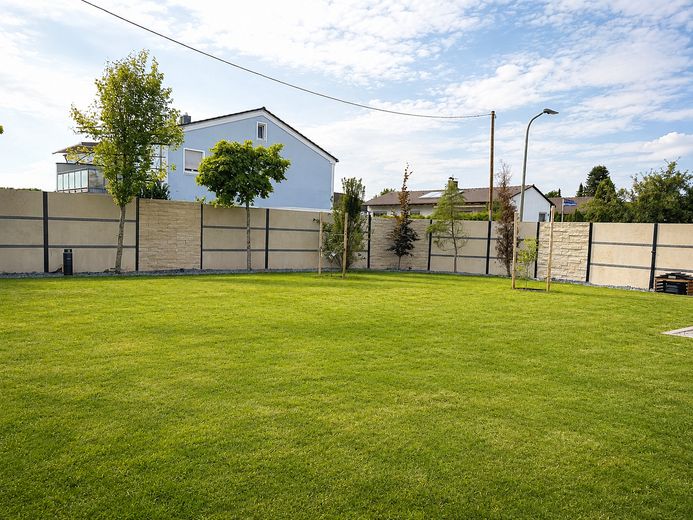
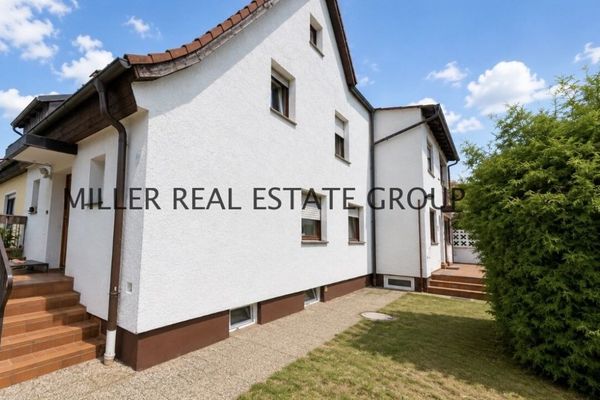
Modern 5-room detached house on a plot of approx. 660 m² – commission-free from a private seller, with a generous layout, modern building technology and an exceptional outdoor area.
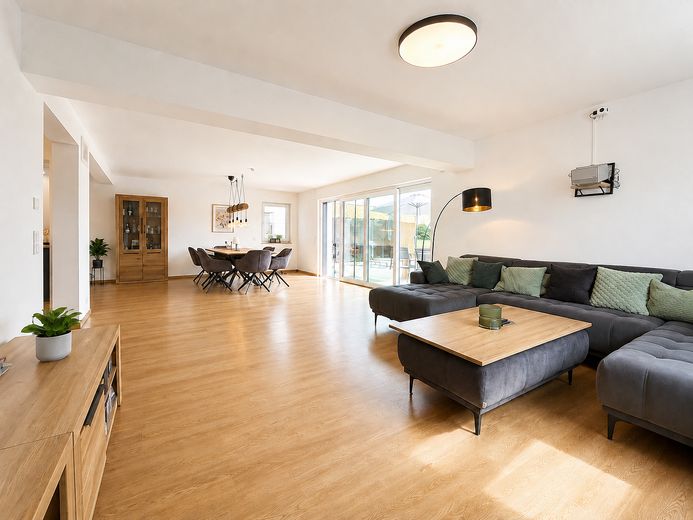
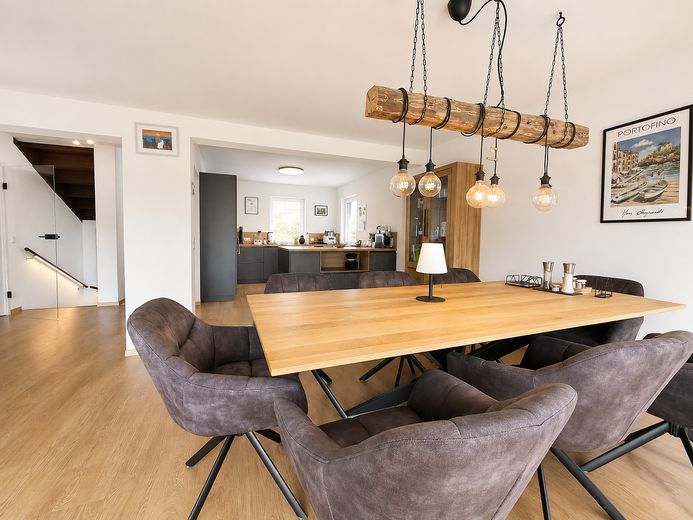
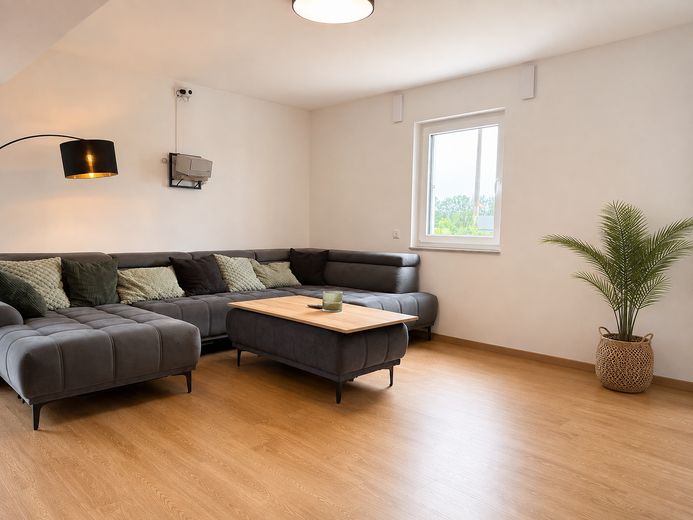
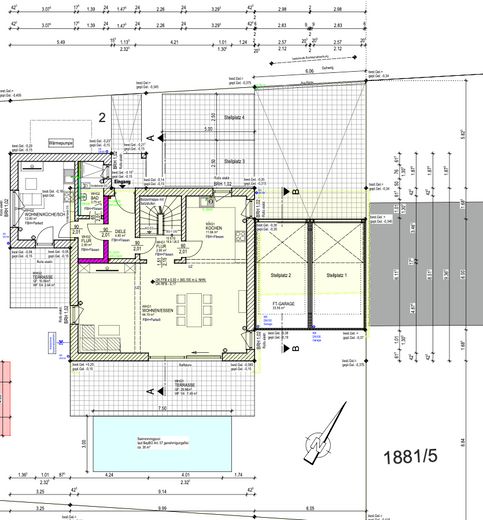
The heart of the house is the light-filled, open-plan living/dining/kitchen area with direct access to the terrace, pool and garden.
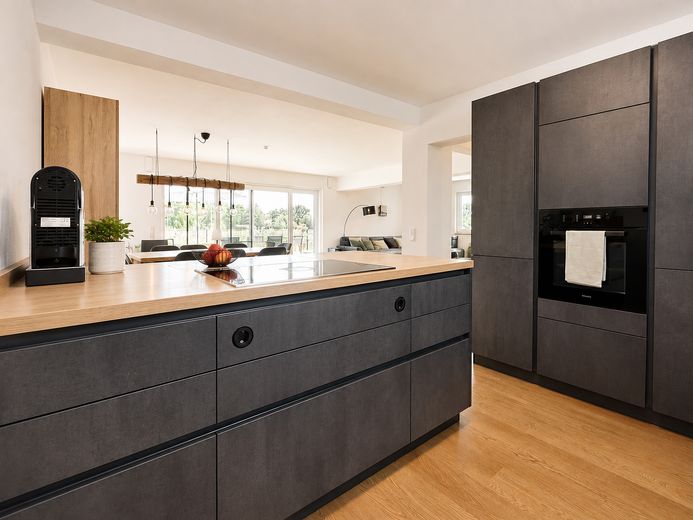
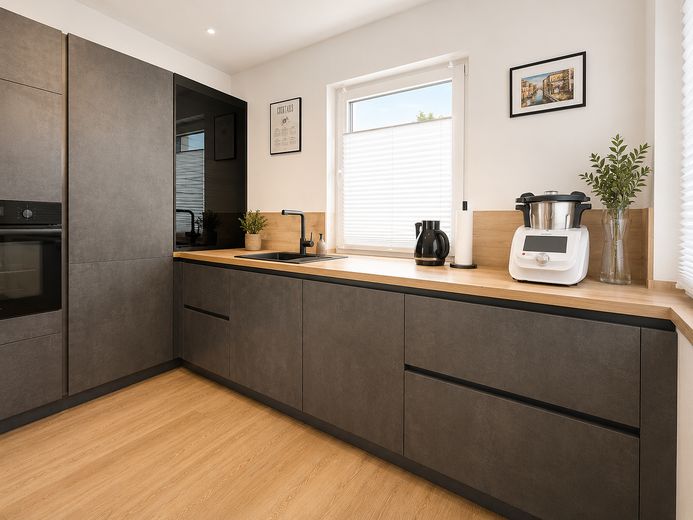
The modern kitchen with cooking island blends harmoniously into the living area. The garden also features a sheltered lounge or pool house – ideal for relaxed summer evenings and guests.
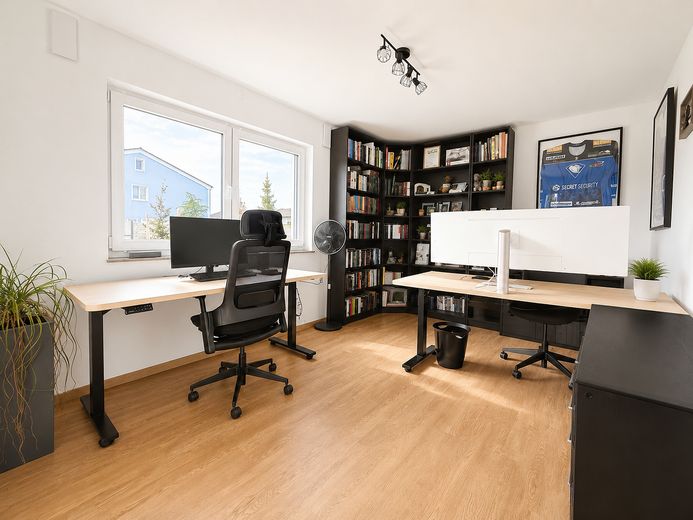
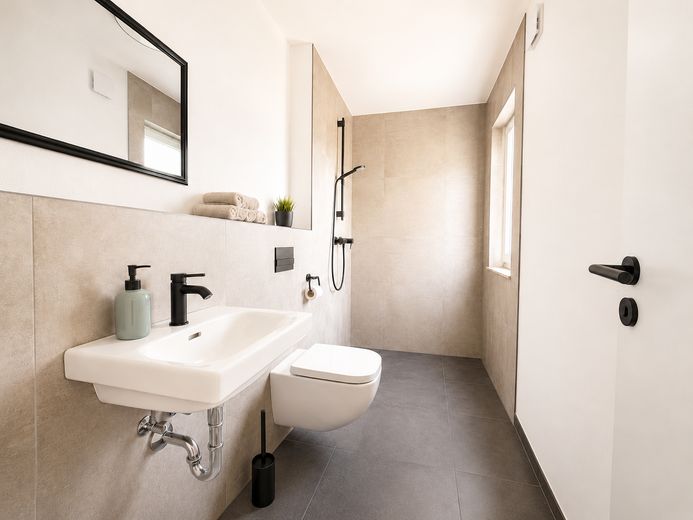
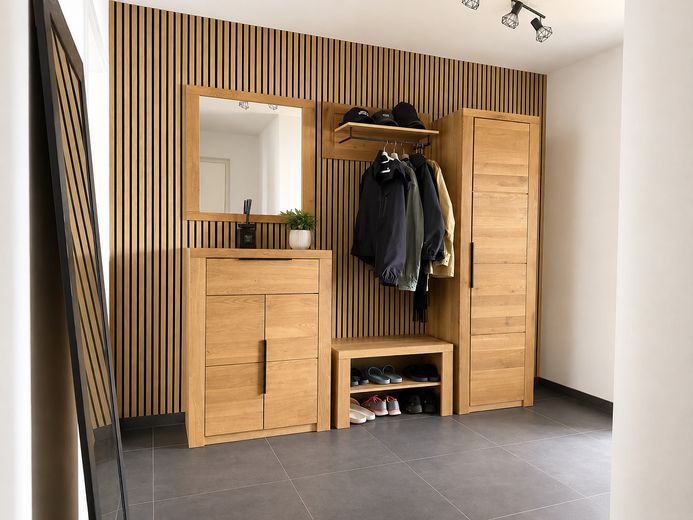
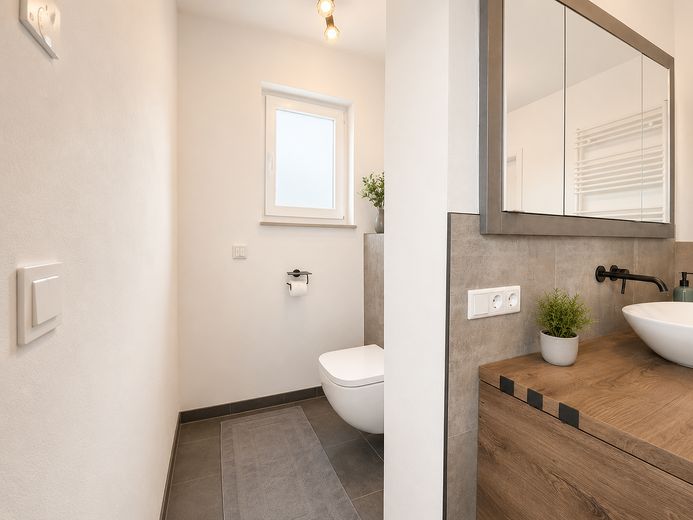
The ground floor also offers a separate office, a spacious cloakroom and a guest WC with shower.
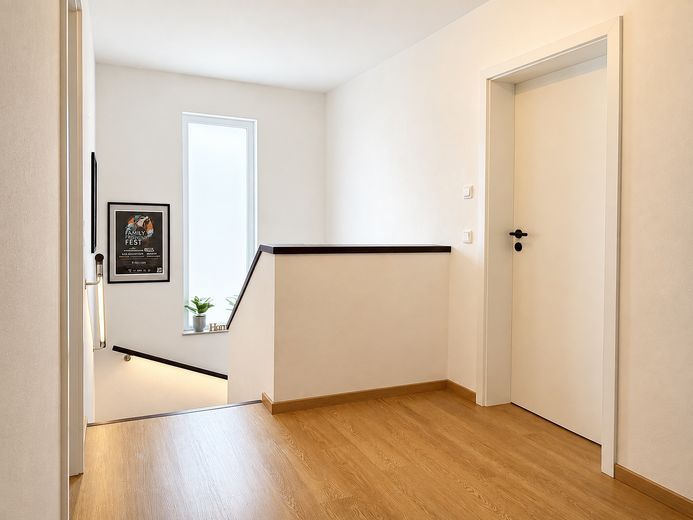
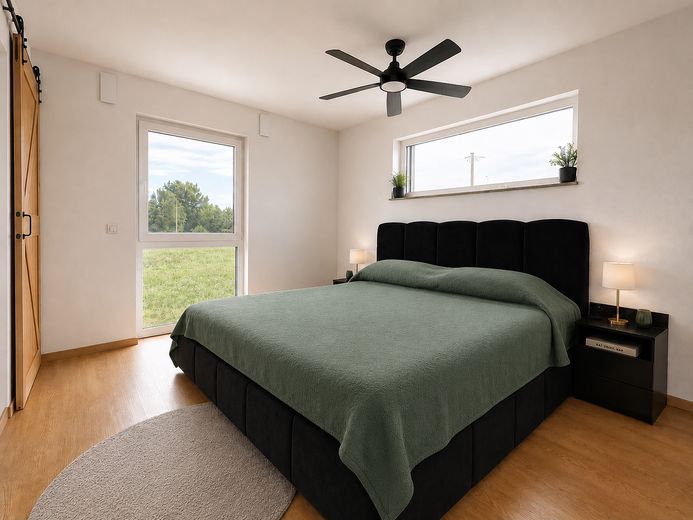
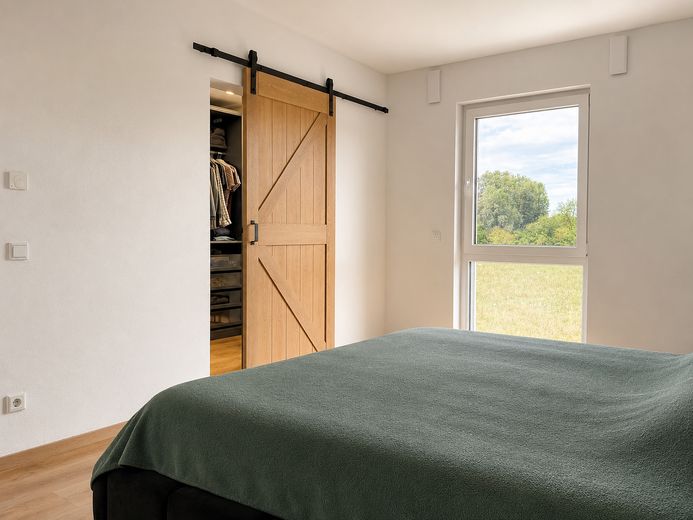
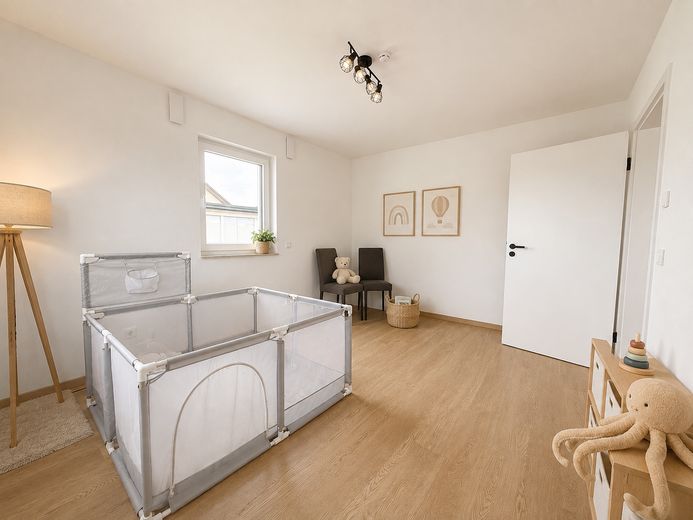
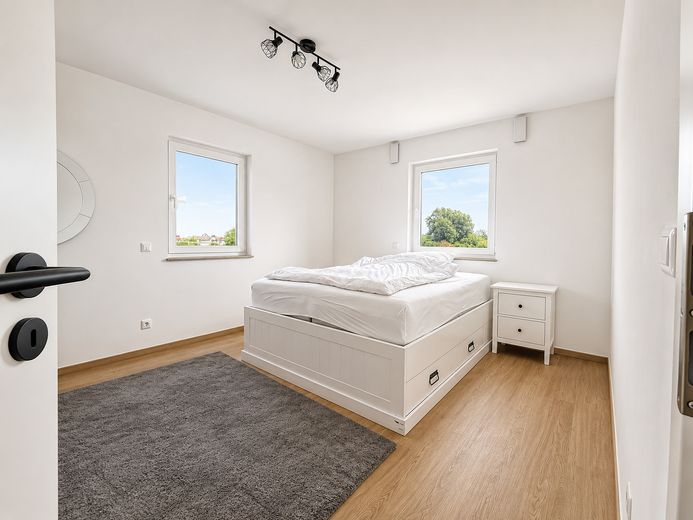
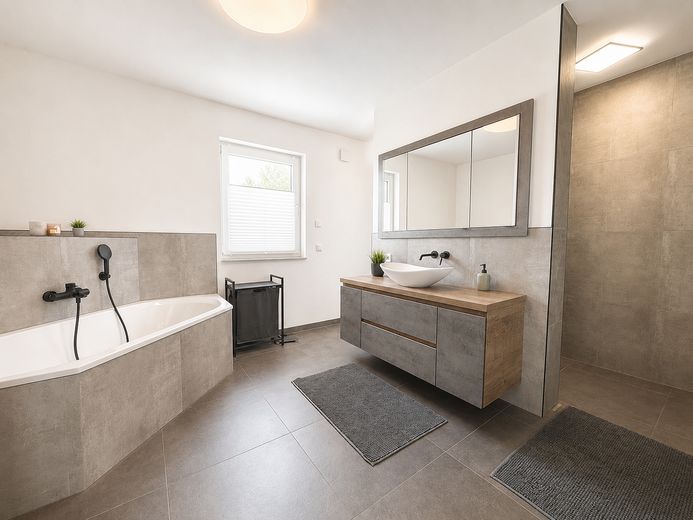
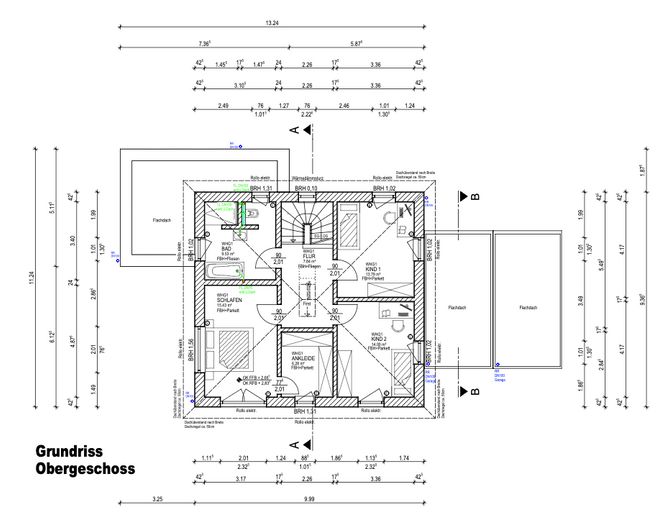
Upstairs are the bedroom with an adjoining dressing room and beautiful views of the greenery, two further well-proportioned rooms and a spacious bathroom with a separate WC.
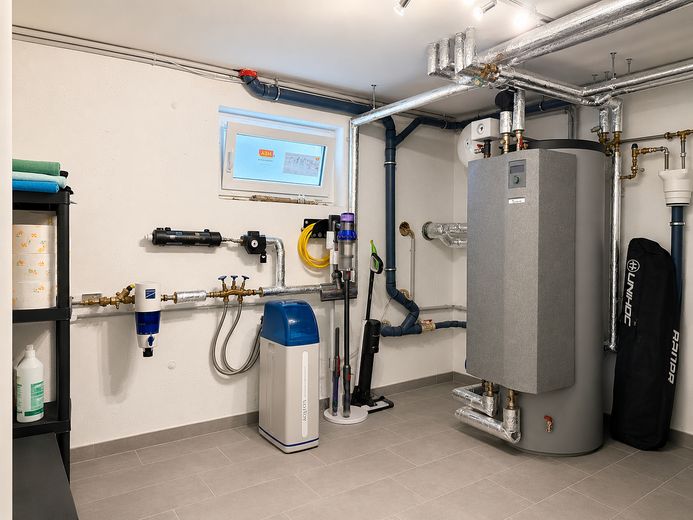
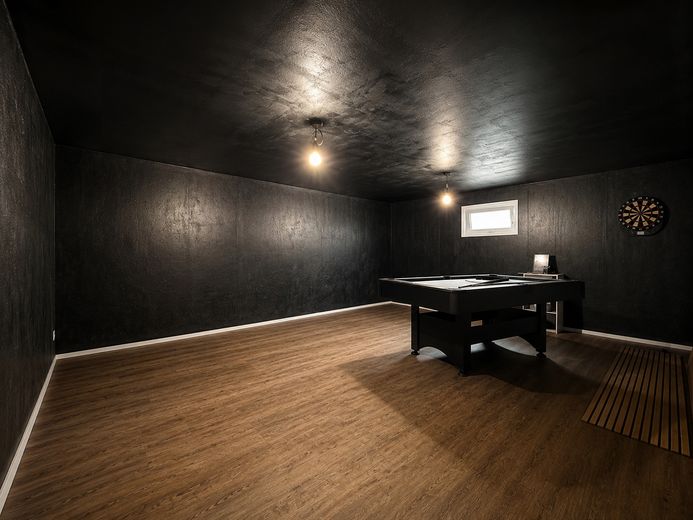
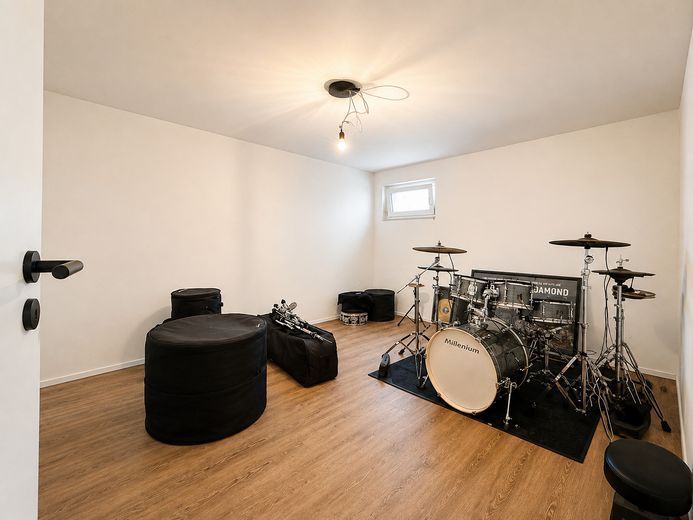
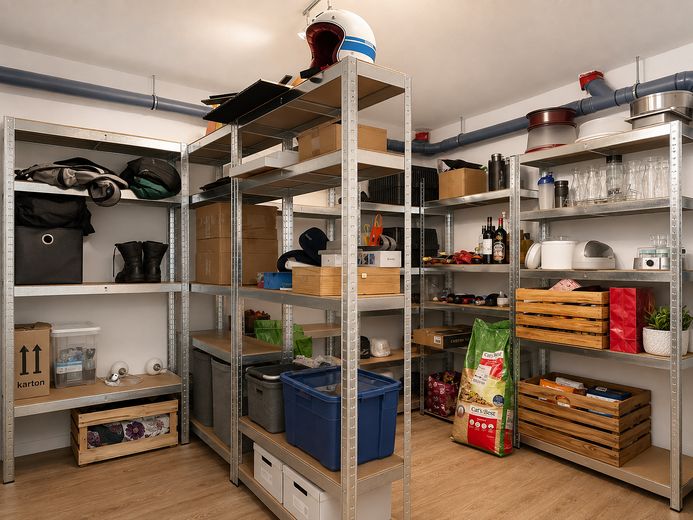
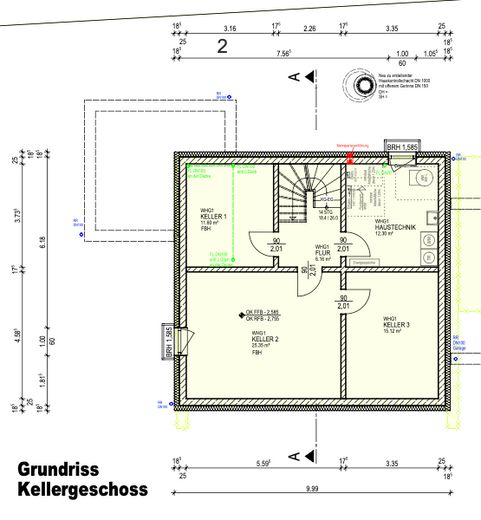
The basement has three heated cellar rooms with versatile uses – for example, for fitness, music, hobbies or storage – as well as a separate building services area.
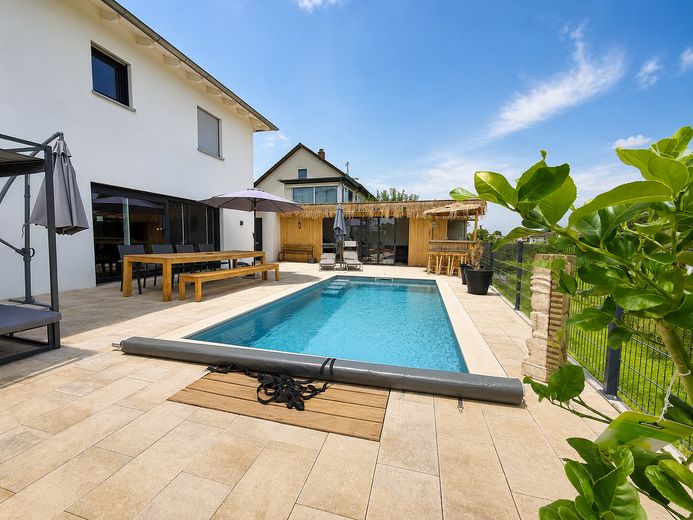
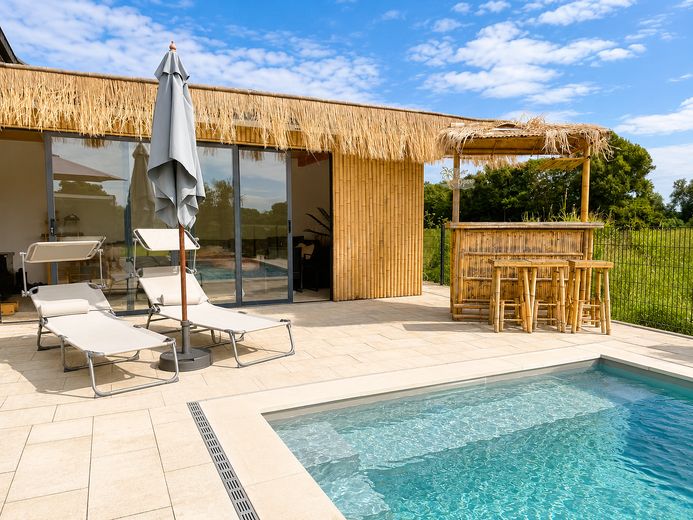
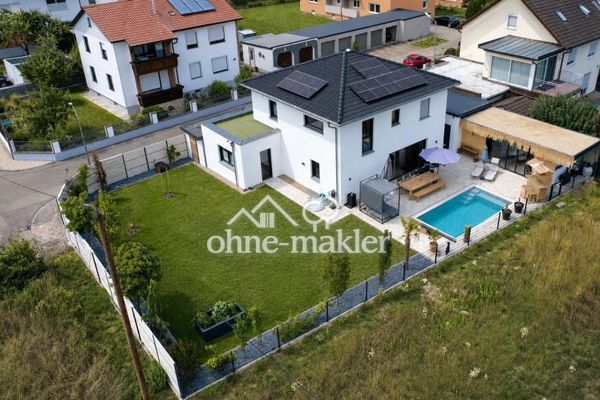
A particular highlight is the outdoor area with a spacious terrace and a pool measuring approx. 6 × 3 m. It has its own heat pump, automatic dosing system and counter-current system.
The house is heated by a heat pump and underfloor heating. The technical equipment also includes a PV system with approx. 4.0 kWp, a battery storage system with approx. 5 kWh and a water softening system.
A double garage measuring approx. 34 m², an additional carport and two further parking spaces provide room for up to five vehicles.
The location combines unobstructed views to the south with very good access to the A9.
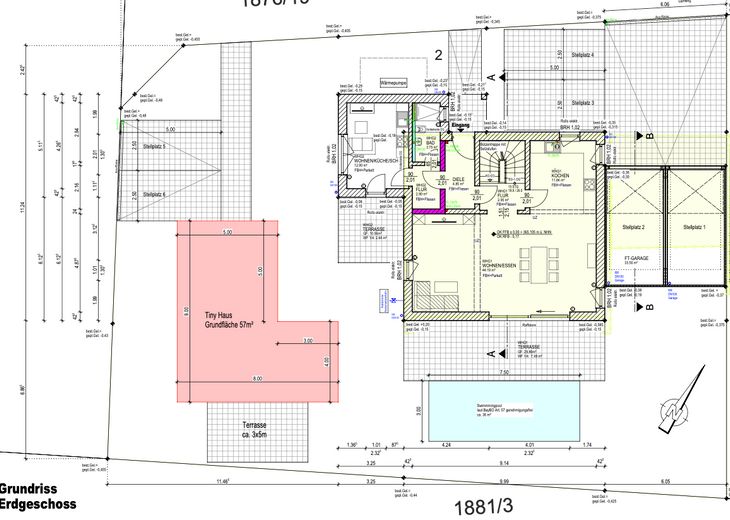
*SPECIAL FEATURE*: In addition to the detached house, planning permission has been granted for a tiny house.
Private sale – commission-free for the buyer. Viewings are possible by appointment.
Fittings and features, as described
The property impresses with its modern, well-considered features and numerous details that enhance both living comfort and recreational value.
**Features at a glance:**
• Heat pump as the central heating system • Underfloor heating for pleasant and even warmth • Photovoltaic system with approx. **4.0 kWp** • Battery storage with approx. **5 kWh** • Water softening system • Generous windows and sliding elements providing plenty of daylight • Open-plan living/dining/kitchen area • Modern kitchen with a large cooking island • Separate office on the ground floor • Spacious entrance wardrobe • Master bedroom with directly adjoining dressing room • Modern main bathroom and two separate WCs • Three heated basement/hobby rooms with a total of approx. **52 m² of usable floor space** • Separate building services area
A particular feature is the elaborately designed outdoor area. The approx. **6 × 3 m pool** has a **separate heat pump**, allowing the water to be heated independently of the house heating system. An **automatic dosing system** takes care of water maintenance, while the **counter-current system** also enables sports swimming.
Located directly by the pool is a **covered lounge / pool house**, which, together with the spacious terrace, creates a sheltered area for relaxing summer days and evenings.
Vehicles and storage space are also exceptionally well catered for: The property includes a double garage of approx. **34 m²**, an additional **carport**, and **two further parking spaces in front of the garage**. This provides parking for up to five vehicles.
The combination of modern heating technology, in-house power generation, comfortable features, extensive ancillary areas, and a high-quality pool and outdoor area makes the house particularly attractive both technically and functionally.
Location
Area and routes
Plan a route
Your destination goes to Google Maps only when you submit the form. TraumImmo neither stores nor logs it.
Location details
The property is located in Mailing-Feldkirchen in the east of Ingolstadt. The district combines established residential structures, some with a village character, with immediate proximity to the city and good transport connections. The City of Ingolstadt particularly highlights the proximity to the city as well as the surrounding landscape and recreational area as advantages of Mailing’s location.
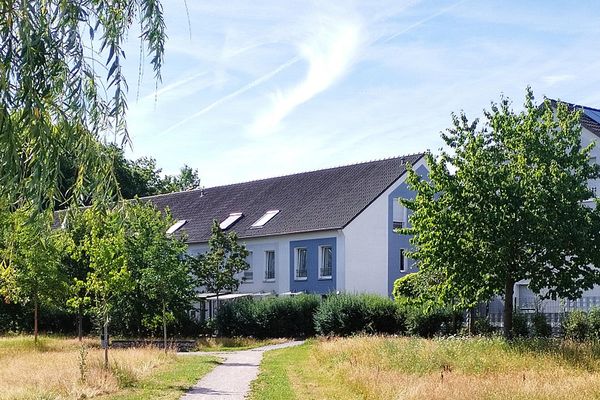
Mailinger Aue, an attractive local recreation area, is located directly in the district – ideal for walks, cycling and leisure time in green surroundings. At the same time, Ingolstadt city centre as well as important employers and commercial locations are easily accessible. The proximity to the A9 also provides fast connections beyond the region towards Munich and Nuremberg.
For families, Mailing offers its own primary school as well as several childcare facilities. Mailing Primary School is located on Regensburger Straße; there is also, among others, the municipal Kita Mailing in the district.
Shopping facilities and amenities for daily needs are available in Mailing and the neighbouring districts. For example, EDEKA Braun is located in the northeast of Ingolstadt. Overall, the location offers an attractive combination of accessibility close to the city, good infrastructure and high recreational value in green surroundings.