Calculate using this listing's purchase price. Every assumption is editable and all figures are non-binding estimates.
The initial payment is estimated as loan amount × (interest + repayment) ÷ 12. Individual lending terms, special repayments and further fees are not included. Tax, notary and agent costs may differ in your case. This is not a financing offer or financial advice.
Your inputs are calculated only in this browser and are not saved or sent to TraumImmo.
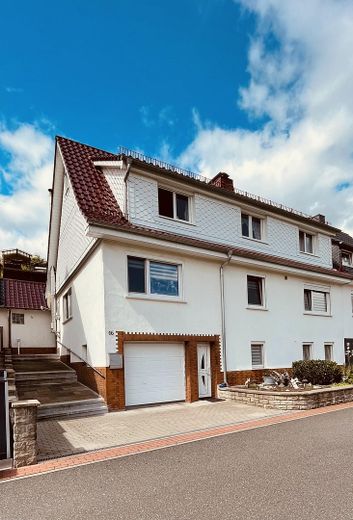
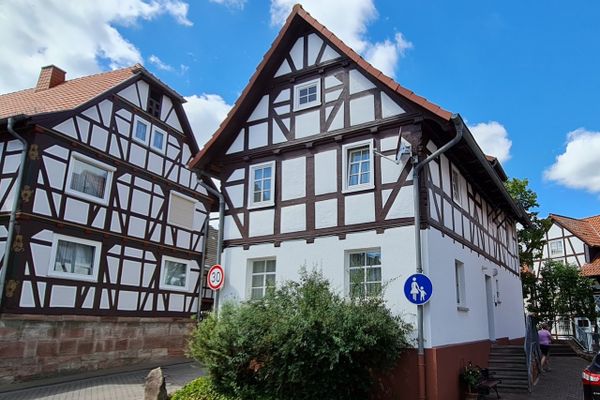
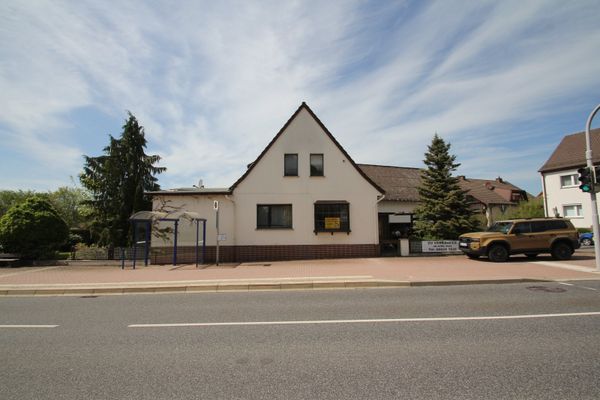
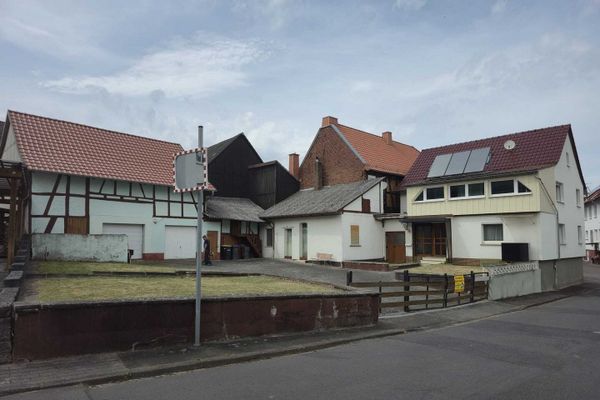
Top-maintained semi-detached house as a single-family or two-family home, in Herfa, for sale privately to private buyers. The house has always been very well maintained, renovated and kept in good condition. There is no renovation backlog.
Internet connection: fiber optic.
Perfect for: - a large family - living in and renting out - as a multigenerational home
Construction: solid
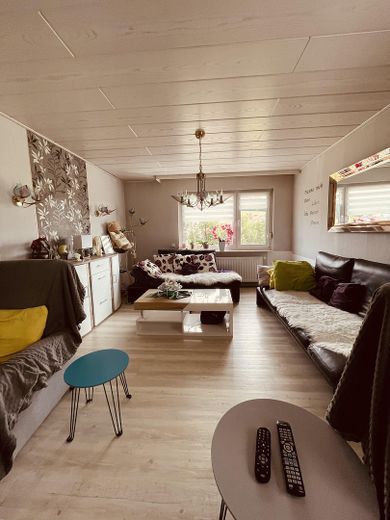
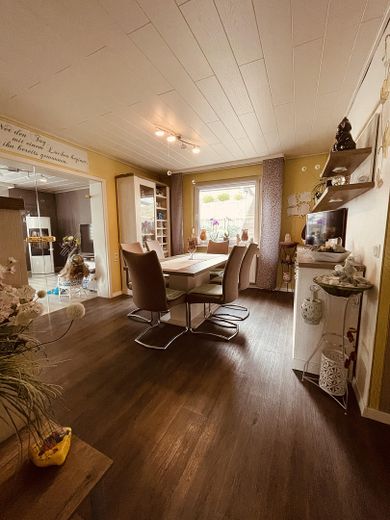
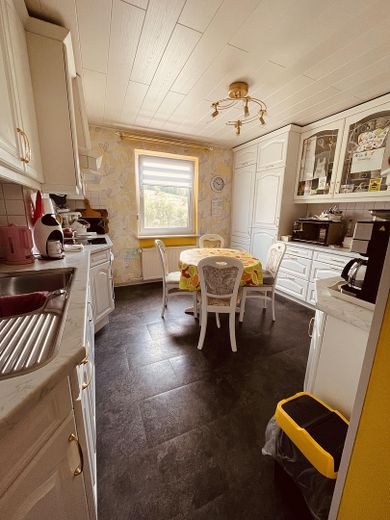
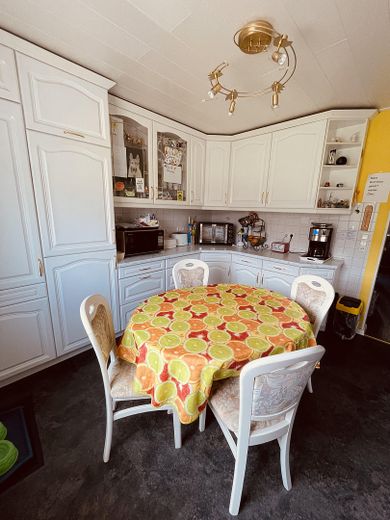
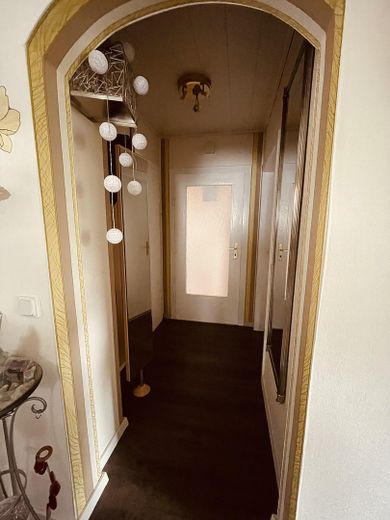
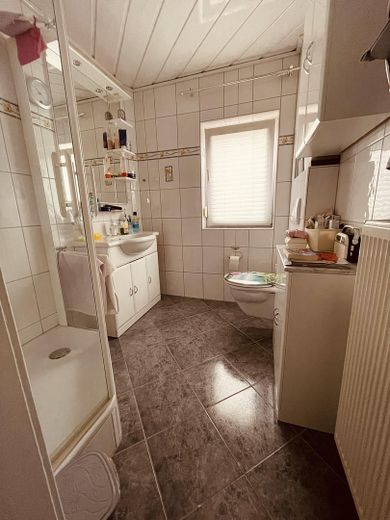
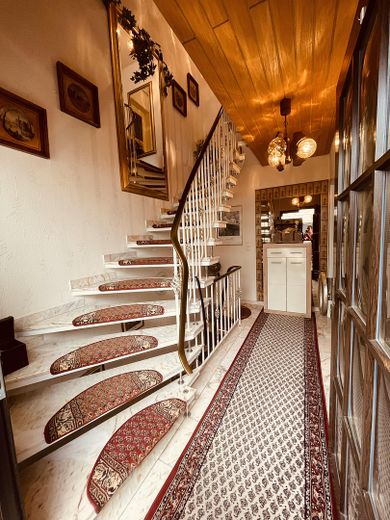
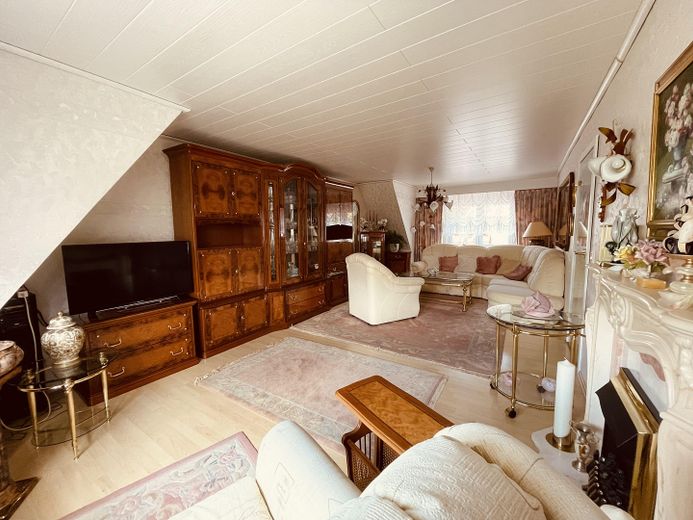
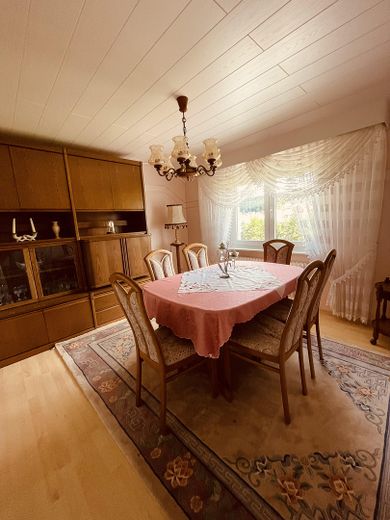
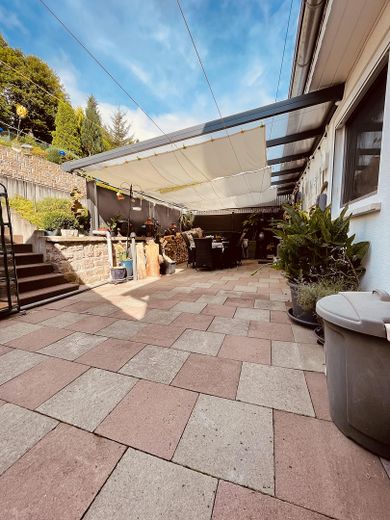
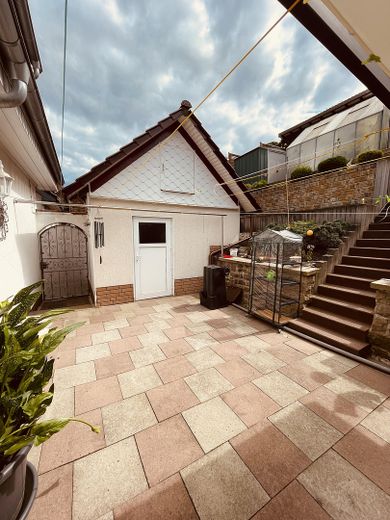
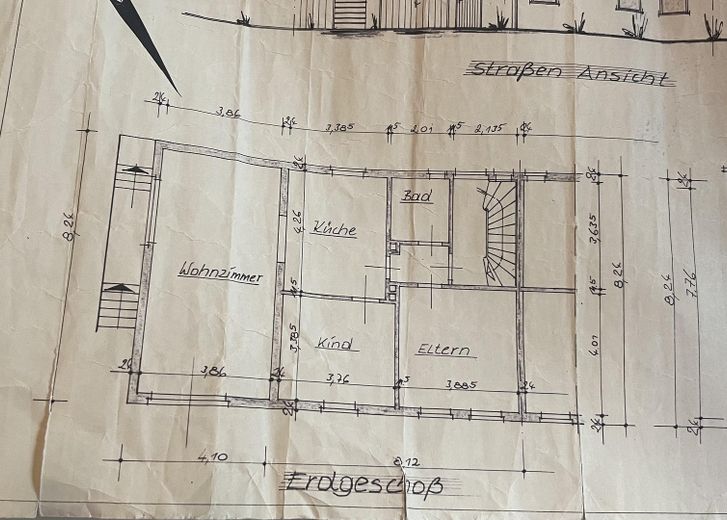
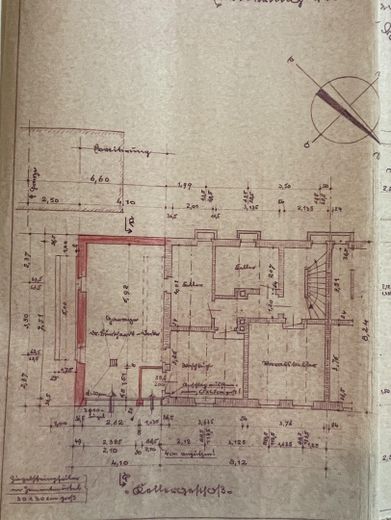
Ground floor: approx. 72 sqm, kitchen with TOP-maintained fitted kitchen with fully functional branded appliances from AEG (carpentry work, approx. 20 years old, original price €25,000), bathroom with shower, dining room, living room, bedroom, hallway plus approx. 42 sqm terrace (covered terrace, area approx. 24 sqm – aluminum and double-wall panels, built in 2015, 3,900 euros).
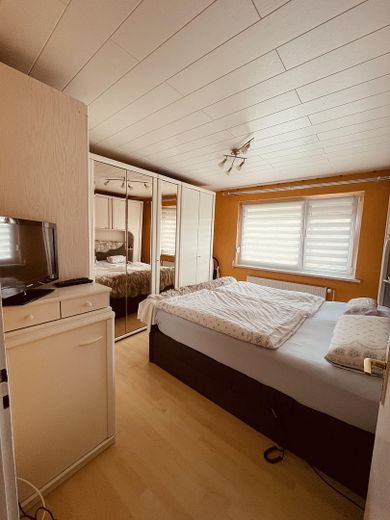
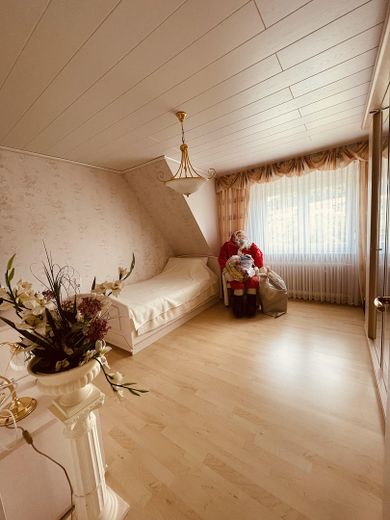
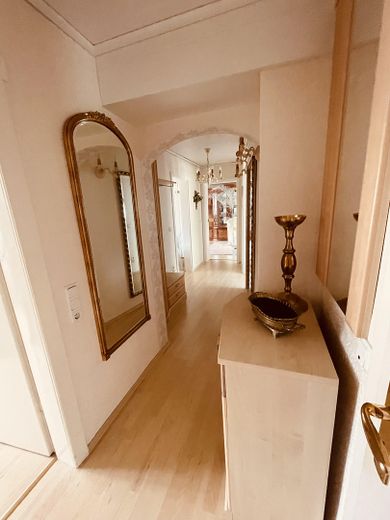
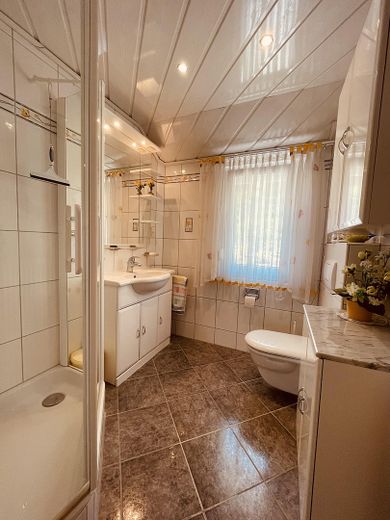
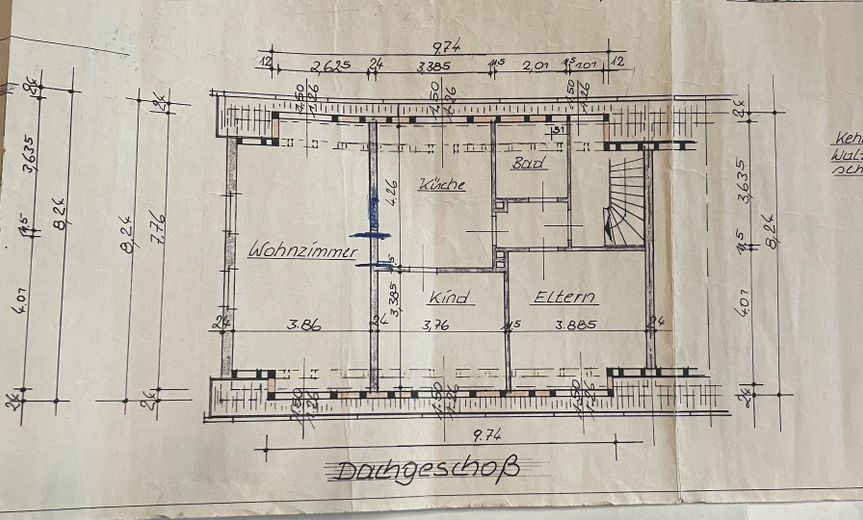
Upper floor: approx. 72 sqm, kitchen or bedroom, bathroom with shower, dining room or bedroom, living room or bedroom, bedroom, hallway.
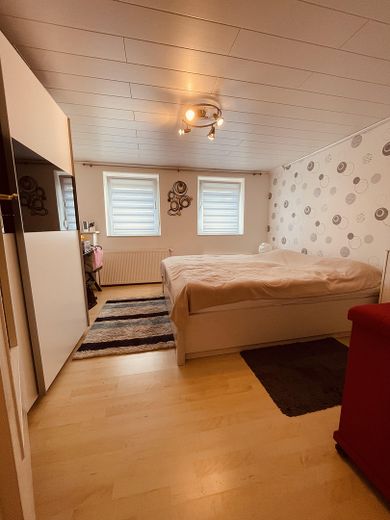
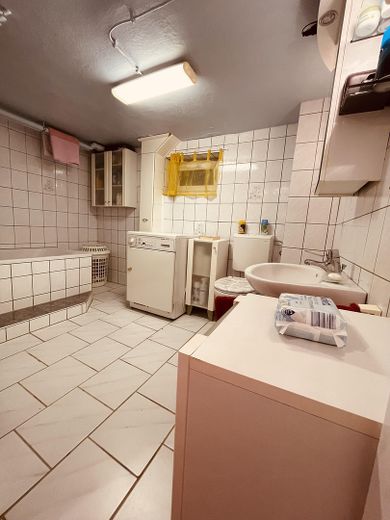
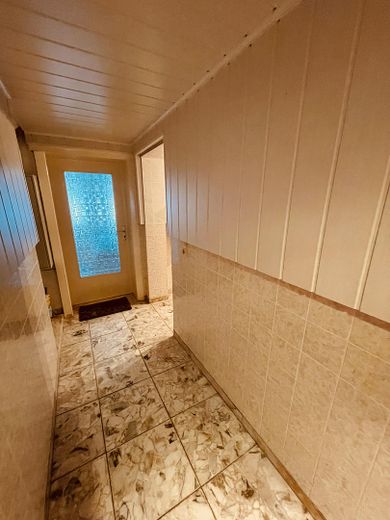
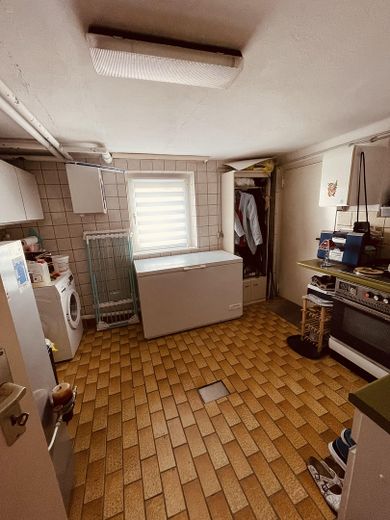
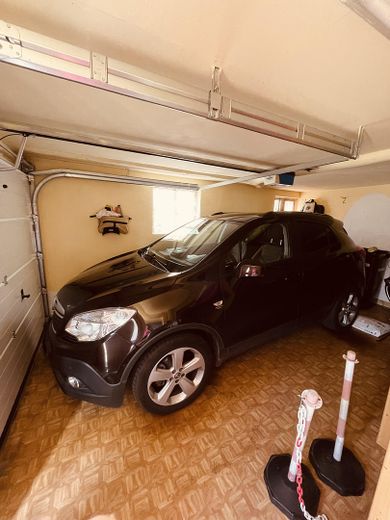
Basement: approx. 77 sqm with access to the street, guest room, bathroom with bathtub, laundry room, 1 basement room, hallway and garage with electric door.
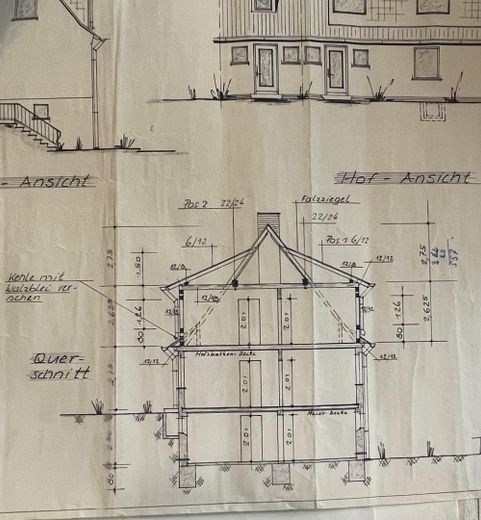
Attic: not developed, but insulated; ceiling height in the center = standing height.
Outbuildings:
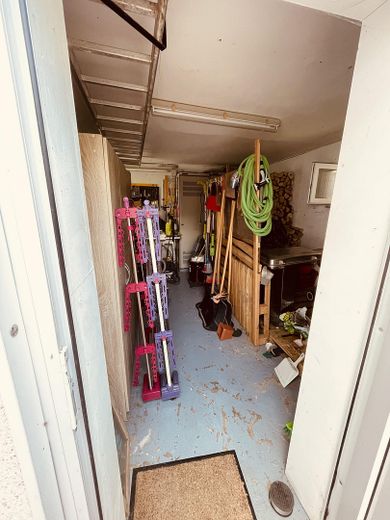
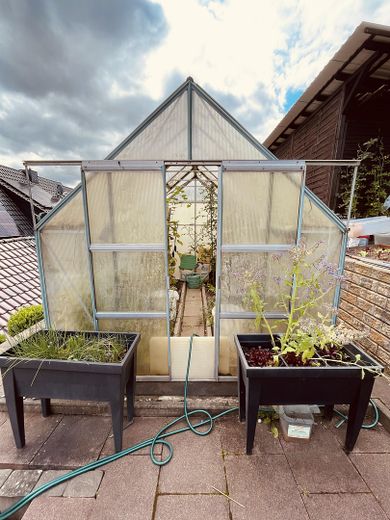
- Solid equipment shed approx. 15 sqm - Great and TOP-maintained wooden garden house approx. 16 sqm with covered terrace approx. 8 sqm. The garden house has an electricity connection, electrical installation (2008) and television connection. Perfect for children and adults. Built in 2008, 25,000 euros. - Greenhouse approx. 6 sqm - Wooden equipment shed approx. 12 sqm - Chicken house (partly solid) with electricity connection, electrical installation (2008), approx. 16 sqm.
Garage: 1 / Parking spaces: 1
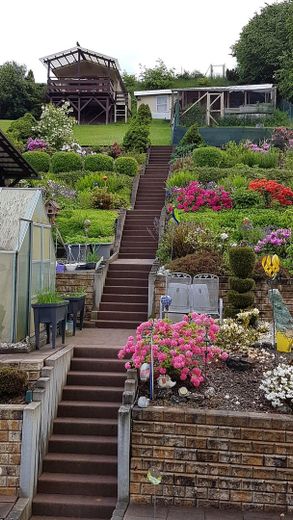
The garden is a real children’s paradise. It is situated on a slope but is easy to maintain, as it is laid out in terraces (garden stairs and walls – built in 2016, 50,000 euros).
The roof faces south/southeast and would be well suited for a PV system.
Fittings and features, as described
Features:
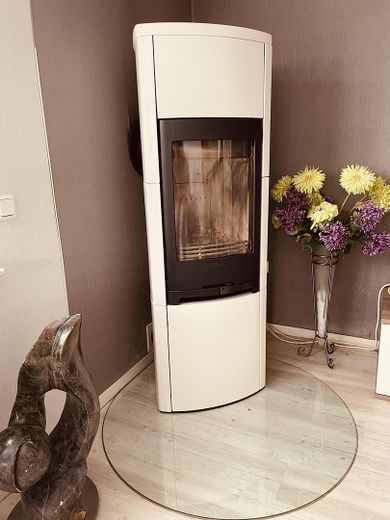
Built in 1954 - solid construction 1973 Dormer windows 2002 Heating system installed (oil) with 3 x 1,500-liter oil tanks 2003 Electrical installation renewed (no old flat cables remain), water pipes renewed, bathrooms (ground floor, attic, basement) renovated, kitchens (ground floor, attic) renovated 2004-2010 Windows and doors renewed (triple glazing on the ground floor and double glazing in the attic and basement) 2014 Roof renewed and insulated, façade renovated (49,000 euros) 2015 Ground-floor terrace roofing (approx. 24 sqm, aluminum and twin-wall sheets, 3,900 euros) 2016 Garden stairs and walls (50,000 euros) 2016 Wood-burning stove in ground-floor living room (brand: Contura, and stainless-steel flue, 6,000 euros)
Heating:
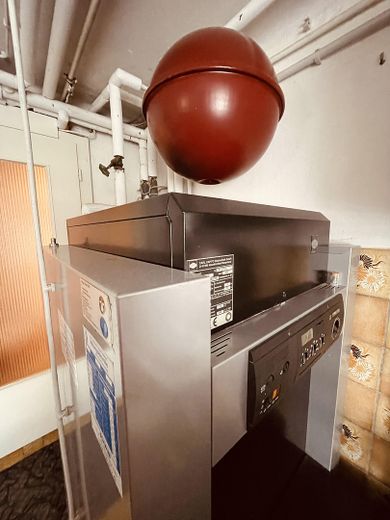
Oil: Installed in 2002, 3 x 1,500-liter oil tanks Wood: New Contura wood-burning stove (2016) in the ground-floor living room with certificate of usability
Energy certificate:
Energy consumption: B - 70 kWh/(m2•a) 18.07.2024, valid until 18.07.2034
For questions or to arrange an appointment, the best way to reach us is by telephone at 0173 6273622. We look forward to your call!
Location
Area and routes
Plan a route
Your destination goes to Google Maps only when you submit the form. TraumImmo neither stores nor logs it.
Location details
Location:
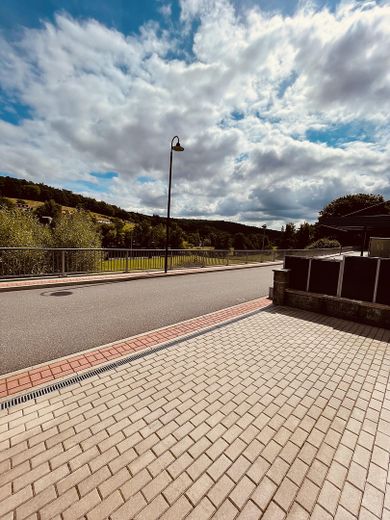
The house is located in Herfa (approx. 700 inhabitants in 2024), in a quiet residential area. A few minutes' walk from the house there are a kindergarten, village community centre with a bowling alley, clubs, a fitness studio, sports field and playground. The forest with beautiful hiking trails is only a 5-minute walk away.
In Friedewald, approx. 5 km away, there are a school, kindergarten, care home, home care service, banks, restaurants, hotels, veterinarian, dentist, general practitioner, shops, car repair shops, bakeries, butcher's shop and supermarkets, petrol station, post office, green spaces and parks, fitness studios, two hairdressers, a museum, tennis court, clubs and a pharmacy.
In Heringen, approx. 7 km away, there are a school, kindergarten, care home, home care service, banks, restaurants, dentist, general practitioner, doctors, shops, car repair shops, bakeries, butcher's shop and supermarkets, petrol stations, post office, green spaces, indoor swimming pool, outdoor natural swimming pool, hairdressers, a museum, pharmacy, mini-golf, campsite, tennis court, clubs and much more.