| Type | Semi-detached house |
|---|---|
| Living area approx. | 107 m² |
| Bedrooms | 3 |
| Rooms | 4 |
|---|---|
| Bathrooms | 1 |
| Plot area | 534 m² |
|---|---|
| Usable floor area | 107 m² |
| Purchase price | 319.000 € |
|---|---|
| Price per m² | 2,976.86 €/m² |
| Commission | 0 |
Calculate using this listing's purchase price. Every assumption is editable and all figures are non-binding estimates.
The initial payment is estimated as loan amount × (interest + repayment) ÷ 12. Individual lending terms, special repayments and further fees are not included. Tax, notary and agent costs may differ in your case. This is not a financing offer or financial advice.
Your inputs are calculated only in this browser and are not saved or sent to TraumImmo.
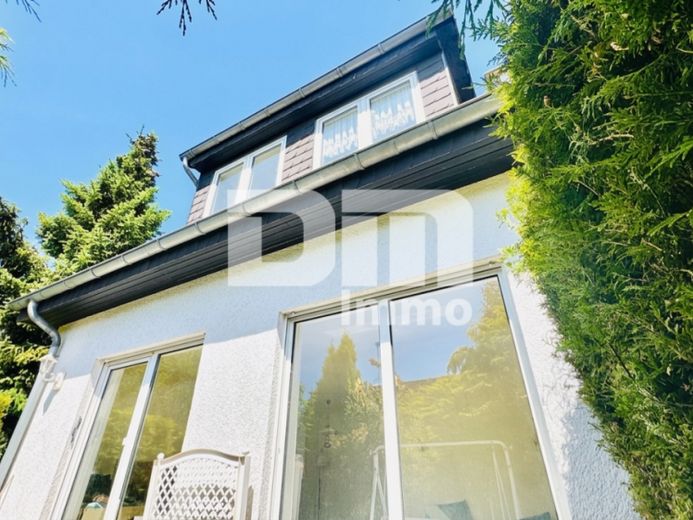
More financing calculators and assumptionsThis well-maintained detached house / semi-detached house from 1993 combines the advantages of a quiet, natural location in the popular Rosdorf district of Klein Wiershausen with solid construction and a well-considered layout.
On an approximately 534 m², lovingly landscaped garden plot, this property, with a living area of around 107 m², offers the ideal retreat for families or couples who value individuality and quality of life.
The house is presented in technically flawless condition.
The fully insulated façade, combined with the insulated intermediate ceiling to the attic (cold roof), provides a good energy foundation.
The centerpiece of the vertical access is an elegant solid wood staircase in lightweight construction, extending across all levels and giving the house a warm, inviting character.
Upon entering the house, you are welcomed by a bright hallway. The spacious, light-filled living and dining room forms the center of the ground floor.
From here, you have direct access to the sunny, paved terrace – the perfect place for relaxed barbecue evenings.
The adjacent kitchen offers ample space for culinary pursuits.
A practical guest WC completes the space available on this level.
The upper floor contains three flexibly usable rooms, ideally suited as bedrooms, children's rooms or studies.
The main bathroom is timelessly tiled and equipped with both a bathtub and a separate shower, meeting all everyday requirements.
The house has a full basement.
In addition to classic utility rooms such as the laundry room and storage cellar, a special highlight awaits you here:
A heated hobby room offering a wide range of uses – whether as a fitness room, workshop or private retreat.
Technically, the property impresses with double-glazed uPVC insulating windows (built in 1993), all equipped with mechanical roller shutters, and up-to-date three-core wiring including an RCD circuit breaker.
A reliable oil-fired central heating system (boiler built in 1993) with a 3,000-litre plastic tank, as well as satellite TV and a DSL connection, are available.
The outdoor area impresses with a well-maintained garden that invites you to garden and relax. A practical garden shed provides storage space for equipment and garden furniture.
A protective carport is available for your car directly beside the houseavailable.
This property provides the perfect foundation for realizing your personal dream home with manageable modernization efforts in one of Göttingen’s most sought-after outlying locations.
Have we sparked your interest in this solid detached house in an idyllic location near Göttingen?
Then arrange your personal viewing appointment on site today.
Your destination goes to Google Maps only when you submit the form. TraumImmo neither stores nor logs it.


