| Living area approx. | 981 m² |
|---|
| Plot area | 2591 m² |
|---|
| Purchase price | 749.000 € |
|---|---|
| Price per m² | 763.51 €/m² |
| Commission | 3,57% (3,57 % inkl. 19% gesetzl. MwSt. vom Kaufpreis) |
Calculate using this listing's purchase price. Every assumption is editable and all figures are non-binding estimates.
The initial payment is estimated as loan amount × (interest + repayment) ÷ 12. Individual lending terms, special repayments and further fees are not included. Tax, notary and agent costs may differ in your case. This is not a financing offer or financial advice.
Your inputs are calculated only in this browser and are not saved or sent to TraumImmo.
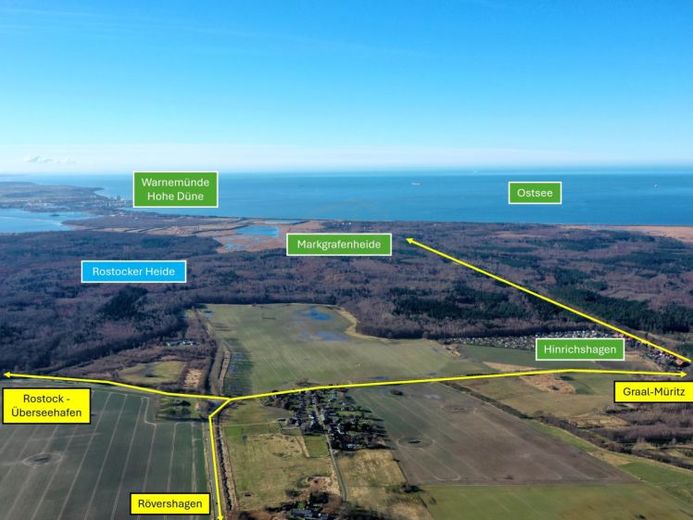
More financing calculators and assumptionsOn a spacious plot of 2,591 m² in a central residential location in Rövershagen, there is a legally valid building permit for the construction of three modern apartment buildings with a total of 12 residential units as well as 12 carport parking spaces (+2 visitor parking spaces).
The planned development comprises approx. 1,369 m² gross floor area (BGF) or 980.88 m² net and living area (NRF). Two full storeys with two residential units each are planned per building — an ideal basis for flexible floor plan designs and economical construction execution.
Planned are 3-room apartments with open-plan kitchen-living area as well as balcony or terrace, which meet the demands of contemporary living and are equally suitable for tenants, owner-occupiers and investors.
Project highlights:
- 12 residential units, barrier-free access via lift and ramps
- Balcony or terrace for each unit for high living quality
- 12 carports, supplemented by practical storage rooms for users
- Green carport roofs and generous outdoor areas with high quality of stay
- Modern architecture with a focus on energy efficiency and contemporary living
- Approved living space: approx. 981 m²
- Floor plans freely designable within the approved building volume
- Construction can begin immediately – legally valid building permit is in place
- Plot cleared, will be handed over free of building structures
- Building volume as shown in the following example views
- No developer required - we would be happy to recommend cooperation partners
The acquisition is carried out exclusively as an asset deal. Due to the approved planning, the buyer can begin construction immediately. This makes this project ideal for developers who focus on high-yield residential developments in sought-after locations in the region.
It is also possible to purchase only one or two of the three already separately subdivided plot sections.
We will be happy to answer any questions or discuss the project in person.
Your destination goes to Google Maps only when you submit the form. TraumImmo neither stores nor logs it.

