| Type | Detached house |
|---|---|
| Living area approx. | 113 m² |
| Rooms | 5 |
|---|---|
| Bathrooms | 2 |
| Plot area | 1296 m² |
|---|
| Purchase price | 449.000 € |
|---|---|
| Price per m² | 3,966.43 €/m² |
| Commission | 0 |
Calculate using this listing's purchase price. Every assumption is editable and all figures are non-binding estimates.
The initial payment is estimated as loan amount × (interest + repayment) ÷ 12. Individual lending terms, special repayments and further fees are not included. Tax, notary and agent costs may differ in your case. This is not a financing offer or financial advice.
Your inputs are calculated only in this browser and are not saved or sent to TraumImmo.
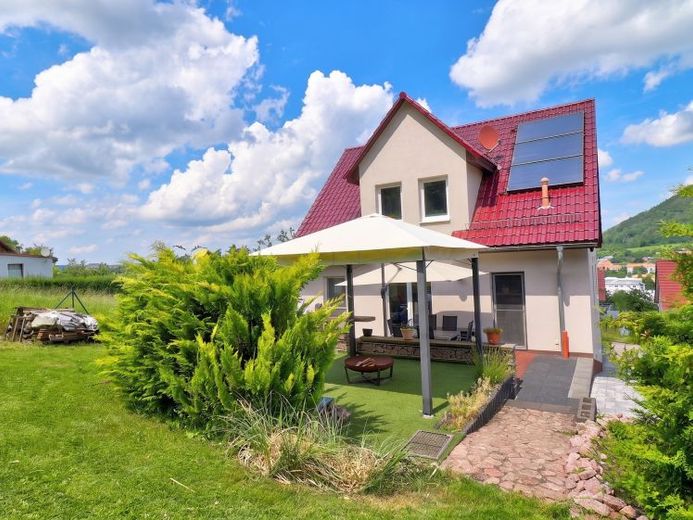
More financing calculators and assumptionsA family grows here: The detached house in Heilbad Heiligenstadt, built in 2009, combines timeless architecture with a well-thought-out layout and offers a stylish home for every stage of life on approx. 113.2 m² of living space — from the first nursery to a quiet home office. Upon entering, the open wooden staircase in the entrance hall immediately welcomes you, giving the house a warm, inviting atmosphere and harmoniously connecting the floors.
YOU CAN VIEW THIS PROPERTY VIRTUALLY AT ANY TIME – FREE OF CHARGE AND WITHOUT OBLIGATION! To do so, visit the following website: http://360.traum.immobilien/3155836
The lower-ground floor contains an integrated garage, a modern bathroom with shower, and a versatile room that is ideal as an office, guest room or additional children’s room. Particularly noteworthy: The conversion of the bathroom and this additional room has already expanded the actual living and usable space — however, these areas have not yet been included in the official calculation of living space.
The ground floor impresses with a spacious, open-plan living and dining area that flows seamlessly into the stylish kitchen. A practical storage room provides additional storage space. From here, you have direct access to the sunny terrace, which extends the living space outdoors.
On the upper floor, you will find a spacious bathroom with shower and bathtub, a quiet bedroom and a flexibly designed children’s room. If required, this room can be divided into two separate rooms by installing a partition wall.
The living area on the ground floor invites you to linger with its cosy ambience, while the kitchen with cooking island and bar stools becomes the communicative centre of the house — ideal for shared everyday moments and special occasions.
The approx. 1,296 m² plot has its very own charm: well-maintained lawns, mature hedges and trees, as well as an inviting terrace, offer plenty of space for relaxation and socialising. Children have room to play and explore, while adults can peacefully round off the day outdoors.
A particular highlight is the location: Situated directly on the edge of the forest, you can enjoy exceptional tranquillity and a lifestyle close to nature. Whether for relaxing walks, sporting activities or simply taking a deep breath in the greenery — the immediate proximity to nature makes this home a genuine retreat with high recreational value while also offering good access to the infrastructure of Heilbad Heiligenstadt.
Your destination goes to Google Maps only when you submit the form. TraumImmo neither stores nor logs it.
 185.000 € COMFORTABLE HOME WITH A VIEW OF THE GREENERY37308 Krombach
 69.900 € Plenty of space for your loved ones: family-friendly home with potential37308 Schimberg
 414.900 € (Re)served!!!High-quality 1–2-family house with outbuilding in a sought-after location with many extras37308 Heilbad Heiligenstadt

