| Plot area | 2556 m² |
|---|---|
| Usable floor area | 644 m² |
| Purchase price | 280.000 € |
|---|---|
| Commission | 7,14% (7,14 % inkl. MwSt.) |
Calculate using this listing's purchase price. Every assumption is editable and all figures are non-binding estimates.
The initial payment is estimated as loan amount × (interest + repayment) ÷ 12. Individual lending terms, special repayments and further fees are not included. Tax, notary and agent costs may differ in your case. This is not a financing offer or financial advice.
Your inputs are calculated only in this browser and are not saved or sent to TraumImmo.
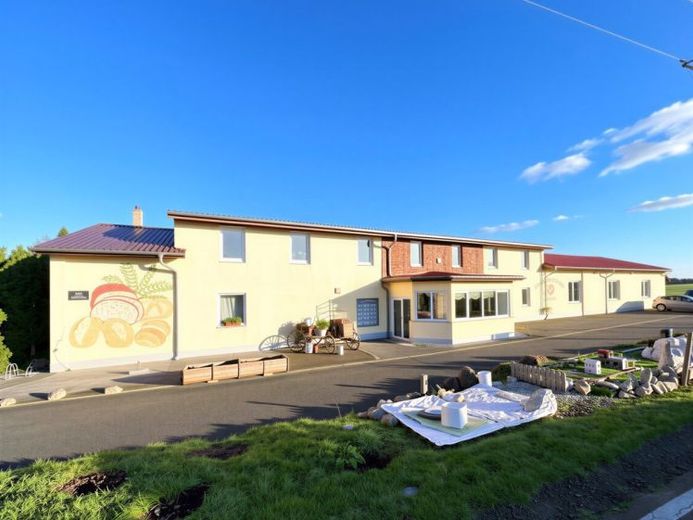
More financing calculators and assumptionsUntil recently, fresh baked goods were produced here every day; today, there is plenty of room for new ideas. The former bakery in Jessen offers flexible commercial space with development potential and is ideally suited for production, skilled trades, storage, online retail, or alternative commercial uses such as manufacturing businesses, catering or event services, storage and logistics space, as well as showrooms or retail space.
This commercial property in a quiet, rural location has a history and is ready for a new chapter. Until recently, the property was operated as a successful and well-established bakery with café service, outdoor seating, and a garden. The property therefore offers ideal conditions for seamlessly continuing the existing concept.
Numerous business-related appliances and furnishings are already included in the purchase price, enabling bakers in particular to make an attractive and uncomplicated start.
The spacious 2,556 m² plot offers additional development potential and includes further areas suitable for construction.
A particular highlight of the property is the pool with a cozy seating area, which invites you to relax after work and lends the property an exceptional atmosphere.
The two-story building has a total usable floor area of approximately 644 m².
The ground floor comprises:
- a large and bright sales area
- sanitary facilities
- a large production hall with a practical roller shutter door for easy deliveries
- an additional event room
- several ancillary rooms, most recently used as storage and workshop rooms
The upper floor houses office space as well as additional storage options.
The building was constructed in 1970 and extensively renovated in 2003. Heating is provided by a central oil-fired heating system.
This property impresses with its versatile usage options, generous spaces, and charming overall ambiance. See for yourself during a viewing – we look forward to hearing from you!
Your destination goes to Google Maps only when you submit the form. TraumImmo neither stores nor logs it.
