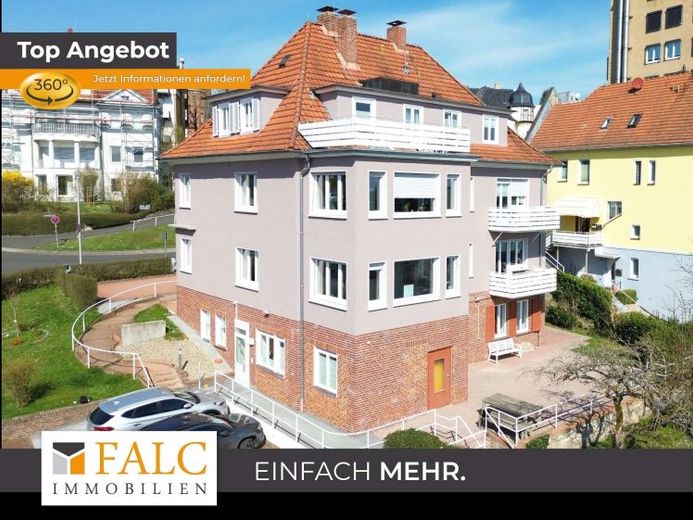
| Type | Block of flats |
|---|---|
| Living area approx. | 495 m² |
| Bedrooms | 10 |
| Rooms | 14 |
|---|---|
| Bathrooms | 4 |
| Plot area | 1393 m² |
|---|
| Purchase price | 890.000 € |
|---|---|
| Price per m² | 1,799.32 €/m² |
| Commission | 0 |
Calculate using this listing's purchase price. Every assumption is editable and all figures are non-binding estimates.
The initial payment is estimated as loan amount × (interest + repayment) ÷ 12. Individual lending terms, special repayments and further fees are not included. Tax, notary and agent costs may differ in your case. This is not a financing offer or financial advice.
Your inputs are calculated only in this browser and are not saved or sent to TraumImmo.
More financing calculators and assumptionsThis modern property was built in solid construction in 1938 on a plot of approx. 1,393 m² and impresses with maximum flexibility for your investment. Whether as a multi-family house with four residential units and approx. 495 m² of living space or alternatively as a representative company headquarters with an optimal combination of flexible office and meeting areas as well as extensive ancillary and storage areas. The commercial space comprises approx. 636 m² when used commercially. This property adapts perfectly to your plans.
The property is currently used as an office building. Until autumn and the move-out of the current tenants, some conversion/dismantling work will take place in the property. In this process, the WCs will be converted into fully fledged bathrooms and the room layout will be made more spacious by removing individual walls as well as smaller storage rooms. In addition, the kitchens on each floor will be redesigned. All structural changes are marked in yellow and red in the floor plans.
After the conversion, the property offers generous space on four floors when used as a residential building. On the ground floor, you can expect a 4-room apartment with approx. 149 m² of living space, followed by another 4-room apartment on the upper floor with approx. 156 m². The attic provides a cozy 4-room version with approx. 123 m². The range of space is rounded off by a charming 2-room apartment with approx. 67 m² in the basement, where several cellar rooms also provide ample storage space.
As a company headquarters, versatile areas of approx. 636 m² with a total of 19 rooms are available to you on four floors from the basement to the attic.
Access to the building is possible via two separate entrances in the basement and on the ground floor, with the entrance in the basement being barrier-free. A passenger elevator in the corridors conveniently connects all levels.
Eight dedicated parking spaces are also available for owners, tenants or customers. The garden, terraces and balconies invite you to relax.
The property is heated by a gas central heating system from 2012.
According to our internet research, Telekom offers internet speeds of up to 250 Mbit/s at this address and Vodafone (cable internet) offers internet speeds of up to 1000 Mbit/s.
Important note: Each floor is currently freely accessible via the elevator. If the property is not used as an office building, thehave the new owner have an access restriction installed in the elevator for the respective floor.
The building is in a contemporary, well-maintained condition and thus offers you a first-class environment for any type of use. We are already offering you a non-binding online viewing, whenever you want, completely risk-free and as often as you like! Simply enter the following link in your browser's address bar and let the pictures speak for themselves:
https://tour.ogulo.com/vkjR
Your destination goes to Google Maps only when you submit the form. TraumImmo neither stores nor logs it.
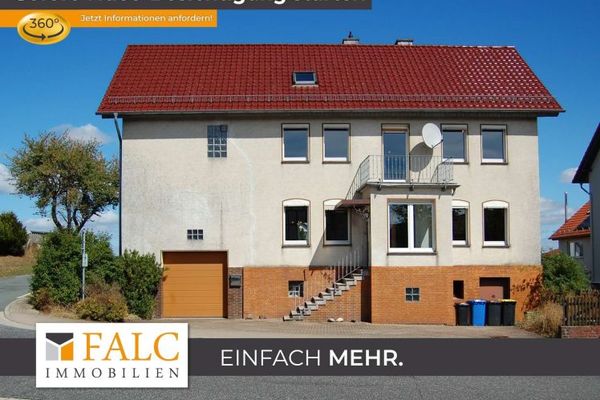 169.000 € +++Detached house with plenty of potential and a large plot+++34537 Bad Wildungen
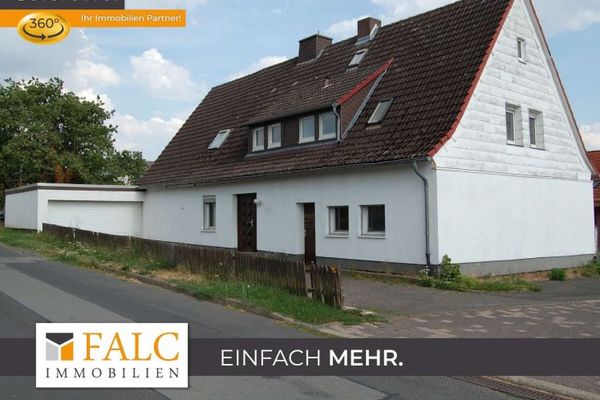 159.000 € +++Spacious detached house with lots of potential and double garage+++34537 Bad Wildungen
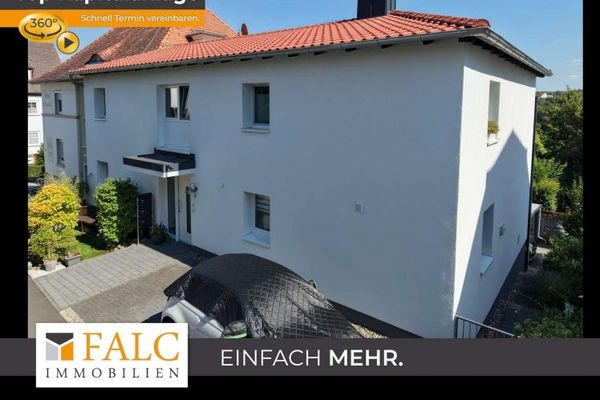 519.000 € High-quality renovated three-family house in a prime location as an investment with a 5% return or for owner-occupation34537 Bad Wildungen

