Published on 04/06/2026 · Last checked on 11/08/2026


| Type | Single Family House |
|---|---|
| Living Area ca. | 164 m² |
| Rooms | 7 |
|---|
| Property Area | 1768 m² |
|---|---|
| Bedrooms | 4 |
| Bathrooms | 3 |
| Selling Price | 259.000 € |
|---|---|
| Price per m² | 1,579.27 €/m² |
| Courtage | 0 |
Property no.: 1071142
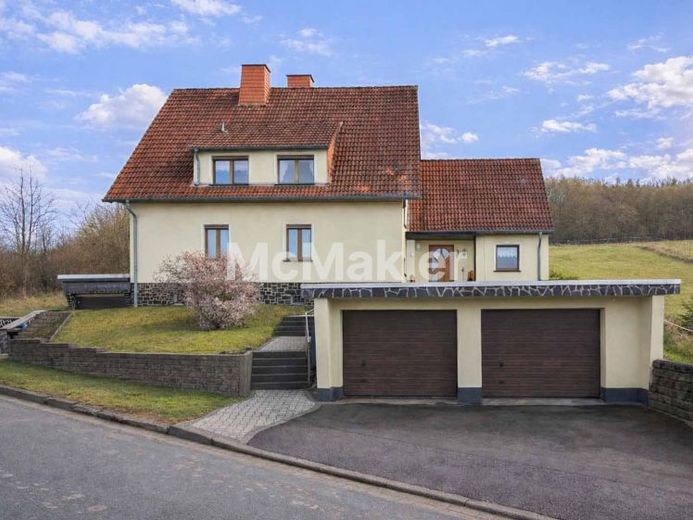
This well-maintained residential house in a quiet hillside location in Unterbreizbach offers far more than just living space – it opens up versatile usage options for families, multiple generations or buyers who want to sensibly combine living and renting. On a spacious plot of around 1,768 m², comfortable living is combined here with a closeness to nature and a beautiful view over Unterbreizbach all the way to the striking potash spoil heap.
The house has two almost equivalent residential units with around 80 m² of living space each. This makes the property ideal for living together with privacy, for example for parents and adult children, several generations under one roof or for partial rental. The ground floor apartment impresses with a well-thought-out room layout consisting of a kitchen and dining room, a cozy living room with a view of the well-kept garden, a bedroom and a senior-friendly shower room with a walk-in shower. Particularly practical is the adjoining summer kitchen with direct access to the garden – ideal for sociable hours outdoors.
The apartment on the upper floor also offers a bright and spacious living concept. A separate office creates good conditions for home office or quiet work, while the living room with balcony and garden view becomes the central meeting point of everyday life. The clear separation of the two levels creates flexible usage options and makes the house particularly attractive for buyers with a need for space and individual living concepts.
Additional utility areas expand the possibilities in everyday life: in the attic there is a converted guest area with a small kitchen and bathroom, which is excellent for visitors, older children or as a separate retreat. Another guest room above the extension sensibly complements the range of rooms.
The plot is a special highlight of this property. The lovingly maintained garden with seating area, flower beds and fruit trees offers plenty of space for relaxation. Behind the garden there is another meadow plot, which is ideal for leisure, hobbies or keeping animals. The hillside location ensures peace, far-reaching views and a feeling of living close to nature.
In the basement, in addition to several storage rooms, there is also a workshop and a sauna area with shower. For vehicles, the property offers a double garage with electric doors as well as an additional garage for motorcycles or bicycles. The fully fenced plot with additional access via a field path rounds off the offer. The house is also technically well equipped: the property is heated by an oil heating system from 1991, supplemented by a solar thermal system on the roof to support hot water preparation.
Location data is currently unavailable for this area.
The destination is sent to Google Maps only after submission and is not stored or logged by TraumImmo.