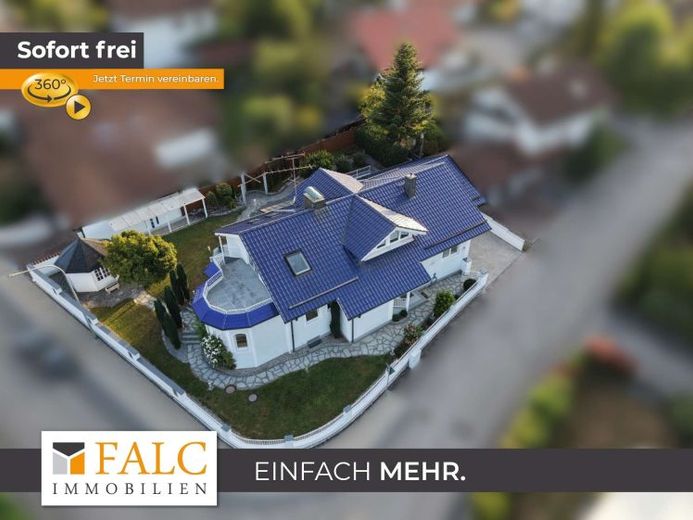
| Type | Detached house |
|---|---|
| Living area approx. | 245 m² |
| Rooms | 6 |
|---|
| Plot area | 714 m² |
|---|
| Purchase price | 579.000 € |
|---|---|
| Price per m² | 2,363.27 €/m² |
| Commission | 3,57% (3,57% inkl. MwSt. durch Abwälzung, siehe sonstige Angaben) |
Calculate using this listing's purchase price. Every assumption is editable and all figures are non-binding estimates.
The initial payment is estimated as loan amount × (interest + repayment) ÷ 12. Individual lending terms, special repayments and further fees are not included. Tax, notary and agent costs may differ in your case. This is not a financing offer or financial advice.
Your inputs are calculated only in this browser and are not saved or sent to TraumImmo.
More financing calculators and assumptionsCalm is created through space. Freedom is revealed in transitions. Privacy finds its place. This detached single-family home combines generosity and structure to create a living experience that unfolds with clarity and warmth.
The house was built in 1979 and extensively remodelled and extended in 1999, as well as adapted to the energy standard applicable at the time. With approx. 245 m² of living space on a plot of approx. 714 m², it offers a harmonious home with a total of 6 rooms – 3 on the ground floor and 3 on the upper floor. The property is complemented by a garden, balcony, terrace and rooftop terrace. The outdoor areas have been tastefully landscaped, while the very large double garage adds a practical, confident accent.
The tour begins in the entrance hall, from which the main floor is arranged with flowing transitions. The kitchen and dining area are close together, and the living area connects harmoniously, with a wood-burning stove creating a tangible focal point. Large windows draw the eye out to the greenery, while the conservatory serves as a tranquil in-between space and leads on to the terrace.
On this floor, a guest WC complements everyday life, while the bathroom with whirlpool and shower adds a distinct wellness feel. Another ground-floor room expands the layout with convenient access and flexible use.
On the upper floor, the concept of comfort, openness and retreat continues. The rooftop terrace is on the upper floor and is directly accessible from the kitchen – a peaceful spot above the house where the day can wind down in comfort. A self-contained apartment option on the upper floor could be flexibly implemented, up to a maximum of 78.32 m².
In addition to conventional ancillary areas, the basement offers a hobby room and a laundry room with a water softening system. The result is a home that combines work, living and relaxation – not simply space, but a harmonious whole of room, function and atmosphere.
Your destination goes to Google Maps only when you submit the form. TraumImmo neither stores nor logs it.


