About this house
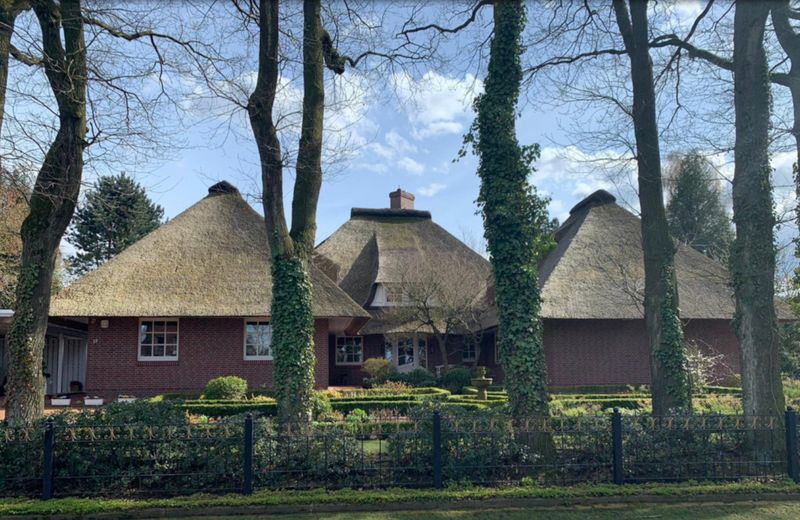
Exceptional thatched-roof property in Barßel-Harkebrügge – 369 m² of living space, 1,985 m² plot, pool, sauna and a wide range of possible uses. No commission, private sale.
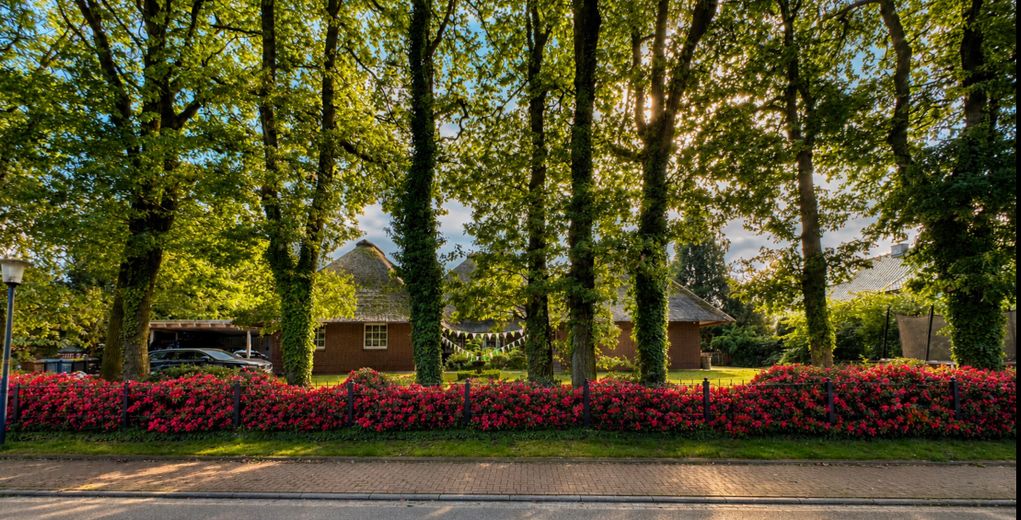
We are selling our spacious, modernized thatched-roof house in 26676 Barßel-Harkebrügge.
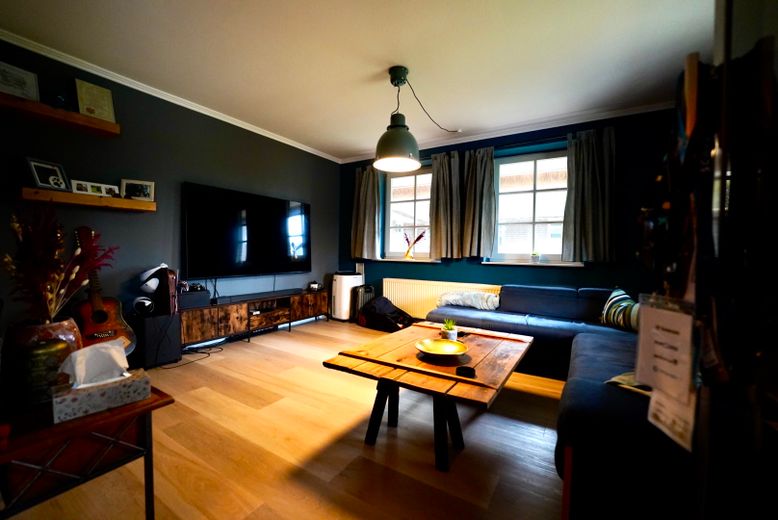
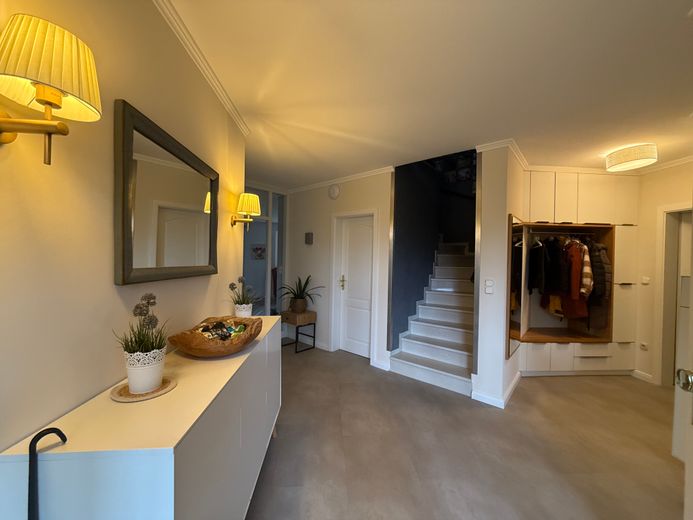
Built in 1997, the property offers around 369 m² of living space on a plot of approx. 1,985 m², as well as extensive additional usable space. With 11 rooms and three separate entrances, the house is suitable not only as a spacious family home, but also, for example, for multigenerational living or combining living and working.
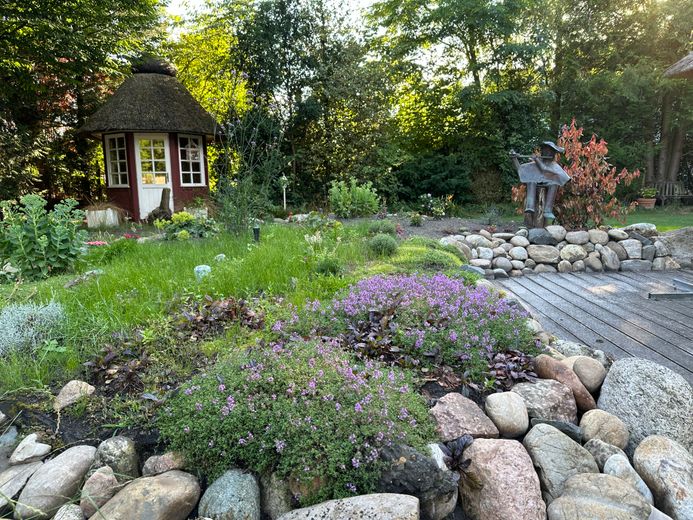
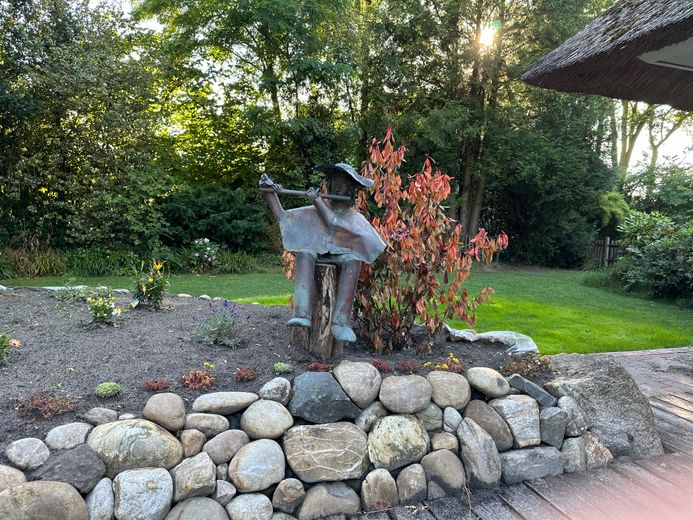
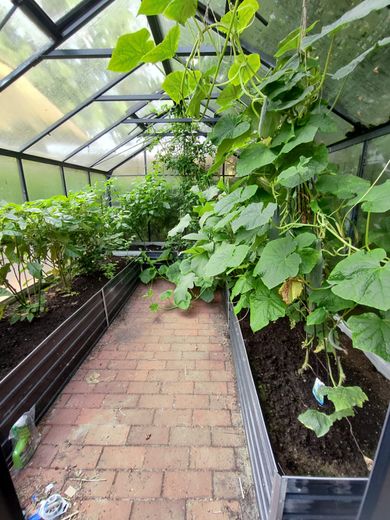
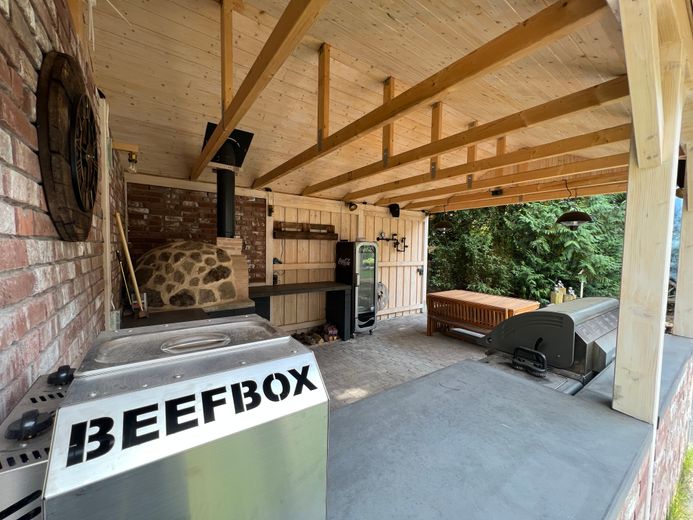
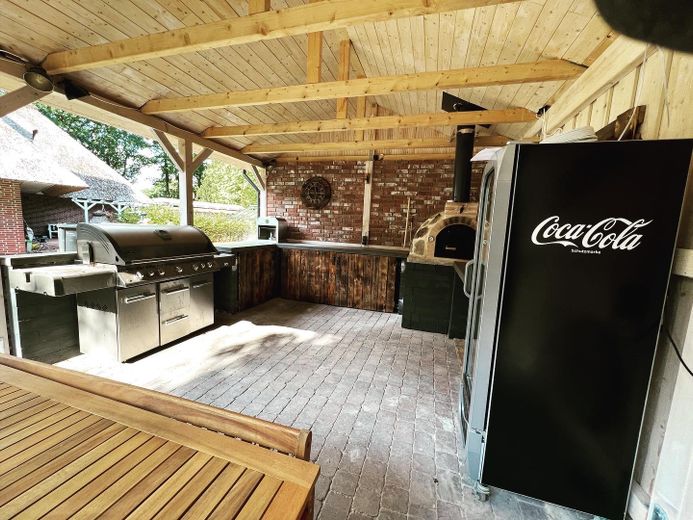
The garden is largely screened from view and, with its pool, several terraces, heated barbecue house, tea house and greenhouse, offers an exceptional amount of space for family, guests and leisure.
Fittings and features, as described
Features and highlights:
• approx. 369 m² living space
• approx. 1,985 m² plot
• 11 rooms
• 3 bathrooms
• 3 separate entrances
• Pool
• Sauna
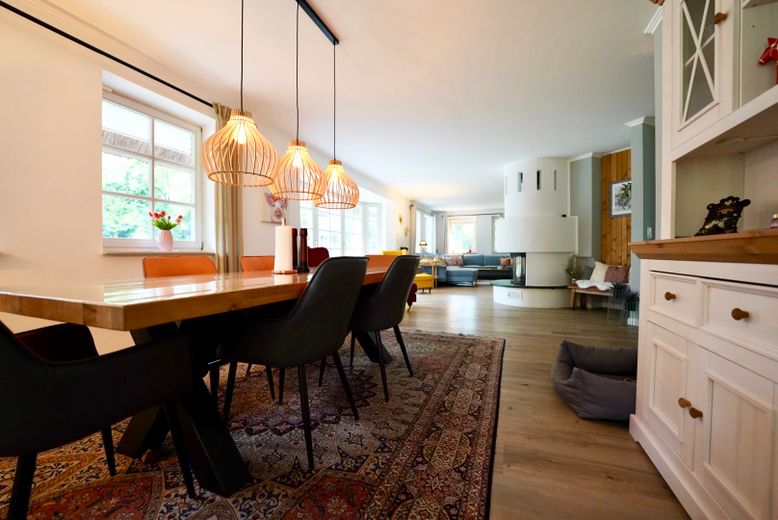
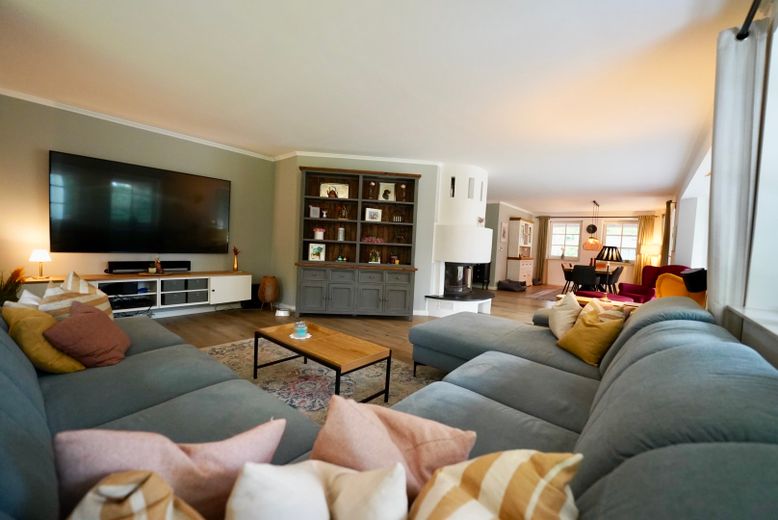
• Fireplace
• Several terraces
• Heated barbecue house
• Tea house
• Greenhouse
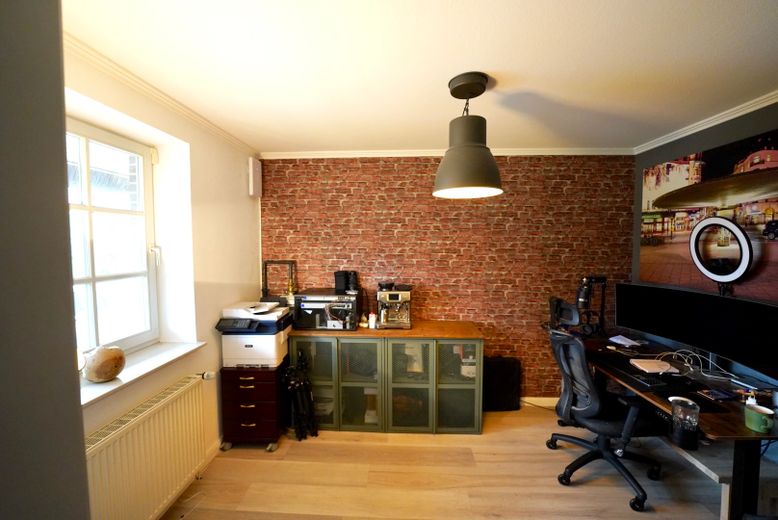
• Spacious office/guest area
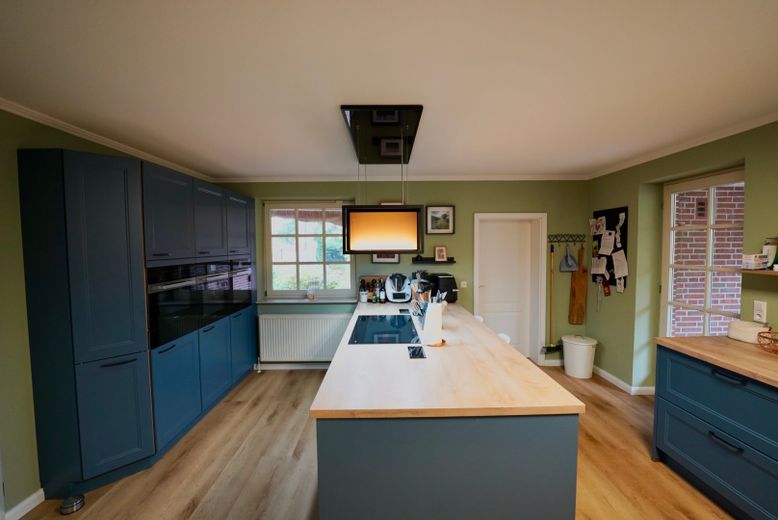
• High-quality Dassbach fitted kitchen
• Extensive Miele appliances
• Carport and additional parking spaces
• 2 wallboxes
• Fiber-optic connection up to 1,000 Mbit/s
• Modernized, most recently in 2024
• Energy efficiency class D (energy performance certificate available)
• Handover at short notice possible by arrangement
A particular highlight is the spacious Dassbach kitchen. Features include two Miele steam ovens with sous-vide function, full-surface induction hob, built-in coffee machine with fixed water connection, microwave, warming drawer, vacuum-sealing drawer (all Miele appliances), and a high-quality Berbel extractor hood.
Separate apartment / separate living area: An area originally used as a separate apartment was integrated into the main house by us. It can be separated again with a reasonable amount of work. The electrical separation has been prepared in the fuse box; to use it fully as a separate residential unit, the kitchen would in particular need to be fitted with an oven/cooker and sink.
The property offers a range of possible uses thanks to its three separate entrances. Options include, for example:
– spacious family living
– multigenerational living
– separate area for parents or adult children
– guest/au pair area
– living and working from home under one roof
– office/work area spatially separate from the private living area
The house combines the distinctive character of a thatched-roof home in northern Germany with plenty of space and modern amenities.
Bathroom: Double washbasin
Bathroom: Shower, bathtub, window, double washbasin.
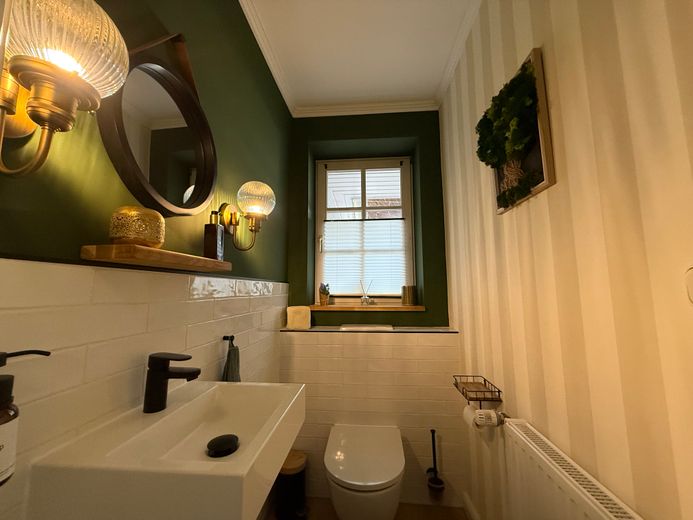
Guest toilet available.
Fitted kitchen available.
Flooring: Parquet, laminate, vinyl flooring.
Heating: Central heating, underfloor heating.
Garden use possible.
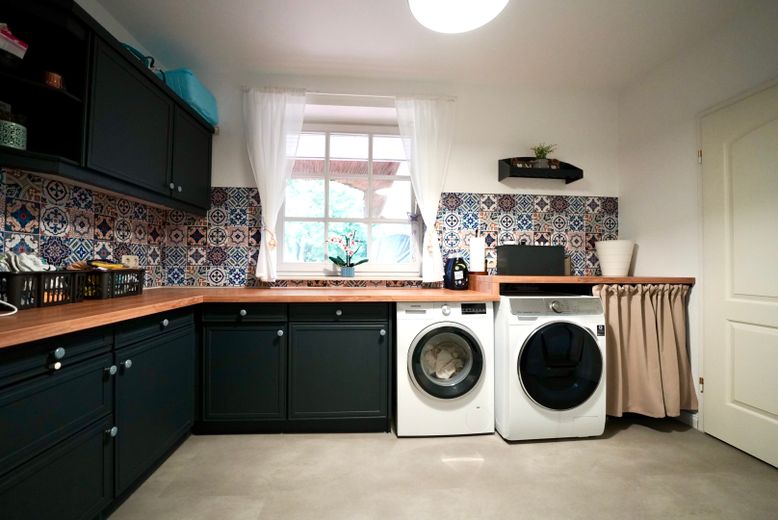
Additional features: Fireplace, sauna, swimming pool, laundry/drying room, storage room, bicycle room, attic.
Other
No buyer's commission – private sale.
We are happy to provide further photos, floor plans, the energy performance certificate and a detailed brochure to serious interested parties.
Viewings are possible by prior appointment.
If interested, please first send a message via Kleinanzeigen with your name, a phone number and, if you wish, a few brief details about your interest in the property.
Note for interested parties: No buyer's commission – private sale.
We are happy to provide further photos, floor plans, the energy performance certificate and a detailed brochure to serious interested parties.
Viewings are possible by prior appointment.
If interested, please first send a message via Kleinanzeigen with your name, a phone number and, if you wish, a few brief details about your interest in the property.