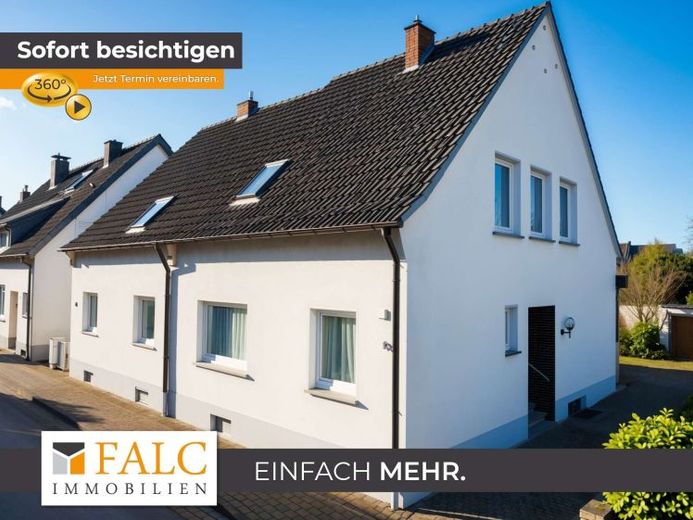
| Type | Semi-detached house |
|---|---|
| Living area approx. | 100 m² |
| Rooms | 5 |
|---|---|
| Bathrooms | 2 |
| Plot area | 807 m² |
|---|
| Purchase price | 469.000 € |
|---|---|
| Price per m² | 4,690.00 €/m² |
| Commission | 3,57% (3,57 % inkl. MwSt vom not. Kaufpreis) |
Calculate using this listing's purchase price. Every assumption is editable and all figures are non-binding estimates.
The initial payment is estimated as loan amount × (interest + repayment) ÷ 12. Individual lending terms, special repayments and further fees are not included. Tax, notary and agent costs may differ in your case. This is not a financing offer or financial advice.
Your inputs are calculated only in this browser and are not saved or sent to TraumImmo.
More financing calculators and assumptionsThis charming single-family home dating from 1958 is located in a quiet and family-friendly residential area and impresses with its solid construction as well as a spacious 807 m² plot. With a living area of approximately 100 m², the house offers ideal conditions for couples, families, or people who wish to harmoniously combine living and working. Upon entering the house, its timeless character immediately becomes apparent, perfectly complementing individual modernization wishes.
On the ground floor, you are welcomed by a spacious, light-filled living and dining area whose large window fronts offer a broad view of the garden. This open-plan area creates a homely atmosphere while also providing plenty of room for your own furnishing ideas. Direct access to the garden allows the interior and exterior areas to merge harmoniously and makes the living area particularly attractive for social gatherings and relaxing hours outdoors. In addition, this floor features a practical guest WC, which significantly enhances living comfort and is especially appreciated in everyday family life or when entertaining guests.
The upper floor offers additional rooms that can be used flexibly as bedrooms, children’s rooms, or a home office. Large windows provide plenty of daylight and a beautiful view over the neighborhood. The bathroom is also located on this level and is in a well-maintained condition; if desired, it could be transformed into a modern wellness oasis.
The house has a full basement and thus offers plenty of additional usable space. The basement rooms are ideal for storing supplies, tools, or hobby equipment and, depending on requirements, also provide space for a small workshop or fitness facilities.
A particular highlight is the spacious garden, which offers a wide range of possibilities for individual design. Whether a cozy retreat, a large play area for children, or a lovingly landscaped ornamental garden—the property leaves virtually nothing to be desired. A nostalgic water pump lends additional charm to the outdoor area and recalls the home’s original character. The property is complemented by a practical garage, which offers space not only for a vehicle but also additional storage.
Overall, this single-family home presents itself as a solid, inviting home with great potential that awaiting revitalization with modern ideas and a personal touch. It combines a quiet location, ample space and a large plot into an attractive overall package that makes a wide range of residential dreams possible.
Your destination goes to Google Maps only when you submit the form. TraumImmo neither stores nor logs it.
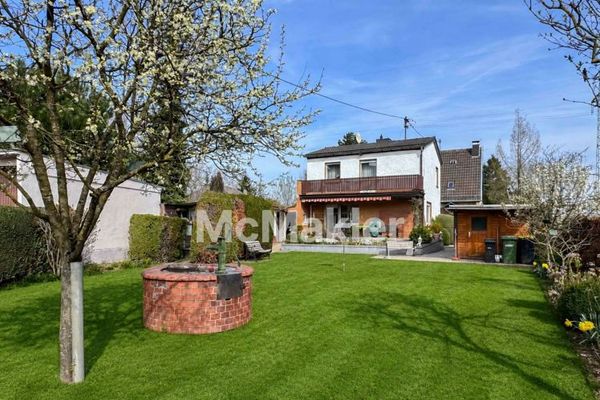 208.000 € LEASEHOLD: Single-family house requiring renovation with a beautiful garden in a popular location in St. Augustin53757 Sankt Augustin
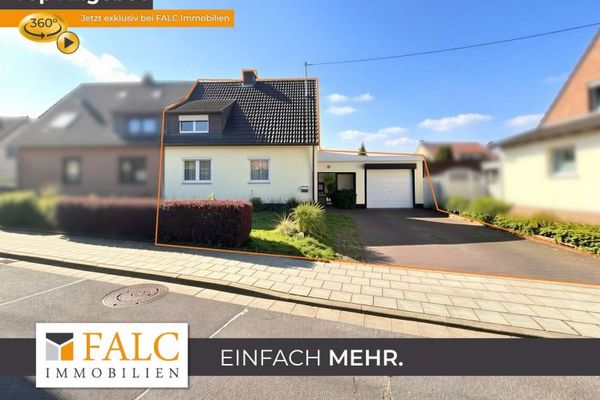 469.000 € Perfect for families: House with garden, garage and development potential53757 Sankt Augustin
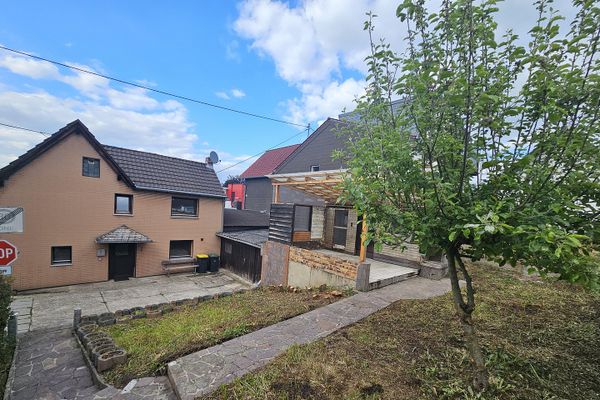 230.000 € Commission-free - Detached house with garden53757 Sankt Augustin– Birlinghoven

