| Type | Detached house |
|---|---|
| Living area approx. | 101 m² |
| Bedrooms | 4 |
| Rooms | 6 |
|---|---|
| Bathrooms | 2 |
| Plot area | 766 m² |
|---|---|
| Usable floor area | 101 m² |
| Purchase price | 469.000 € |
|---|---|
| Price per m² | 4,643.56 €/m² |
| Commission | 3,57% (3,57 % inkl. MwSt vom not. Kaufpreis) |
Calculate using this listing's purchase price. Every assumption is editable and all figures are non-binding estimates.
The initial payment is estimated as loan amount × (interest + repayment) ÷ 12. Individual lending terms, special repayments and further fees are not included. Tax, notary and agent costs may differ in your case. This is not a financing offer or financial advice.
Your inputs are calculated only in this browser and are not saved or sent to TraumImmo.
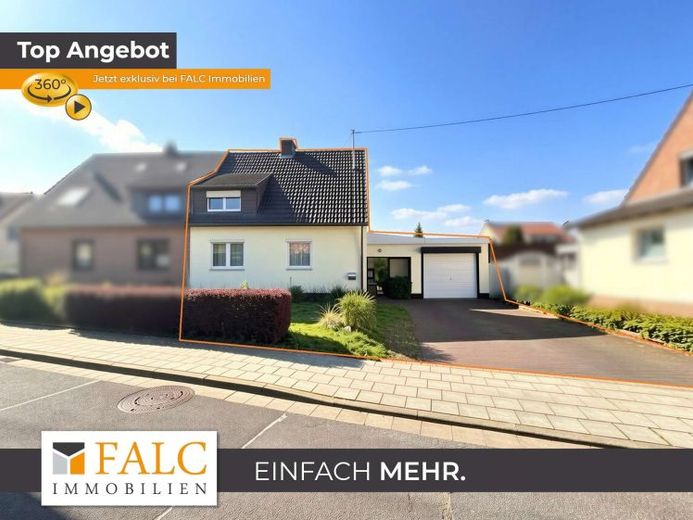
More financing calculators and assumptionsThis charming detached house, built in 1955, impresses with solid construction, a generous plot and versatile development potential. Set on a plot of approx. 766 m², the property offers plenty of room for individual design ideas both indoors and outdoors.
The living space of approx. 101 m² in total is distributed over two levels and is divided into approx. 53 m² on the ground floor and approx. 48 m² on the upper floor. The layout is functional and classic.
On the ground floor, you enter the apartment through the entrance area and arrive in a central hallway. From here, on the right-hand side, you first reach the compact kitchen and the daylight bathroom, while the living room is on the left-hand side. At the end of the hallway you reach the dining room, from which you have access to the bedroom. In addition, the kitchen leads directly into the garden and thus offers practical access to the outdoors.
The upper floor accommodates several bedrooms or children's rooms that can be used flexibly. The rooms are well proportioned and offer sufficient space for individual living concepts.
Particularly noteworthy is the extensive plot with a beautifully established garden, which includes lawns as well as a small pond and various plantings. This opens up numerous possibilities for creating a private oasis of well-being. A terrace or covered outdoor area invites you to linger.
Overall, the property is in a well-kept but partially modernized condition, with the electrical installation on the upper floor, the gas lines and the heating system on the upper floor having been renewed in 2025, the heating system on the ground floor dating from 2005, and two windows having already been replaced.
The offer is completed by a garage and additional parking space on the driveway.
Your destination goes to Google Maps only when you submit the form. TraumImmo neither stores nor logs it.
 208.000 € LEASEHOLD: Single-family house requiring renovation with a beautiful garden in a popular location in St. Augustin53757 Sankt Augustin
 230.000 € Commission-free - Detached house with garden53757 Sankt Augustin– Birlinghoven
 469.000 € A home full of possibilities in a prime residential location53757 Sankt Augustin

