Calculate using this listing's purchase price. Every assumption is editable and all figures are non-binding estimates.
The initial payment is estimated as loan amount × (interest + repayment) ÷ 12. Individual lending terms, special repayments and further fees are not included. Tax, notary and agent costs may differ in your case. This is not a financing offer or financial advice.
Your inputs are calculated only in this browser and are not saved or sent to TraumImmo.
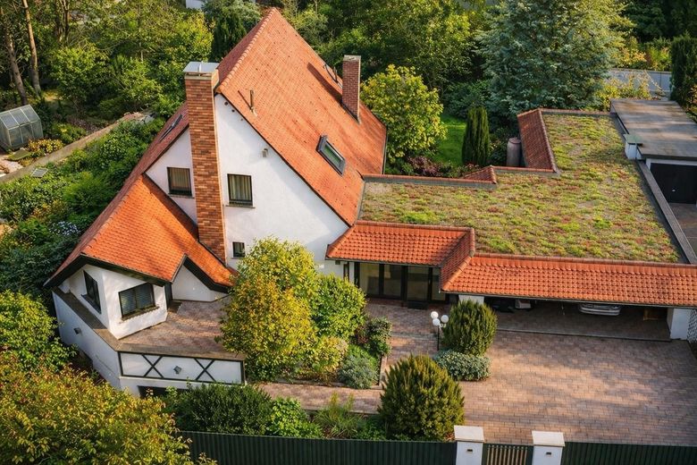
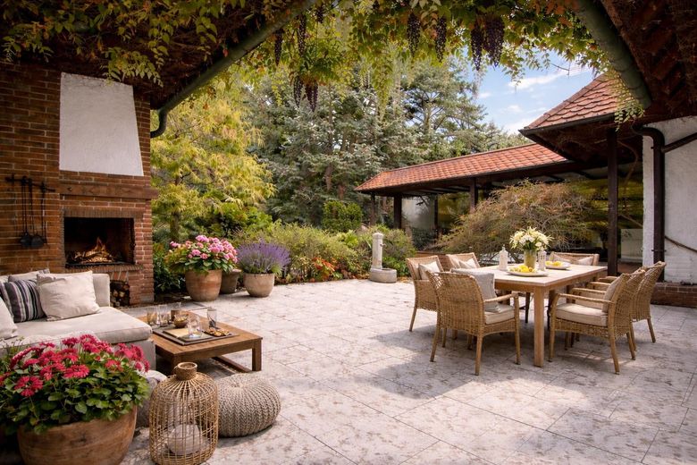
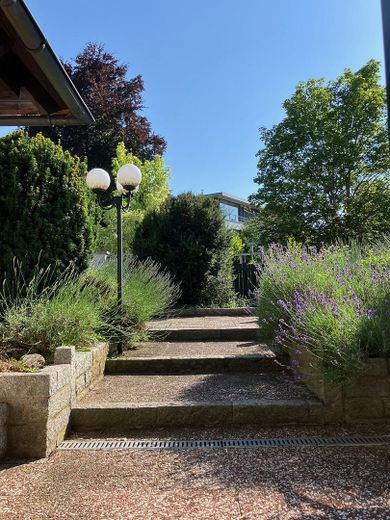
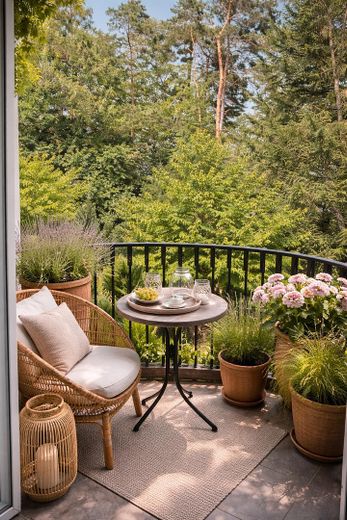
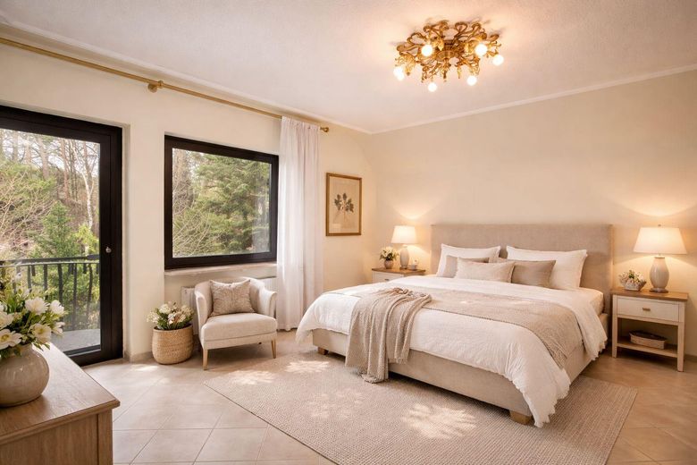
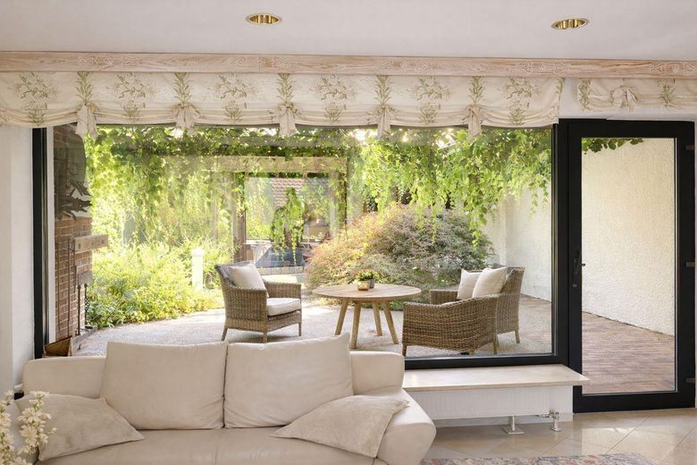
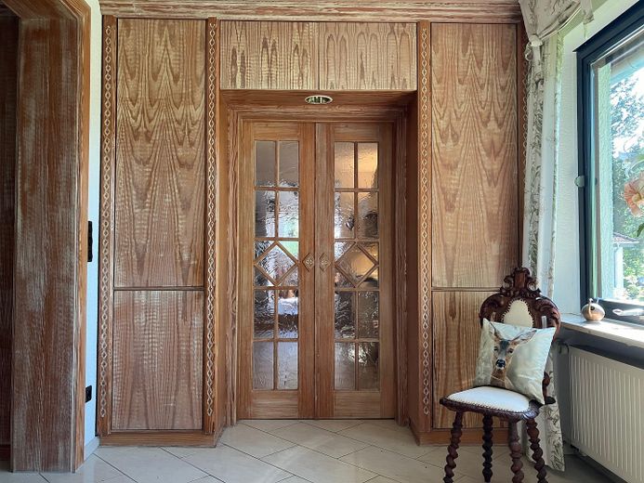
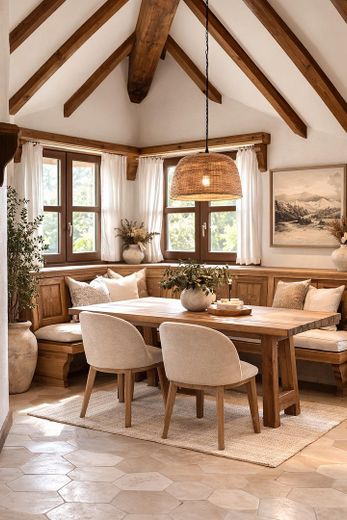
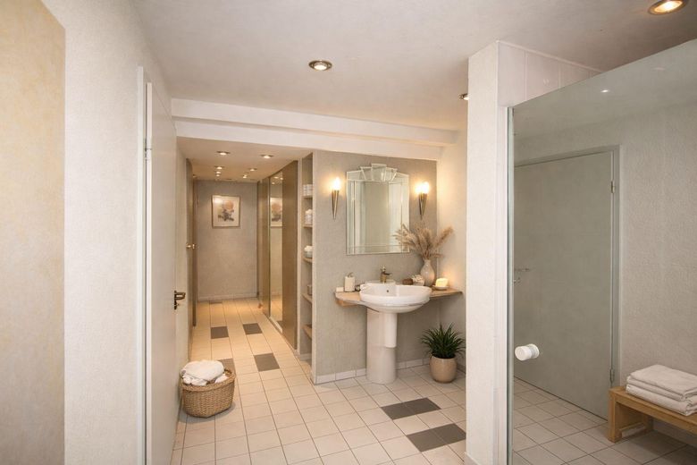
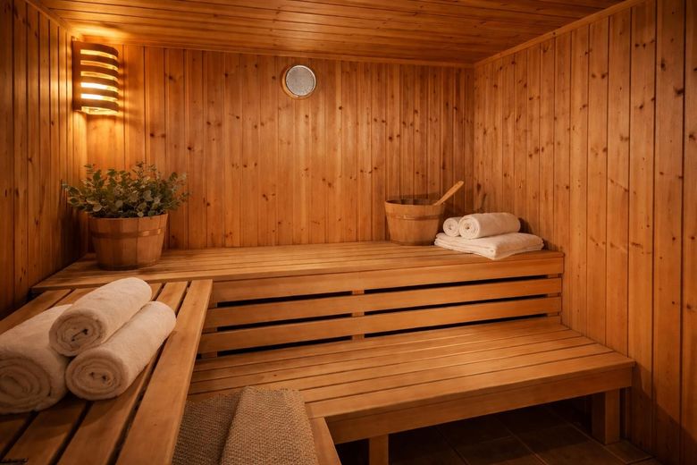
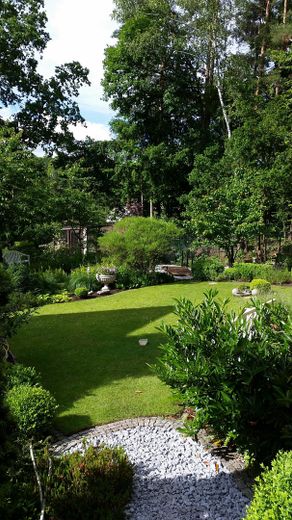
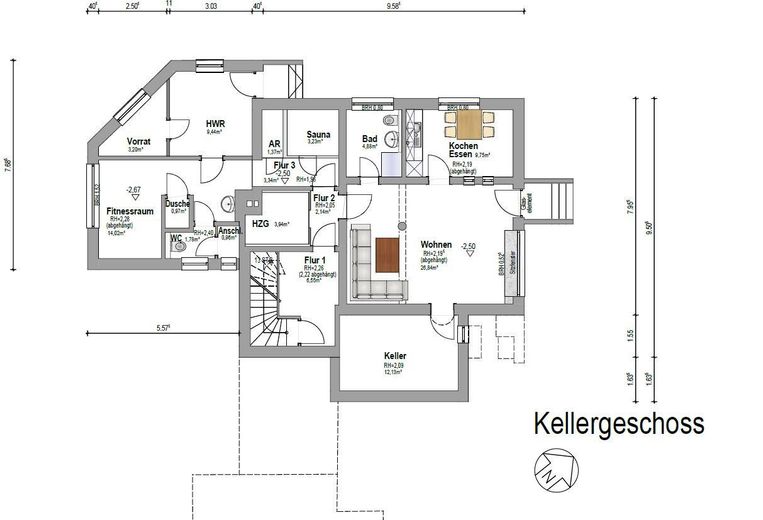
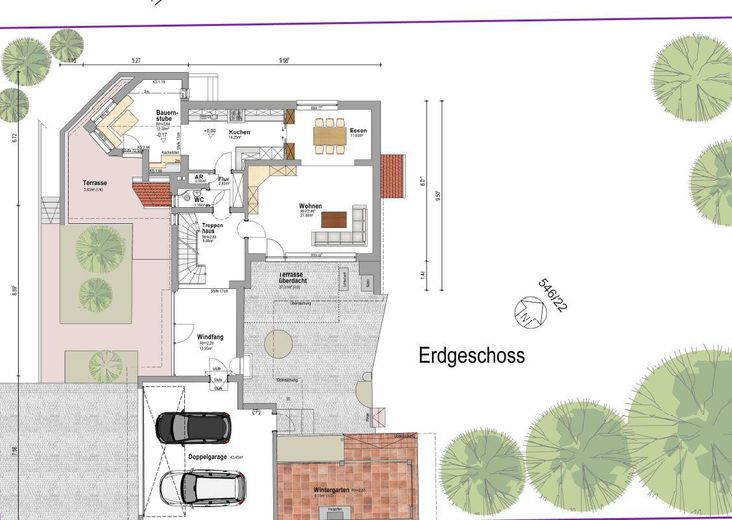
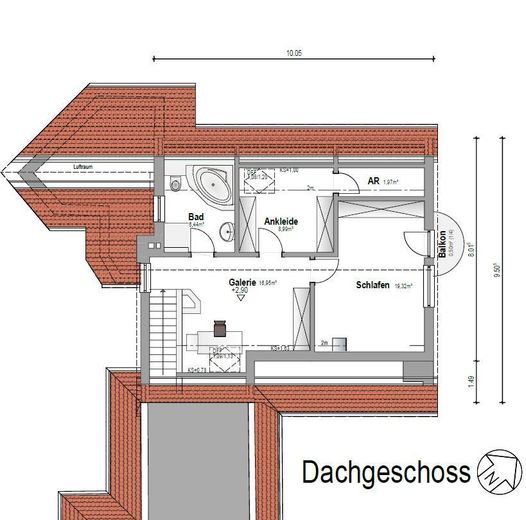
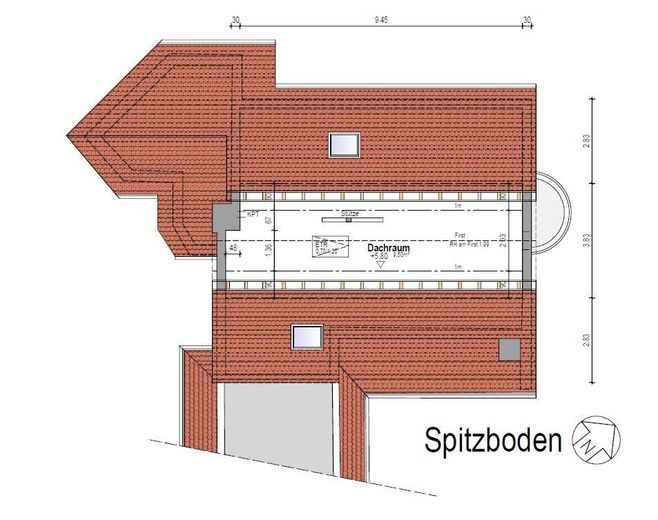
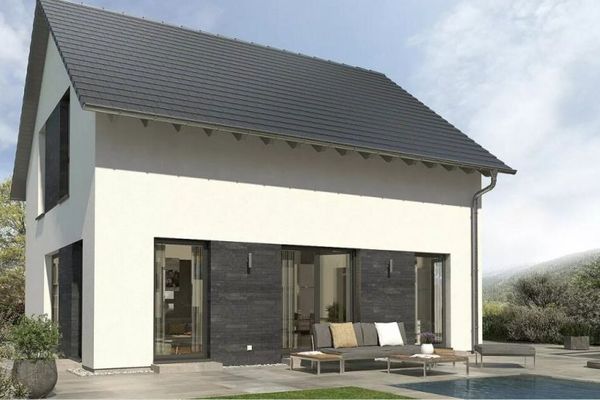
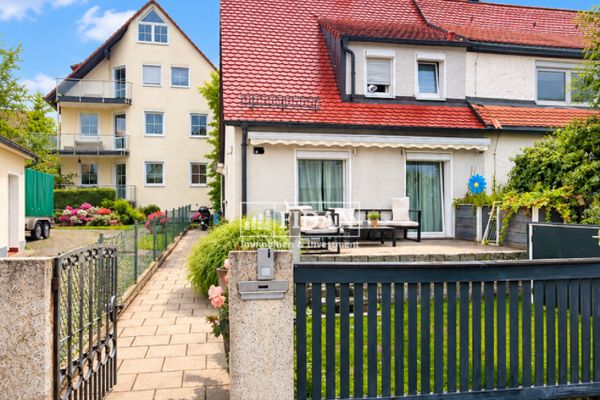
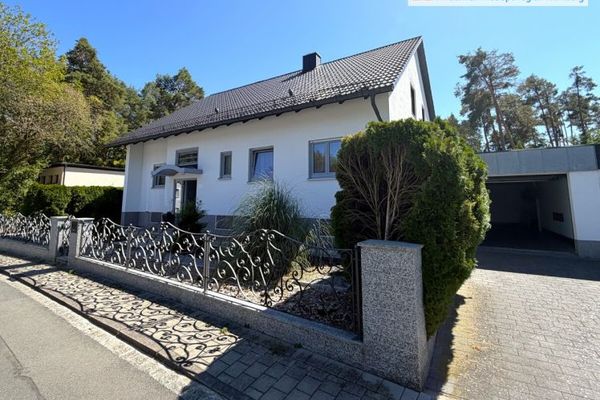
In one of the most sought-after residential locations in the greater Nuremberg/Fürth/Erlangen area, this exceptional detached house with 410 sqm of total living/useable space presents itself as the perfect home for the highest standards in Zirndorf/Weiherhof. Set in a quiet, established environment, the property combines elegant design with a generous layout. The property impresses upon entering with its representative architecture and high-quality solid construction. Large window fronts provide light-filled rooms and create a harmonious connection between the interior and exterior. The open-plan living and dining area forms the heart of the house and invites both relaxed living and stylish entertaining. The property has several rooms that can be individually designed as retreats, a separate apartment with its own entrance, and a sauna and wellness area. A unique, individually configurable courtyard terrace in atrium style with an outdoor fireplace and adjoining heated conservatory—also with an open fireplace—offers the highest level of privacy. Another south-facing terrace adjoining the dining area invites you to enjoy cozy breakfasts outdoors. The spacious 1102 sqm plot offers a lovingly landscaped garden with fruit trees, mature trees and a garden pond that guarantees peace and relaxation. Here, you can enjoy quality of life at the highest level. This attractive offer is completed by a spacious double garage and 2 additional parking spaces. Highlights at a glance: •Quiet and sought-after residential location in Weiherhof-Zirndorf •High-quality construction and exclusive fixtures and fittings •Generous, light-filled rooms •Stylishly landscaped garden with plenty of privacy •Atrium courtyard with outdoor fireplace
This stylish property—furnished upon request—combines timeless elegance with modern living comfort and offers a unique home for discerning buyers. ________________________________________ For sale by private owner
Fittings and features, as described
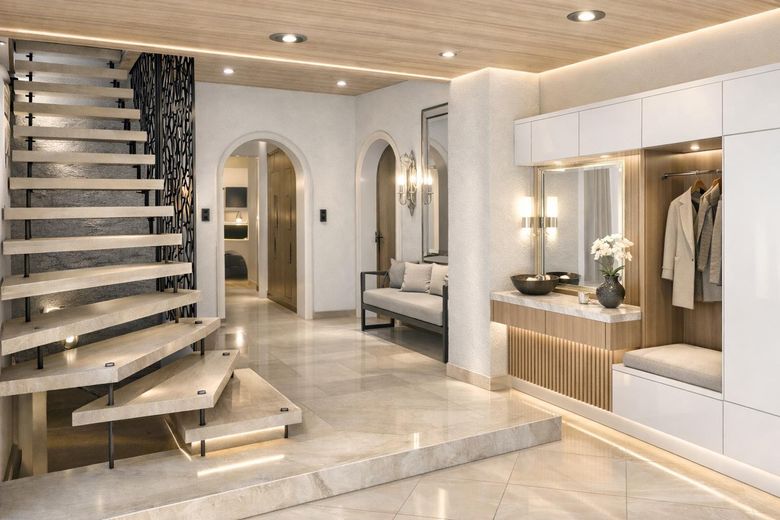
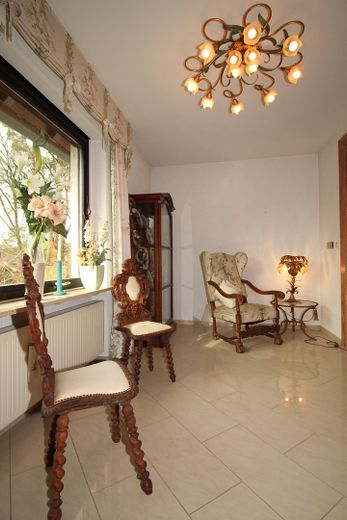
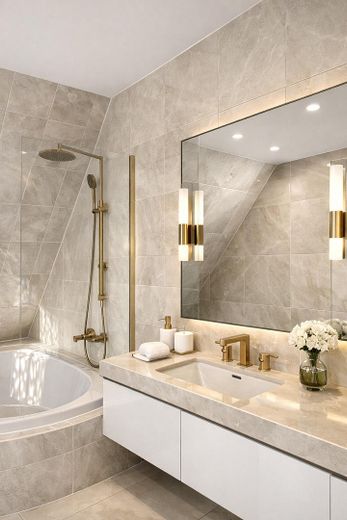
Solid construction, high-quality fittings, alarm system, tinted aluminum windows with electric aluminum shutters, marble staircase, marble floors, exterior fireplace, tiled stove, low-energy oil central heating, 30 sq m spacious entrance hall, open-plan living, exclusive designer built-in furniture, designer interior doors, country-style kitchen on the ground and lower floors, dressing room, bedroom with balcony, 45 sq m atrium with heated conservatory, sauna and much more. Also available furnished or partly furnished
Other
Inquiries from agents not desired – preferably by email. If interested in our property, we would ask you to provide your complete contact details (address with telephone number) as part of a contact inquiry. Private sale – discretion guaranteed!
Location
Area and routes
Plan a route
Your destination goes to Google Maps only when you submit the form. TraumImmo neither stores nor logs it.
Location details
Preferred prime location – absolutely quiet in Zirndorf/Weiherhof with optimal transport links to the motorway and to Nuremberg, Fürth and Erlangen. Zirndorf/Fürth/Nuremberg rail connection within walking distance, all shopping facilities, doctors, pharmacies as well as kindergartens and schools available. Local recreation areas such as Fürth City Forest with climbing forest, wildlife enclosure and much more right on the doorstep.