| Living area approx. | 100 m² |
|---|
| Rooms | 1 |
|---|
| Plot area | 2604 m² |
|---|
| Commission | no commission for buyers |
|---|
Calculate using this listing's purchase price. Every assumption is editable and all figures are non-binding estimates.
The initial payment is estimated as loan amount × (interest + repayment) ÷ 12. Individual lending terms, special repayments and further fees are not included. Tax, notary and agent costs may differ in your case. This is not a financing offer or financial advice.
Your inputs are calculated only in this browser and are not saved or sent to TraumImmo.
More financing calculators and assumptionsThe following information is taken from the printed auction catalogue, dated 24 July 2026 / subject to change. The catalogue contains important information on the auction procedure and bidding options (e.g. telephone bidding). You can find the catalogue here under “Further Documents” or at www.ndga.de. Updated information on the property is available on request from the auction house. Free of charge, as a matter of course. The only authoritative basis for the sale is the property description to be read out at the auction.
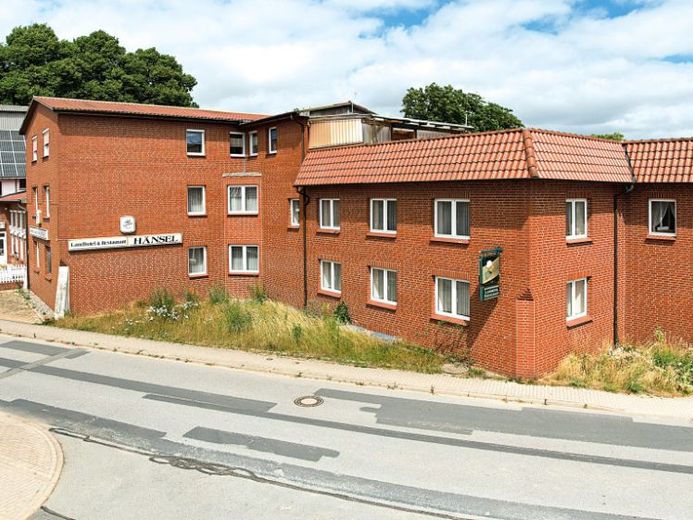
In 1994, the hotel with catering area was constructed from the existing buildings by means of an extension/new construction.
In 2000, a former workshop/hall was converted into a commercial kitchen. The hotel with catering area was built using conventional construction methods. The ground floor contains a dining area with counter, a kitchen, and part of the 17 guest rooms. Further guest rooms are located on the floor above. Part of the building has three storeys; the former operator’s apartment is located on the third floor of this section.
A former peat storage facility was converted in the 1980s, and two halls were built there. These are used temporarily to expand the dining area. Storage rooms are located in a rear extension. A photovoltaic system is installed on the roof. The basement contains a bar, a sauna area, and technical rooms. There are several other extensions and ancillary structures on the property (wooden sheds, etc.). The property is in need of renovation overall.
An energy performance certificate has been commissioned but is not yet available.
Plot: approx. 2,604 m²
Usable area: approx. 2,100 m²
Living area: approx. 100 m² (former operator’s apartment)
Minimum bid: € 49,000-*
Your destination goes to Google Maps only when you submit the form. TraumImmo neither stores nor logs it.
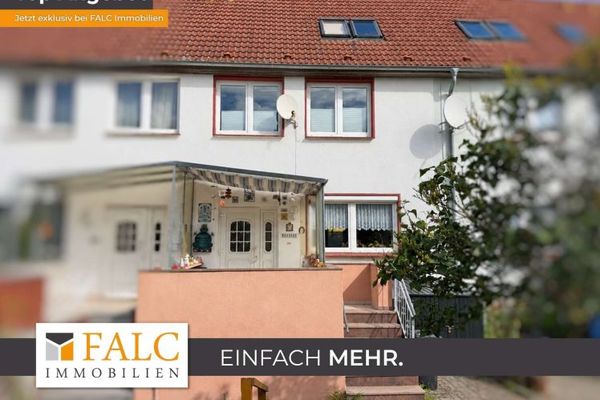 99.900 € ***Your Own Home in Gadebusch – Mid-Terrace House with Garden and Potential for Customization***19205 Gadebusch
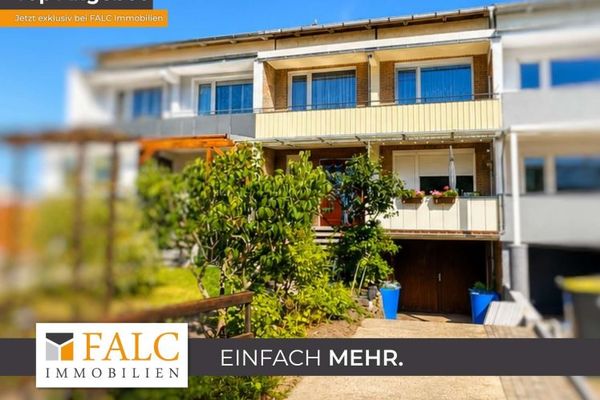 149.900 € ***Plenty of Space for the Family: Mid-Terrace House with Terrace, Balcony and Garage***19205 Gadebusch
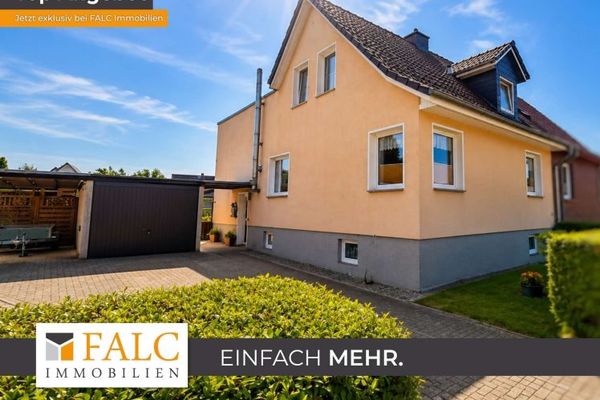 199.900 € ***Semi-detached house with a large garden, conservatory & fireplace – plenty of space for your ideas***19205 Gadebusch
