Calculate using this listing's purchase price. Every assumption is editable and all figures are non-binding estimates.
The initial payment is estimated as loan amount × (interest + repayment) ÷ 12. Individual lending terms, special repayments and further fees are not included. Tax, notary and agent costs may differ in your case. This is not a financing offer or financial advice.
Your inputs are calculated only in this browser and are not saved or sent to TraumImmo.
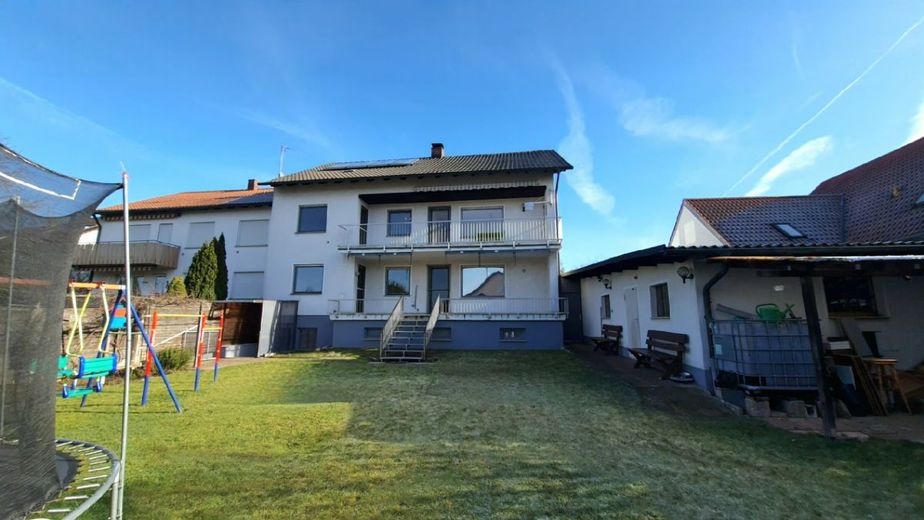
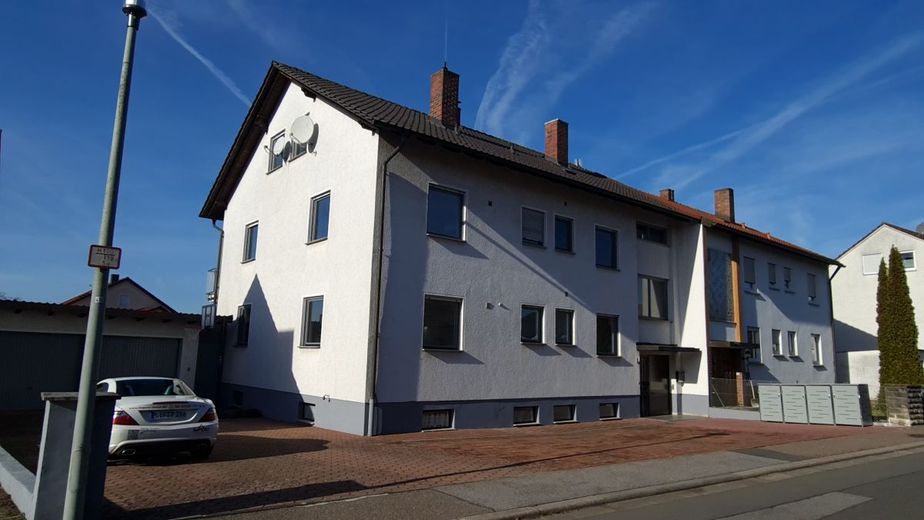
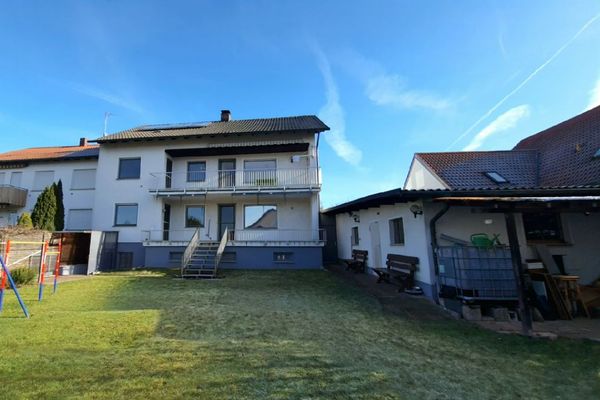
This top-renovated two-family house was built in 1985 with a full basement on a well-maintained 694 m² plot and contains 2 generously proportioned apartments.
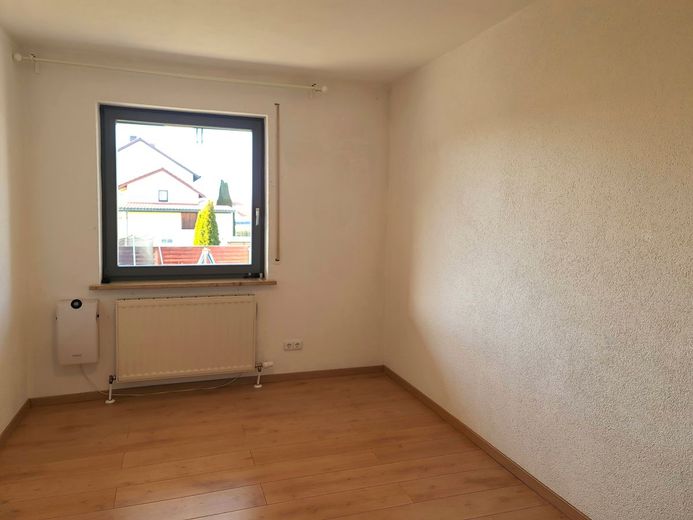
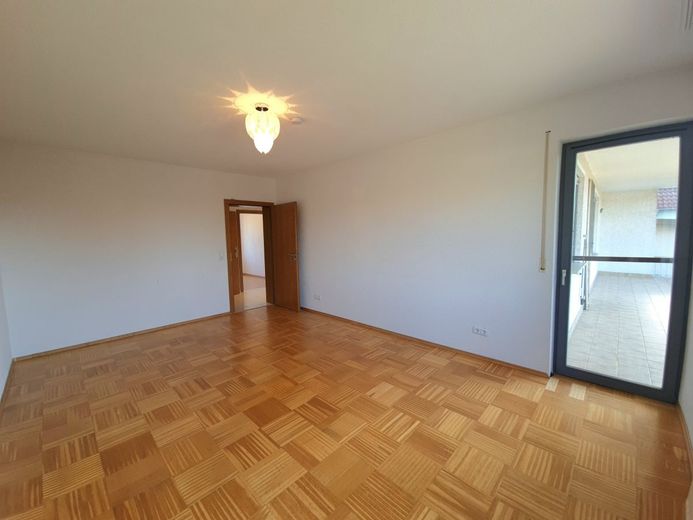
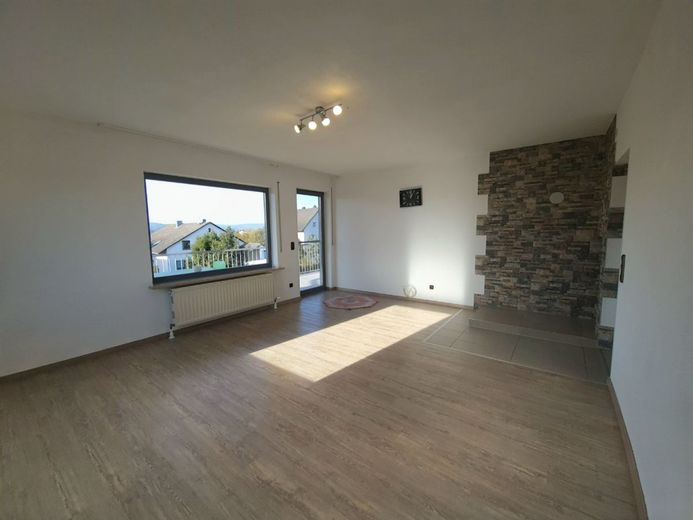
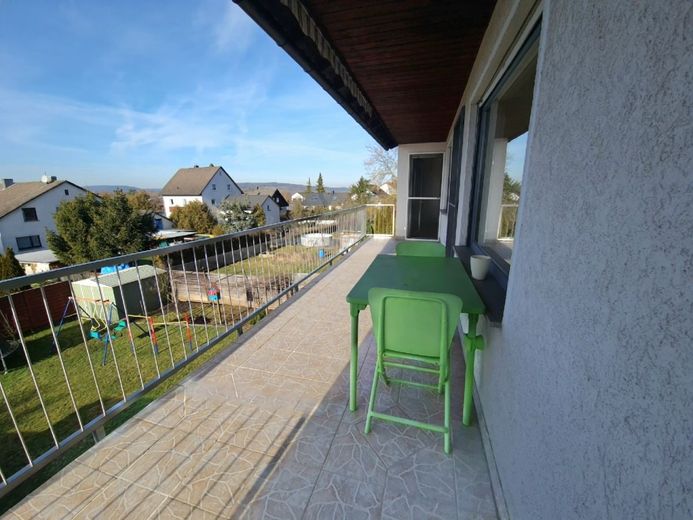
Each of these apartments has approx. 100 m² of living space and a large balcony of approx. 20 m². The layouts of both apartments are identical and are each as follows:
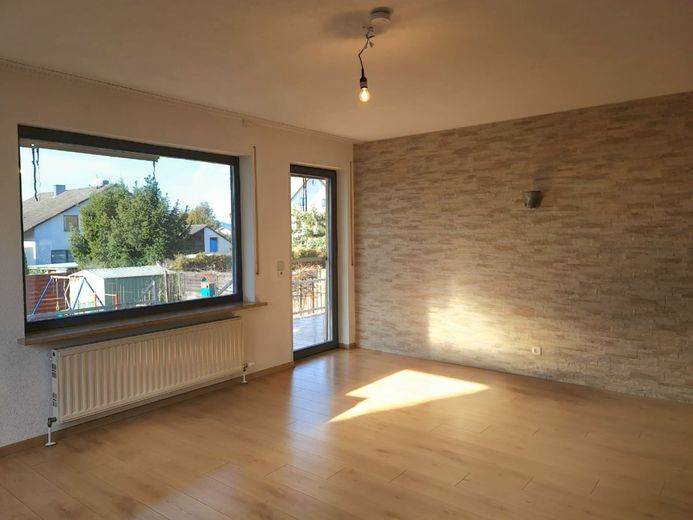
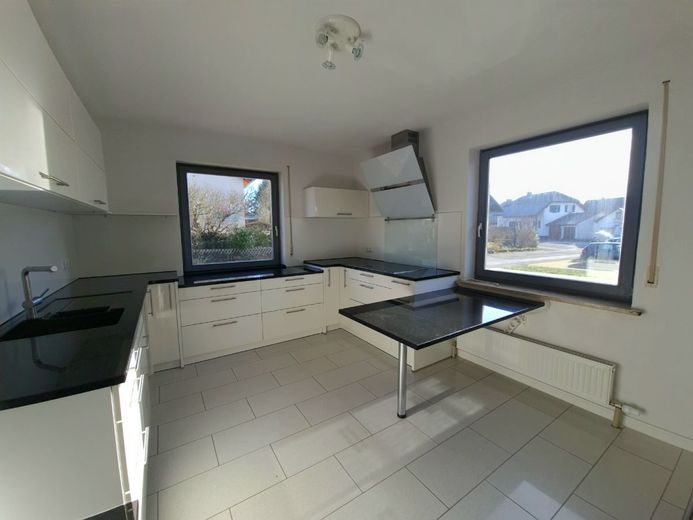
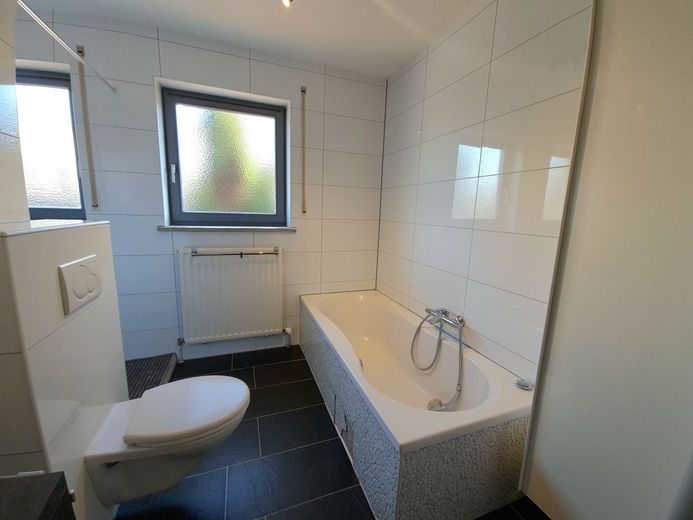
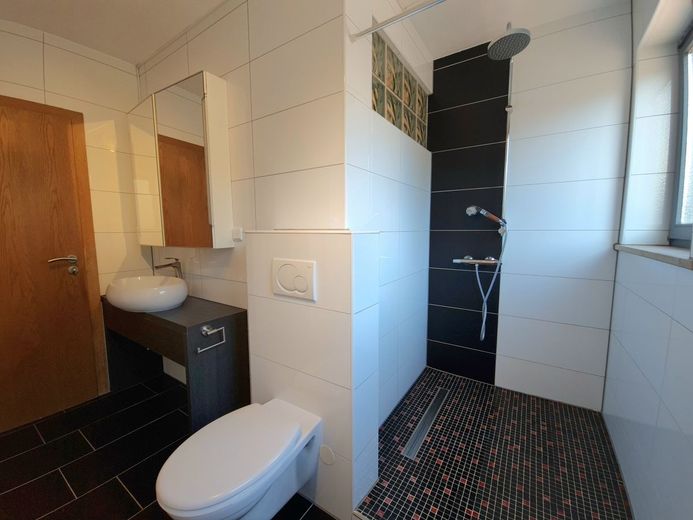
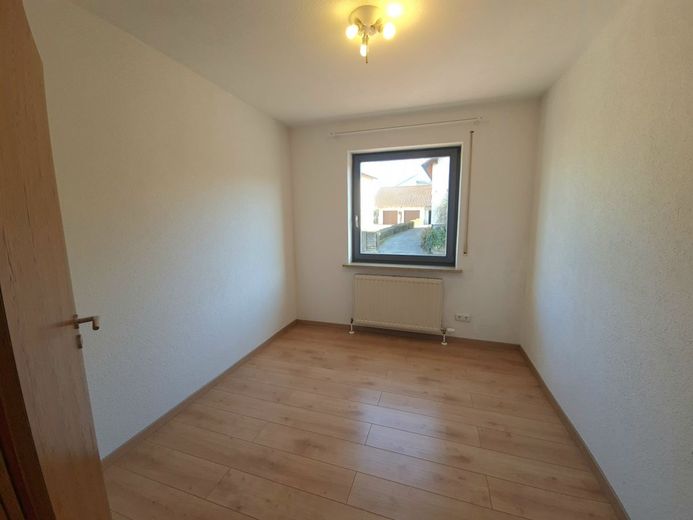
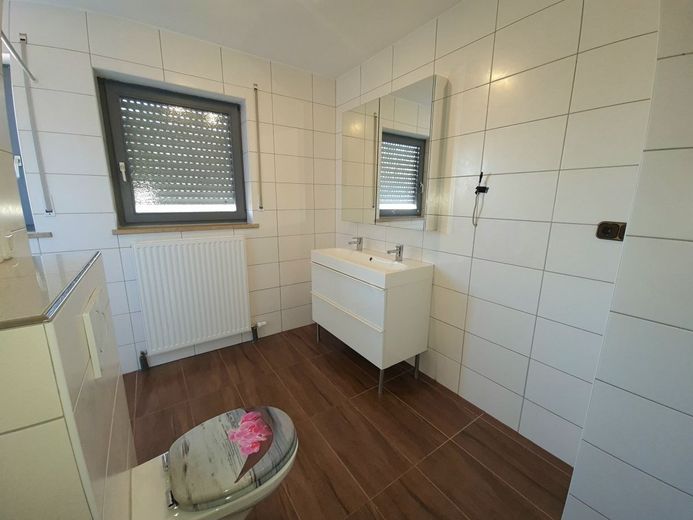
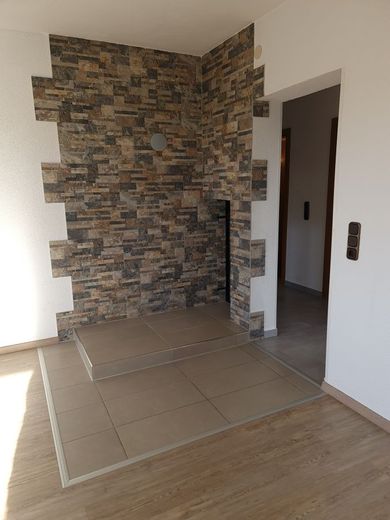
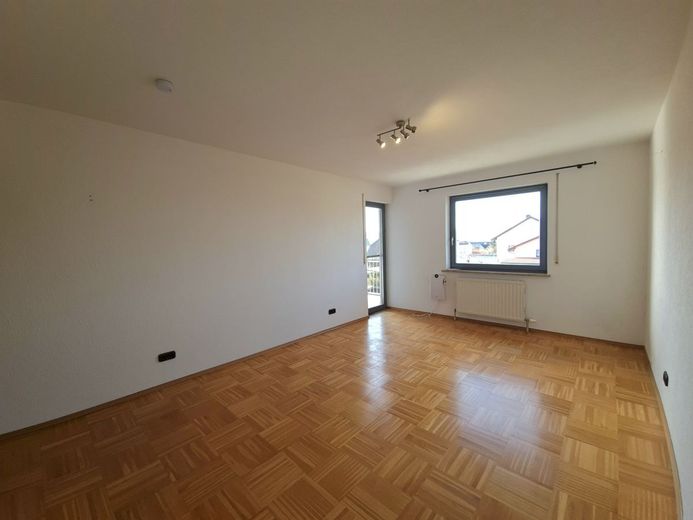
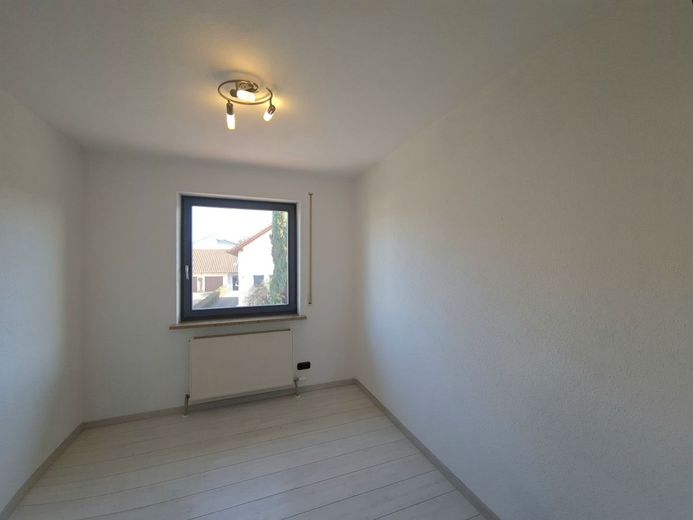
A living room with a fireplace connection and a bedroom, both with access to the balcony. 2 further rooms that can be used as children's or guest rooms, a large eat-in kitchen, a separate guest WC and a daylight bathroom (on the ground floor with a bathtub and walk-in shower, on the upper floor with a shower).
The attic offers further potential: This has already been prepared for conversion into a 4-room apartment with approx. 75 m² of living space; architectural plans already exist for this, which the current owner will be happy to provide.
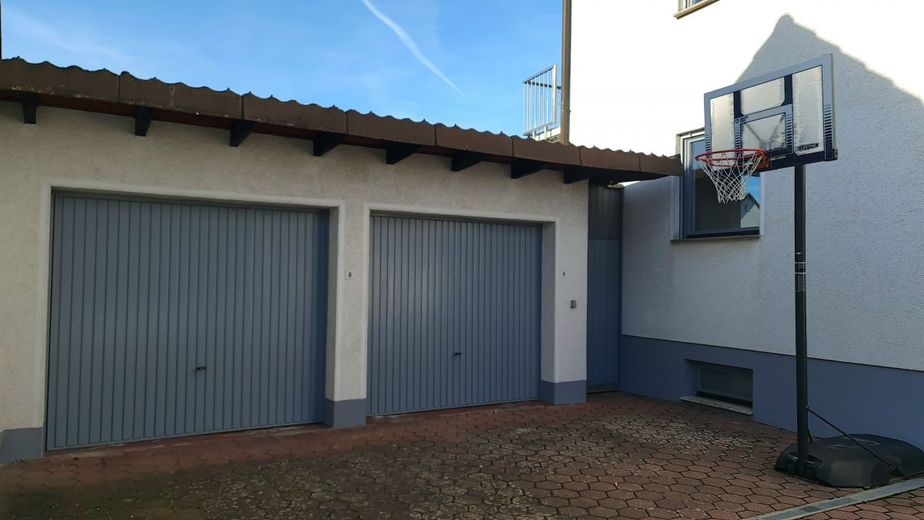
Further highlights of this beautiful two-family house: Double garage with attached workshop, garden shed and equipment shed, 5 parking spaces as well as a solar system for hot-water generation
Much has been renovated or renewed in this property over the past few years:
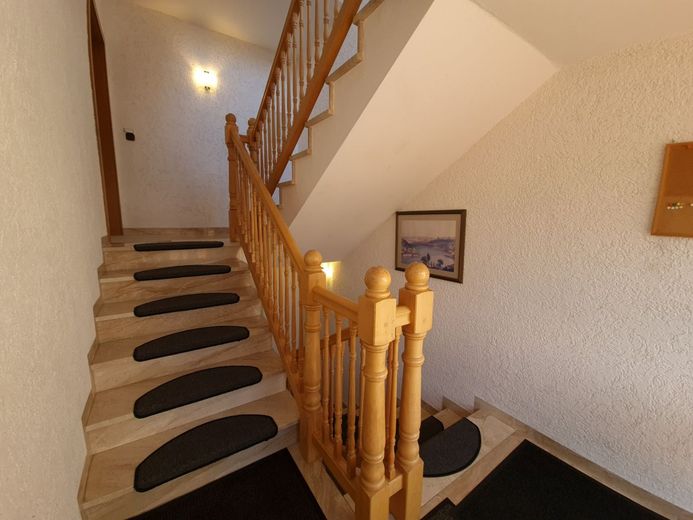
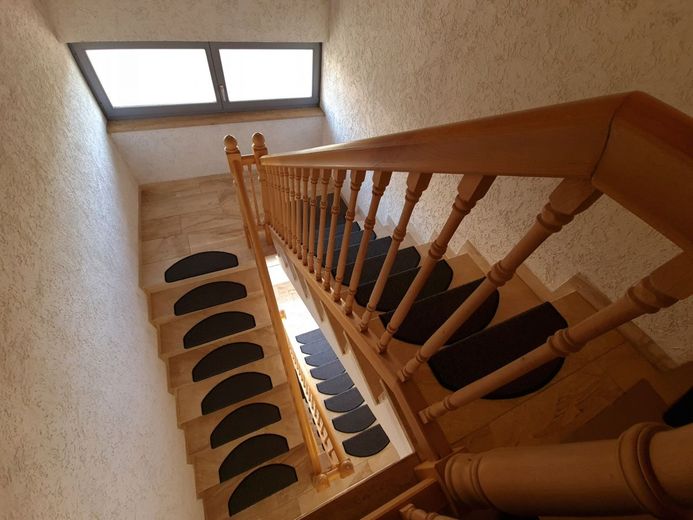
2012: Modernization of bathrooms, WCs, ceilings and walls newly plastered, floors renewed and enhanced with high-quality tiles and laminate flooring
2015: Floors on the ground floor modernized
2019: New stainless-steel balcony railings for both apartments; the ground-floor balcony was provided with direct access to the garden by adding a staircase; redesign of the garden
2021: Installation of a new gas line into the house and installation of a new efficient gas central heating system including solar thermal system in/on the property, including a water softening system, buffer tank and circulation pump as well as insulation of the pipes. The thermostats in the individual apartments were also replaced.
2021: Windows frames and the base of the house repainted
2023: Preparatory work for converting the attic into a 3rd residential unit: installation of flow and return lines for the heating system, as well as a fresh-water line.
This attractive property is available immediately and is highly interesting both for families as a multigenerational home and as an investment property.
Do not miss this unique opportunity and arrange your personal viewing appointment today! We look forward to accompanying you on your journey to your dream property! The municipality of Breitengüßbach is located in the Upper Franconian administrative district of Bavaria in the Bamberg district and comprises with its three associated districts of Gut Leimershof, Unteroberndorf and Zückshut, approx. 4,725 inhabitants.
This two-family house is located in a quiet yet centrally situated district of Breitengüßbach.
The town itself has petrol stations, bank branches, restaurants, doctors, kindergartens, a hairdressing/beauty salon, churches, numerous clubs and various shopping facilities. The primary and secondary school can be reached comfortably on foot in just 5 minutes.
Various gravel lakes invite you to relax and linger, and you have quick access to the countryside, e.g. for jogging, cycling or walking. The Breitengüßbach military conversion ammunition depot (MUNA) is ideal for this.
The well-developed local public transport network provides excellent connections to the city, while 3 direct motorway connections to the A73 ensure commuters a fast connection to Bamberg or Lichtenfels.
Infrastructure:
Motorways: A 73 Nuremberg-Suhl (direct connection) A 70 Würzburg-Bayreuth via Bamberg interchange
Railway lines: Bamberg-Hof and Bamberg-Ebern
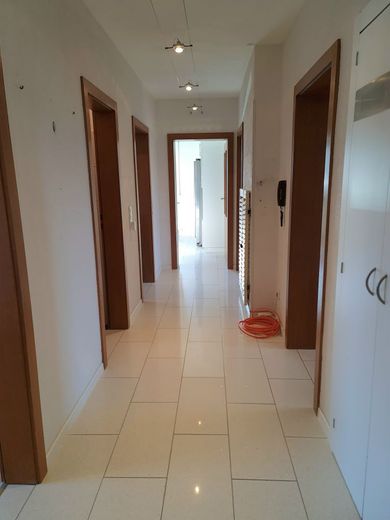
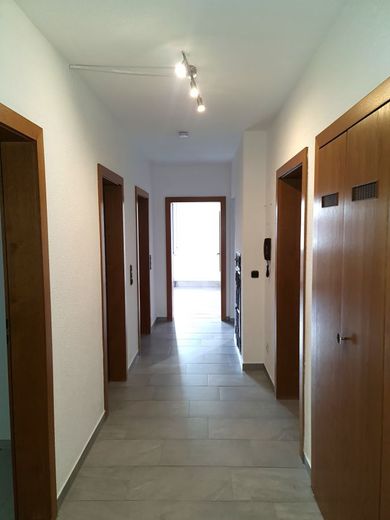
Airport: Nuremberg (55 km away) Apartment on the ground floor and upper floor respectively: - Living room approx. 25 m² with chimney connection - Bedroom approx. 20 m² - Kitchen approx. 15 m² (fitted kitchen on the ground floor included in the purchase price) - 1 children's room approx. 11 m² - 1 children's room approx. 9 m² - Bathroom and guest WC approx. 8 m² (bathroom furnishings included in the purchase price) - Hallway approx. 12 m² - Large balcony approx. 20 m²
Basement: 4 cellar/storage rooms 1 laundry room 1 heating room 1 hobby or party room 1 WC with washbasin 1 exit to the garden
Including a double garage with attached workshop, garden shed and equipment shed, 5 parking spaces, solar installation The information provided by us is based on information from the owner. No guarantee or liability can be assumed for the accuracy and completeness of the information. Subject to prior sale and errors.
Property & financing from a single source: If desired, as an independent loan broker we will prepare your personal & individual financing concept at the best conditions - please feel free to contact us!
Location
Area and routes
Plan a route
Your destination goes to Google Maps only when you submit the form. TraumImmo neither stores nor logs it.