| Type | Detached house |
|---|---|
| Living area approx. | 178 m² |
| Bedrooms | 3 |
| Rooms | 8 |
|---|---|
| Bathrooms | 1 |
| Plot area | 1800 m² |
|---|
| Purchase price | 641.400 € |
|---|---|
| Price per m² | 3,594.28 €/m² |
| Commission | no commission for buyers |
Calculate using this listing's purchase price. Every assumption is editable and all figures are non-binding estimates.
The initial payment is estimated as loan amount × (interest + repayment) ÷ 12. Individual lending terms, special repayments and further fees are not included. Tax, notary and agent costs may differ in your case. This is not a financing offer or financial advice.
Your inputs are calculated only in this browser and are not saved or sent to TraumImmo.
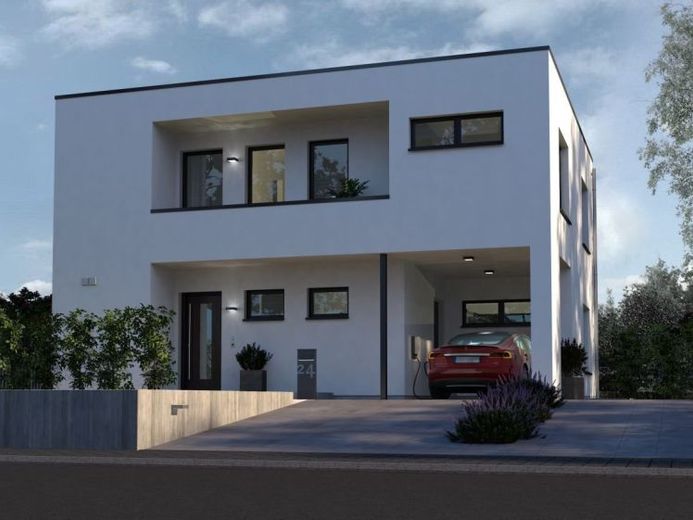
More financing calculators and assumptionsThe entrance view of Black Label 20 shows two ways into the house: through the front door or directly from the integrated carport into the utility room. Groceries, jackets and arriving home therefore do not first have to pass through the living area. Behind it, shared life opens up downstairs; upstairs are separate areas for parents and children. A small choice of route with an effect on the entire day.
Two entrances are not a detail of the façade at Black Label 20. They organize arrival. The front door leads into the hallway. The integrated carport provides direct access to the adjoining utility room. Groceries, bags or items from the car can therefore be placed there first, before entering the living area.
The two-storey flat-roof villa features recessed façades and an asymmetrical design. The carport is integrated into the architecture and, together with the main entrance, forms the view of the house. As a result, the house is not merely clean-lined; the entrance side also has a clear function.
On the ground floor, the utility area and the living, dining and open kitchen areas are clearly separated from one another. This creates a simple sequence for everyday life: arrive, put things away, move on—and then spend time in the shared living area. The utility and living areas do not have to fulfil the same purpose.
The half-turn staircase leads to the upper floor. There, the centrally located gallery separates the parents’ area with bedroom, large bathroom and access to its own loggia from the children’s area with shower and WC. Another loggia is accessible from the gallery. The private areas remain connected without directly merging into one another.
This allows different rhythms to coexist: guests or a shared meal downstairs, while upstairs there is already peace, work or retreat. The gallery serves as more than a circulation area. It keeps the two private areas together while also giving them space apart.
Black Label 20 comprises 178.45 m² of net floor area across two storeys, four rooms and three bathrooms. The ground floor comprises 79.74 m², while the upper floor comprises 98.71 m². The integrated carport adds 25.17 m² to the house.
The design is less suitable if single-level living or a completely open transition between all private areas is more important than structured routes and opportunities for retreat. This house’s strength lies in its clear organization.
Your destination goes to Google Maps only when you submit the form. TraumImmo neither stores nor logs it.
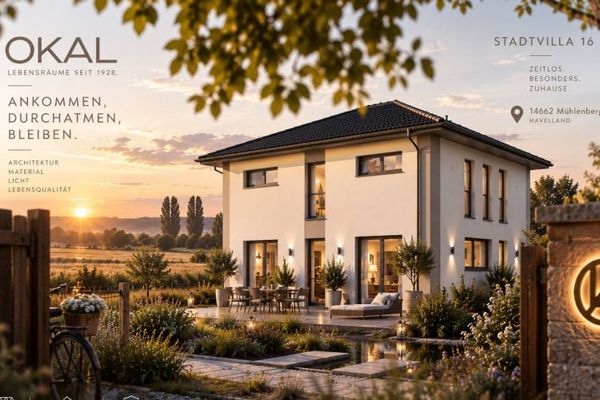 532.400 € The end of the working day doesn’t appear on any floor plan. Still, it has to work somewhere.14662 Mühlenberge
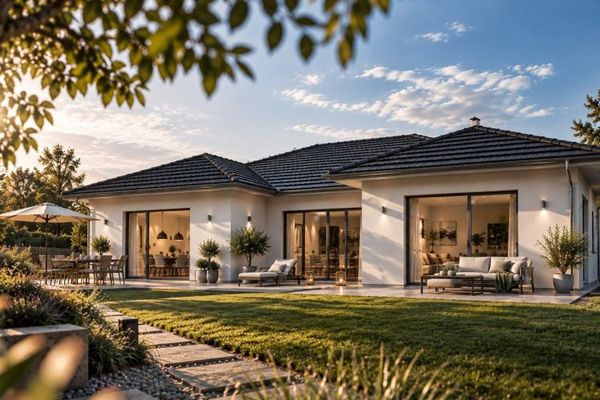 527.000 € Open-plan living. Without sitting exposed.14662 Mühlenberge
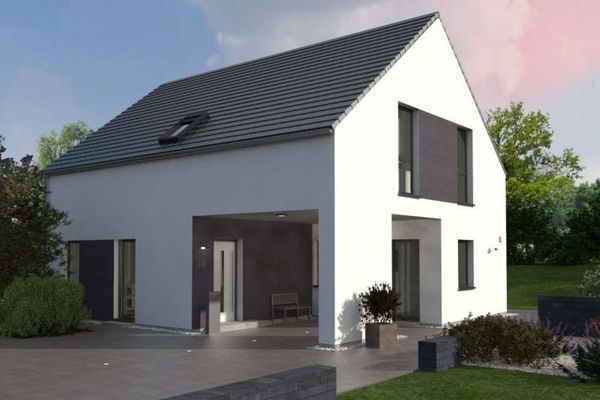 519.400 € A good floor plan sometimes begins before the front door.14662 Mühlenberge

