About this house
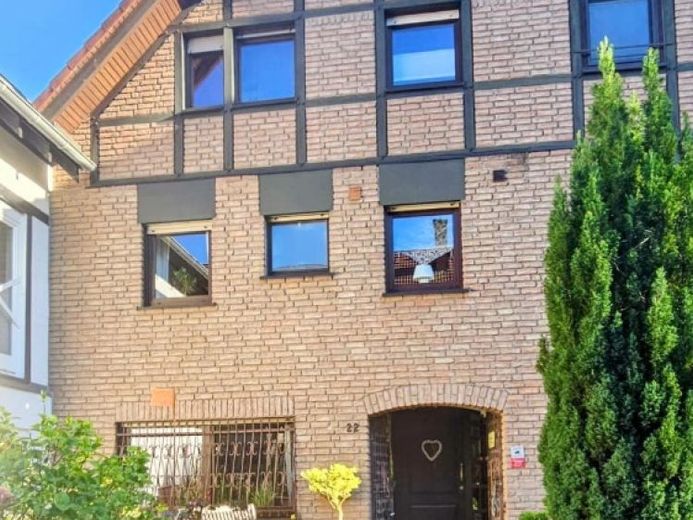
This spacious single-family house in charming half-timbered style combines timeless architecture with a well-thought-out room concept and an exceptionally quiet residential environment. The approx. 150 m² of living space are supplemented by approx. 11 m² of living-like usable space in the converted attic. This gives you a total of approx. 161 m² of flexibly usable space – ideal for families, multigenerational living, or combining living and working under one roof.
The property is located in a particularly sought-after and absolutely quiet location and is accessible only via a private road – far from traffic noise and through traffic. Here you can enjoy a rare quality of living with a high degree of privacy and a protected, relaxed environment.
The house was built in 1987 on the grounds of a former estate and blends harmoniously into the established, high-quality surroundings. In total, there are 4.5 rooms, supplemented by versatile additional areas in the basement and attic. Two comfortable parking spaces in the underground garage are already included in the offer and provide convenient access directly in front of the house entrance.
The clear layout over several levels creates a pleasant separation between the living and sleeping areas. On the living level, you will find a modern fitted kitchen with branded appliances and a granite worktop, a guest WC, and an open dining room that flows seamlessly into the spacious living room. The fireplace forms the focal point here and creates a cozy living atmosphere, especially in the cooler months. From this level or the basement, you can access the terrace directly and the well-kept, low-maintenance garden – a green oasis with a high level of privacy and a sheltered retreat character.
The sleeping level offers a spacious master bedroom as well as a large children's room. The bathroom in the master area impresses with its comfortable size and high-quality fittings, including double washbasin, separate shower, and bathtub – a true feel-good area for everyday life.
In the converted attic (top floor), there is another room, a bathroom, and an open gallery available. The bathroom there is also equipped with a shower and significantly increases the comfort on this level.
A special highlight is the versatile basement. Here there is a separately usable apartment or office with its own shower room, WC and integrated additional Sauna area. Around 26m² of laundry, storage and cellar rooms functionally complement this level. Thanks to the possibility of a separate entrance as well as an independent power supply, this area is excellently suited as a granny flat, for rental, or as a prestigious home office. Optionally, a separate garden area for this part can be created in the front garden.
The property is heated climate-neutrally with green electricity; in addition, there is the possibility of heating with wood – a sustainable and forward-looking solution.
Overall, this house offers a rare combination of an absolutely quiet, high-quality location without street noise, generous space, a well-thought-out room layout and flexible uses. A property with a special character and versatile potential – ideal for discerning owner-occupiers who value privacy, comfort and quality of life.