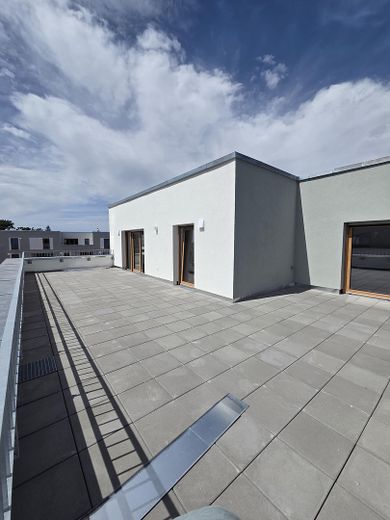
Dachterrasse
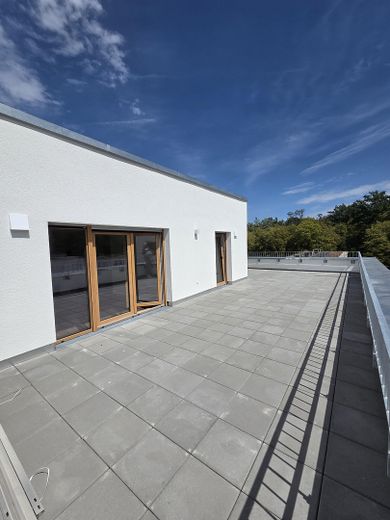
Dachterrasse
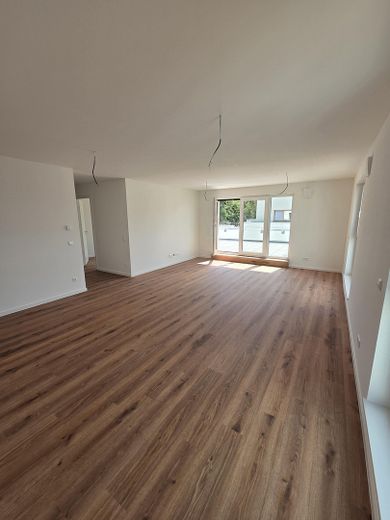
Küche + Wohnbereich
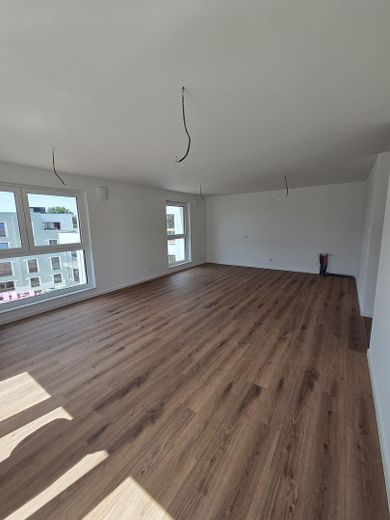
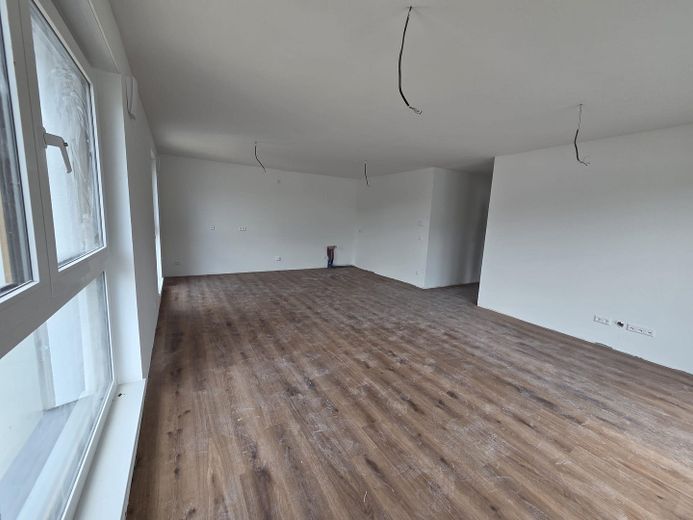
Küche + Wohnbereich
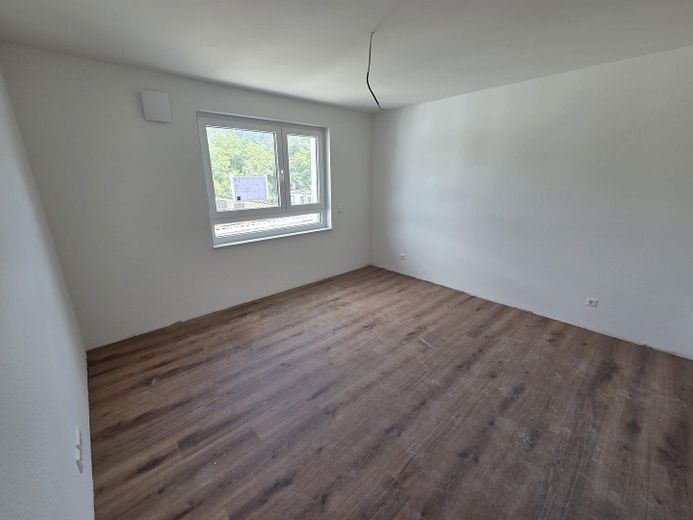
Bad (mit Dusche)
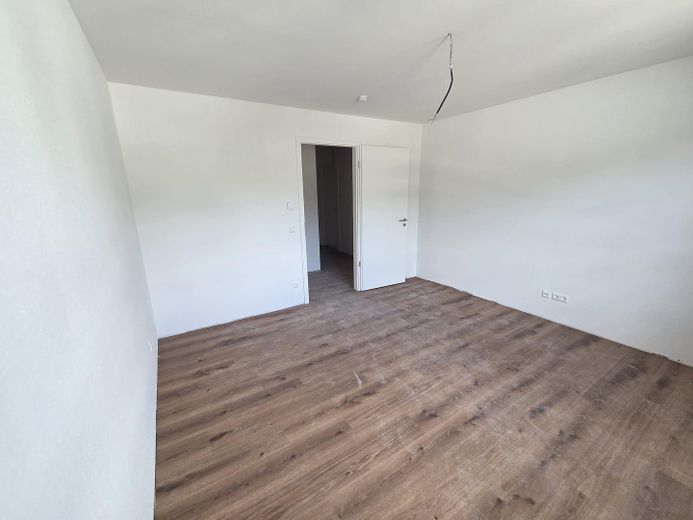
Gästebad
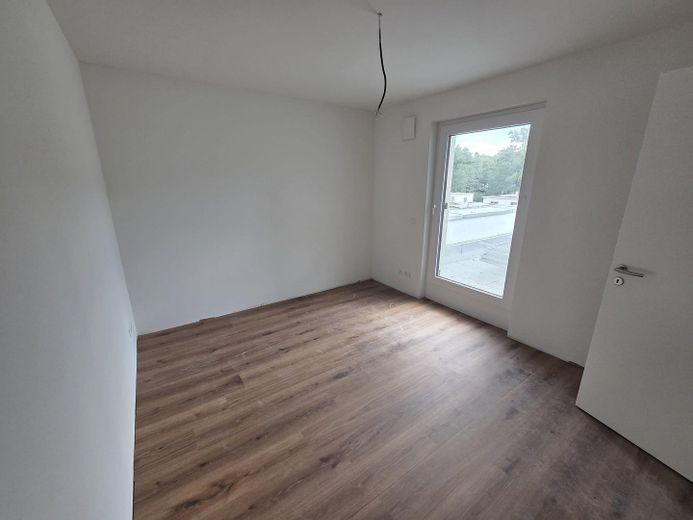
Schlafzimmer 1
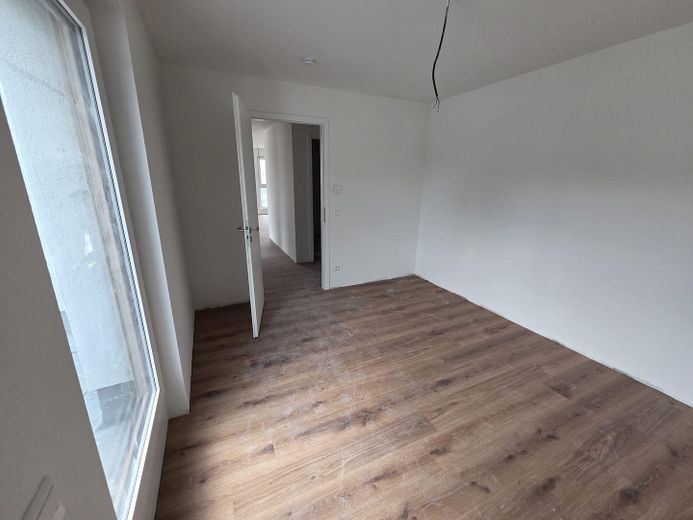
Schlafzimmer 1
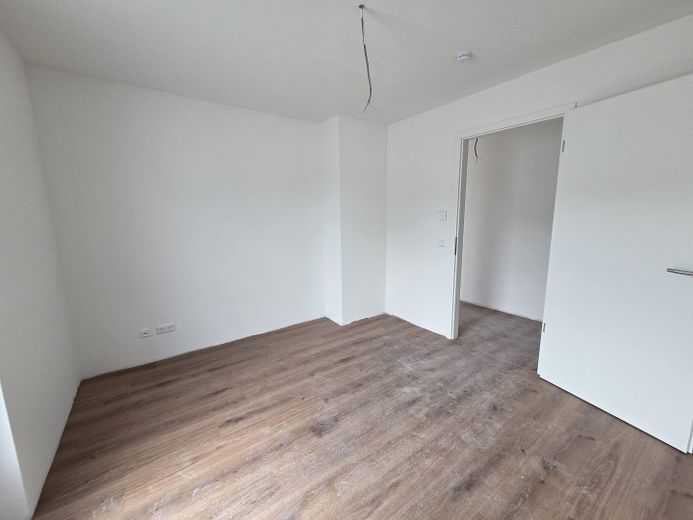
Schlafzimmer 2
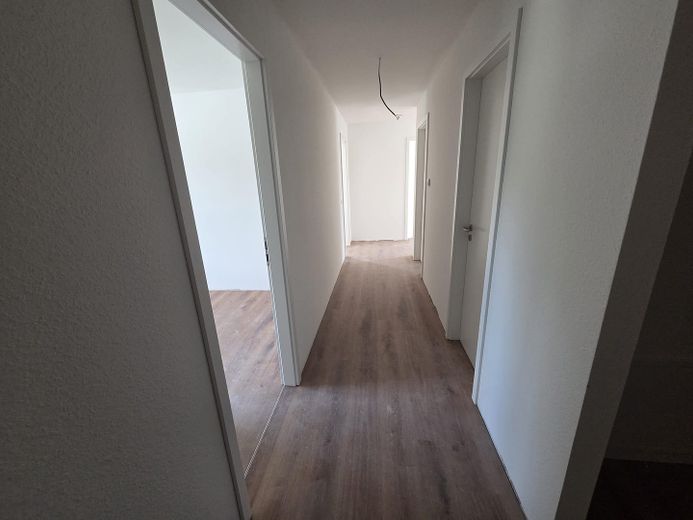
Schlafzimmer 2
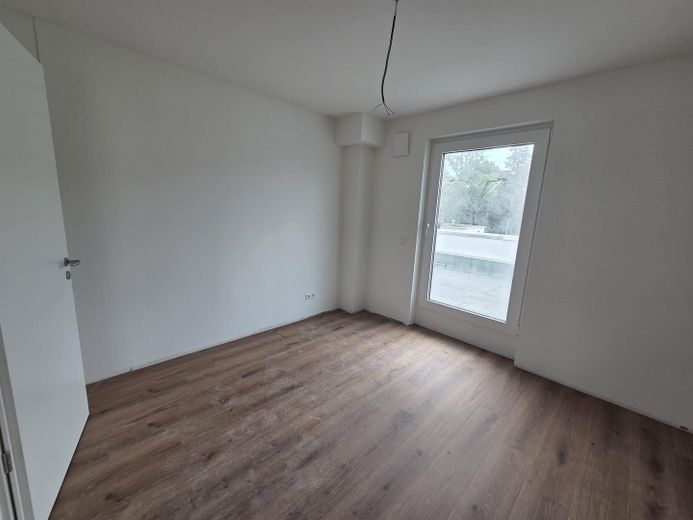
Schlafzimmer 3
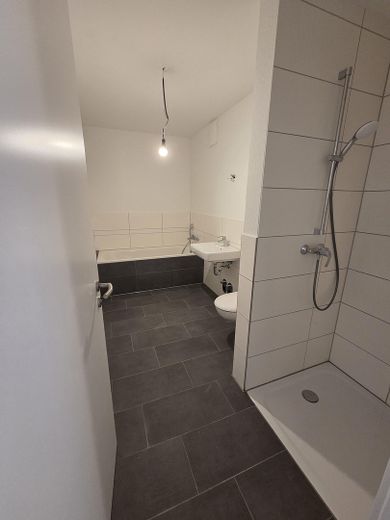
Badezimmer
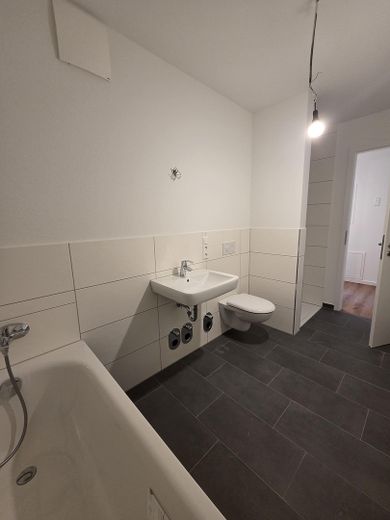
Badezimmer
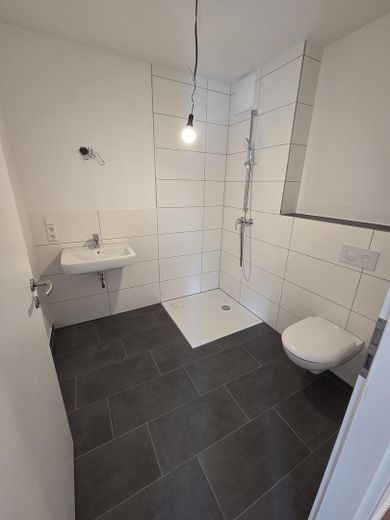
Gästebad
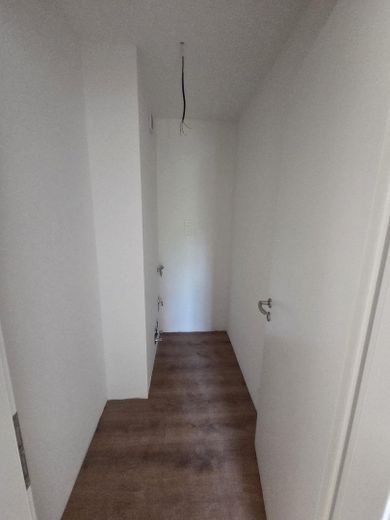
Flur
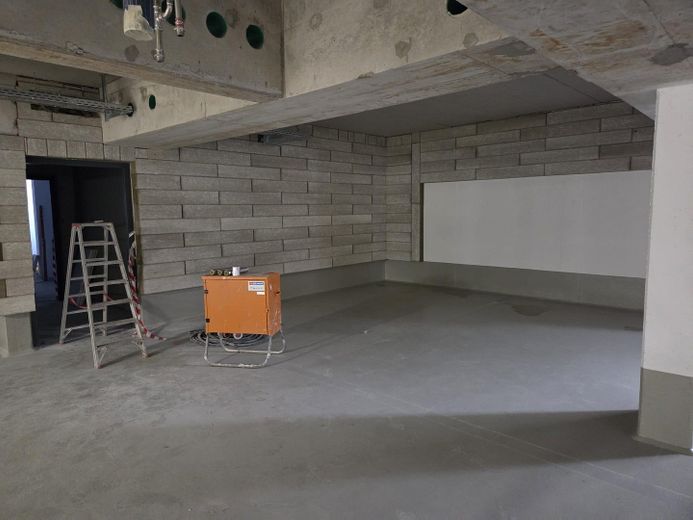
Schlafzimmer 3
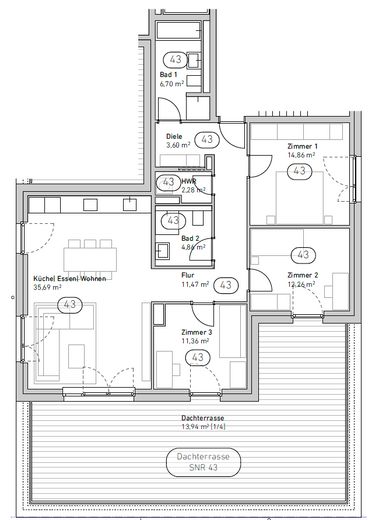
Grundriss
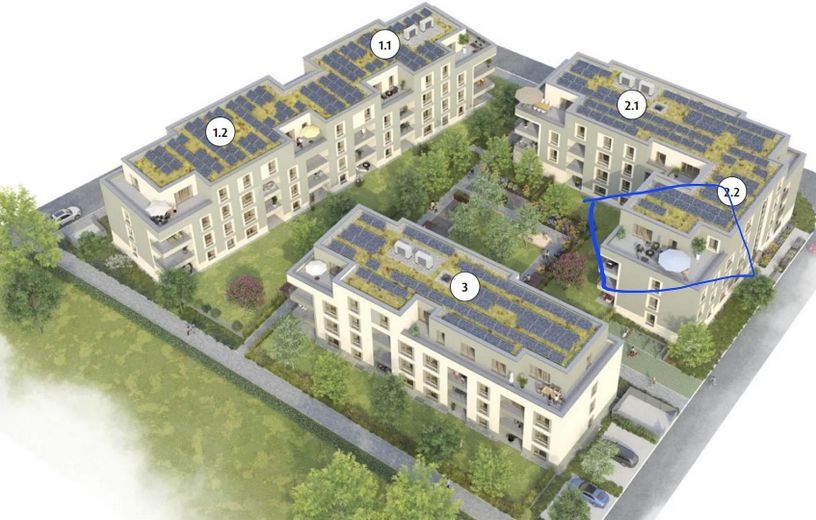
Visualisierung Anlage
Published on 16/07/2026 · Last checked on 15/08/2026
| Type | Penthouse |
|---|---|
| Floor | 3 |
| Living area approx. | 131 m² |
| Available from | Nach Vereinbarung |
|---|---|
| Rooms | 4 |
| Year built | 2026 |
|---|---|
| Condition | First occupancy |
| Heating | Underfloor heating |
| Floors in the building | 3 |
| Usable floor area | 7 m² |
| Bathrooms | 2 |
| Heating costs included in the service charge | Yes |
| Rent excluding bills | 1832 € |
|---|---|
| Service charge | 300 € incl. heating costs |
| Estimated rent incl. heating | 2132 € |
| Deposit | 5970€ |
| Price per m² | 13.98 €/m² |
English below
Starting in October 2026, this high-quality 4-room penthouse apartment will be available for rent as a brand-new unit. With approximately 131 m² of living space, this barrier-free apartment on the 3rd floor offers a spacious and well-designed layout with a high level of living comfort.
The energy-efficient KfW-40 building features an elevator, underfloor heating, modern building systems, and an attractive residential complex with a landscaped courtyard. The apartment impresses with its bright south-facing orientation, a spacious living and dining area with access to the rooftop terrace, and two modern bathrooms.
The apartment is currently in the final stages of completion. The attached photos are merely a snapshot of the current condition and do not reflect the final finish standards. For example, the floor tiles on the rooftop terrace have not yet been installed. Additional finishing work will be completed as part of the final stages of construction.
Starting in October 2026, this high-quality 4-room penthouse apartment will be available for rent as a brand-new unit. With approximately 131 m² of living space, this barrier-free apartment on the 3rd floor offers a spacious and well-designed layout with a high level of living comfort.
The energy-efficient KfW-40 building features an elevator, underfloor heating, modern building systems, and an attractive residential complex with a landscaped courtyard. The apartment impresses with its bright south-facing orientation, a spacious living and dining area with access to the rooftop terrace, and two modern bathrooms.
The apartment is currently in the final stages of completion. The attached photos are merely a snapshot of the current condition and do not reflect the final finish standards. For example, the floor tiles on the rooftop terrace have not yet been installed. Additional finishing work will be completed as part of the final stages of construction.
Highlights at a glance:
First occupancy in a high-quality new build (completion expected in September 2026)
Approx. 131 m² of living space with 4 rooms
Spacious living/dining area with rooftop terrace (52 m²)
Two modern bathrooms
Underfloor heating & electric roller shutters
Barrier-free access with elevator
Utility room in the apartment
Private basement storage room
Fiber-optic connection & network cabling
Two underground parking spaces (€80 each)
Fitted kitchen available upon request (by agreement)
KfW-40 standard with efficient heat pump technology
Highlights at a glance:
First-time occupancy in a high-quality new building (completion expected in September 2026)
Approx. 131 m² of living space with 4 rooms
Spacious living/dining area with a rooftop terrace (52 m²)
Two modern bathrooms
Underfloor heating & electric roller shutters
Barrier-free access with elevator
Utility room within the apartment
Private basement storage room
Fiber-optic connection & network cabling
Two underground parking spaces (€80 each)
Built-in kitchen available upon request (by agreement)
KfW-40 standard with efficient heat pump technology
Ideal for families, couples, or shared apartments.
Ideal for families, couples, or shared apartments.
Your destination goes to Google Maps only when you submit the form. TraumImmo neither stores nor logs it.
The apartment is located on Herbert-Belser-Ring in Maintal. The necessary local infrastructure is conveniently within walking distance to meet daily needs; e.g.
Category: Walking distance | Duration
Bus stop: ~100 m | 1 min.
Train station: ~900 m | 11 min. or 4 min. by bicycle
Bakery/butcher: ~700 m | 8 min.
Supermarket: ~1,100 m | 13 min. or 4 min. by bicycle
Two pharmacies: ~800 or ~950 m | 10–11 min.
Doctor (general practitioner): ~750 m | 9 min.
Two pediatricians: ~700 or ~850 m | 8–10 min.
Kindergarten: ~200 m | 2 min.
Thanks to the good public transport connections, Frankfurt city center/main train station can be reached within approximately 30 min., Frankfurt Ost and Hanau within 10 min. The Northern Main S-Bahn line is already under construction and will further improve local transport connections.
The apartment is located on Herbert-Belser-Ring in Maintal. The necessary local amenities are conveniently within walking distance to meet your daily needs; for example:
Category: Walking Distance | Time
Bus stop: ~100 m | 1 min.
Train station: ~900 m | 11 min. or 4 min. by bike
Bakery/butcher: ~700 m | 8 min.
Supermarket: ~1,100 m | 13 min. or 4 min. by bike
Two pharmacies: ~800 m and ~950 m | 10–11 min.
Doctor (primary care physician): ~750 m | 9 min.
Two pediatricians: ~700 and ~850 m | 8–10 min.
Kindergarden ~200 m | 2 min.
Thanks to excellent public transportation connections, you can reach downtown Frankfurt/the main train station in about 30 min., and Frankfurt East and Hanau in 10 min. The S-Bahn is already under construction and will further improve local transportation links.


